7653 Passport Drive, Ooltewah, TN 37363
Local realty services provided by:CENTURY 21 Professional Group
7653 Passport Drive,Ooltewah, TN 37363
$360,000
- 4 Beds
- 2 Baths
- - sq. ft.
- Single family
- Sold
Listed by: tonya l wilkey
Office: re/max properties
MLS#:1540396
Source:TN_CAR
Sorry, we are unable to map this address
Price summary
- Price:$360,000
About this home
Welcome to 7653 Passport Drive Where Comfort, Convenience, and Value Meet!
If you're searching for the perfect place to call your first home, this beautifully updated 4 bedroom, 2 bathroom residence offers a functional floor plan, thoughtful upgrades, and an unbeatable Ooltewah location.
Step inside to discover an inviting open concept design featuring new engineered hardwood flooring throughout the main living areas, kitchen, and hallway. The living room is centered around a cozy gas fireplace, creating the perfect gathering space for family and friends.
The kitchen has been tastefully refreshed with new granite countertops, a stylish tile backsplash, and updated cabinetry, offering both modern appeal and everyday functionality.
Retreat to the private main-level primary suite, complete with a whirlpool tub, separate shower, and an oversized walk-in closet. The desirable split bedroom floor plan places the two additional main level bedrooms on the opposite side of the home, providing added privacy for family or guests.
Just off the kitchen, the spacious back deck is perfect for morning coffee, weekend grilling, or relaxing at the end of the day.
Downstairs, you'll find a versatile fourth bedroom that also makes an excellent home office, workout room, playroom, or flex space. The oversized garage provides exceptional storage and offers the opportunity to finish additional living space to fit your future needs.
Conveniently located just minutes from Cambridge Square, you'll enjoy easy access to local restaurants, coffee shops, boutique shopping, parks, medical facilities, and year-round community events. Commuters will appreciate the quick access to Interstate 75, with major employers including Volkswagen Chattanooga, Amazon, McKee Foods, and Erlanger East Hospital just a short drive away.
Combining modern updates, flexible living space, and a highly desirable location, 7653 Passport Drive is ready to welcome you home. Schedule your private showing today!...
Contact an agent
Home facts
- Year built:2007
- Subdivision & Development:Hamilton On Hunter North
- Listing ID #:1540396
- Added:45 day(s) ago
- Updated:September 23, 2026 at 06:05 AM
Rooms and interior
- Bedrooms:4
- Total bathrooms:2
- Full bathrooms:2
- Rooms Total:8
- Flooring:Carpet, Luxury Vinyl, Tile
- Dining Description:Eat-in Kitchen, Separate Dining Room
- Bathrooms Description:Tub/shower Combo, Whirlpool Tub
- Kitchen Description:Eat-in Kitchen
- Bedroom Description:Split Bedrooms
- Basement:Yes
Heating and cooling
- Cooling:Ceiling Fan(s), Central Air, Electric
- Heating:Central, Heat Pump, Heating, Natural Gas
- Central air:Yes
Structure and exterior
- Roof:Shingle
- Year built:2007
- Architectural Style:Split Foyer
- Construction Materials:Brick, Vinyl Siding
- Foundation Description:Block
- Levels:Two
Utilities
- Water:Public, Water Connected
- Sewer:Public Sewer, Sewer Connected
Finances and disclosures
- Price:$360,000
- Tax amount:$1,390
Features and amenities
- Amenities:Ceiling Fan(s), Granite Counters, High Ceilings, High Speed Internet, Open Floorplan, Pantry, Walk-In Closet(s)
Parking
- Parking description:Attached Garage, Basement, Concrete, Garage Door Opener, Garage Faces Front
- Garage:Yes
New listings near 7653 Passport Drive
- Coming Soon
 $599,900Coming Soon5 beds 3 baths3,072 sq. ft.
9787 Haven Port Lane, Ooltewah, TN 37363
MLS# 3591985Listed by: GREATER DOWNTOWN REALTY DBA KELLER WILLIAMS REALTY - Coming Soon
 $415,000Coming Soon4 beds 3 baths2,032 sq. ft.
5307 Kellys Point, Ooltewah, TN 37363
MLS# 3530067Listed by: GREATER DOWNTOWN REALTY DBA KELLER WILLIAMS REALTY - New
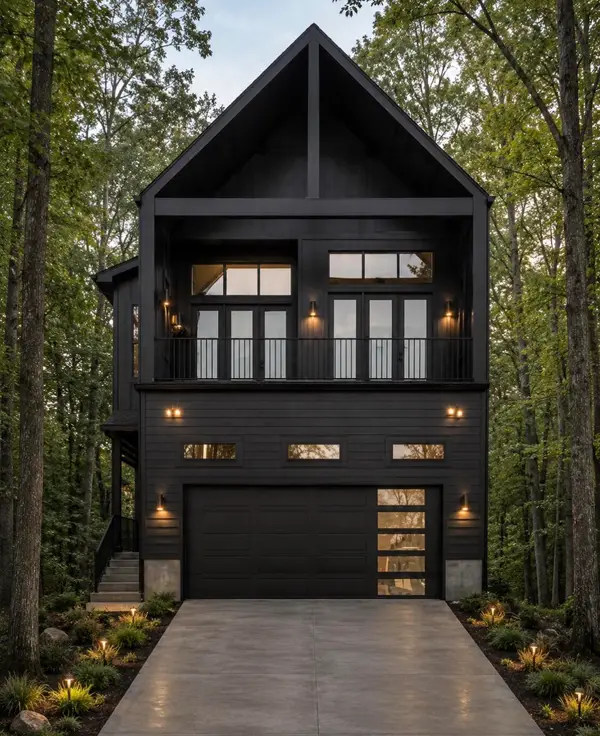 $379,000Active4 beds 2 baths1,650 sq. ft.
8525 Old Cleveland Pike, Ooltewah, TN 37363
MLS# 1543241Listed by: REAL ESTATE 9, LLC - New
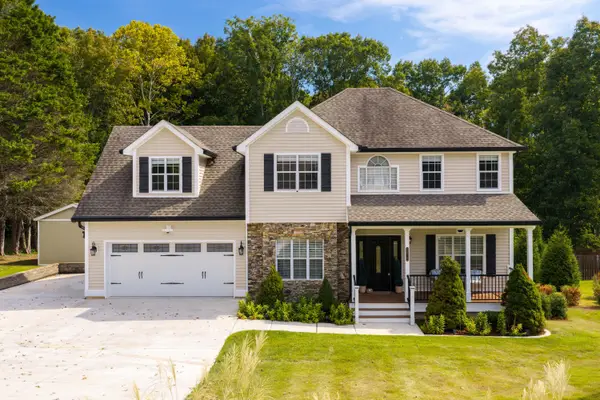 $550,000Active4 beds 3 baths2,250 sq. ft.
8912 Grey Mountain Drive, Ooltewah, TN 37363
MLS# 1543136Listed by: KELLER WILLIAMS REALTY 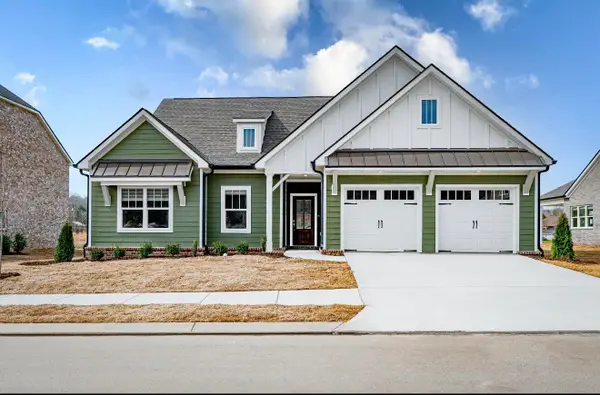 $499,900Active3 beds 2 baths1,939 sq. ft.
2525 Blue Skies Drive, Ooltewah, TN 37363
MLS# 1541434Listed by: EXP REALTY LLC- New
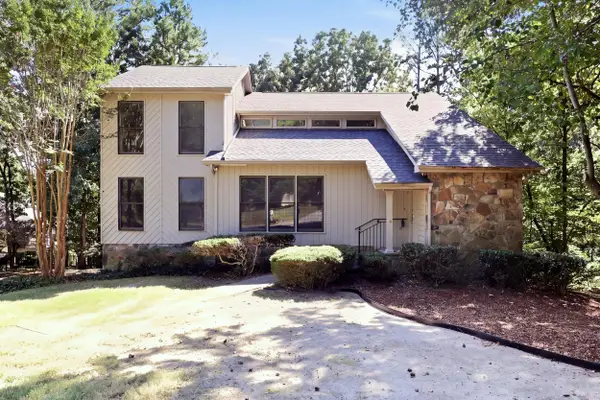 $385,000Active4 beds 3 baths2,402 sq. ft.
9232 Inglebrook Drive, Ooltewah, TN 37363
MLS# 1543222Listed by: KELLER WILLIAMS REALTY - New
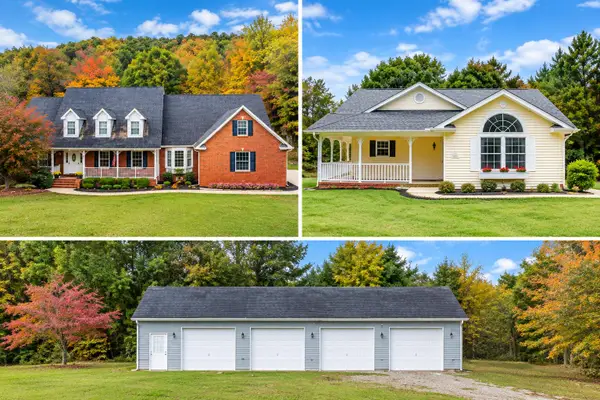
 $1,799,000Active7 beds 10 baths5,786 sq. ft.
3212 Ooltewah Ringgold Road, Ooltewah, TN 37363
MLS# 1543204Listed by: CRYE-LEIKE, REALTORS - New
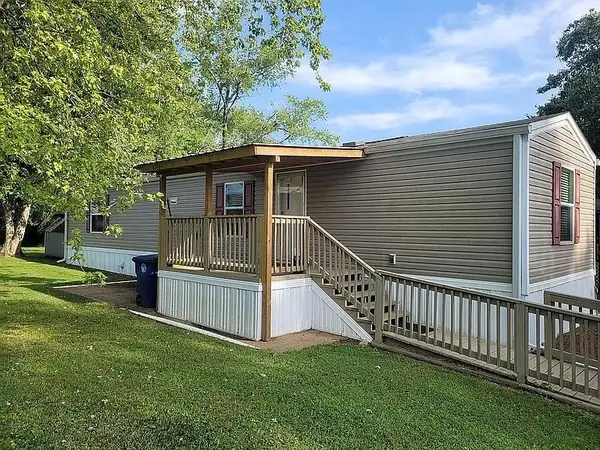 $55,000Active2 beds 2 baths840 sq. ft.
5718 Berdene Cir, Ooltewah, TN 37363
MLS# 3597112Listed by: PREMIER PROPERTIES REALTY - New
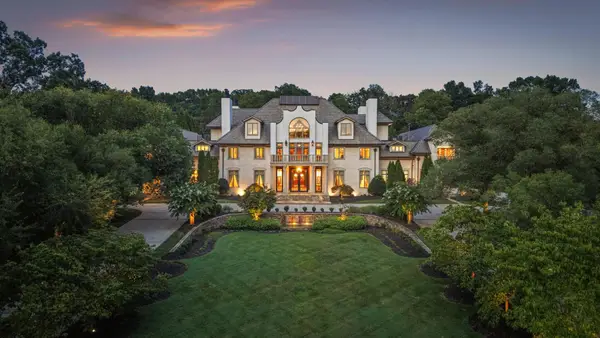 $6,300,000Active5 beds 11 baths21,934 sq. ft.
8843 Forest Creek Lane, Ooltewah, TN 37363
MLS# 1543149Listed by: COMPASS TENNESSEE - New
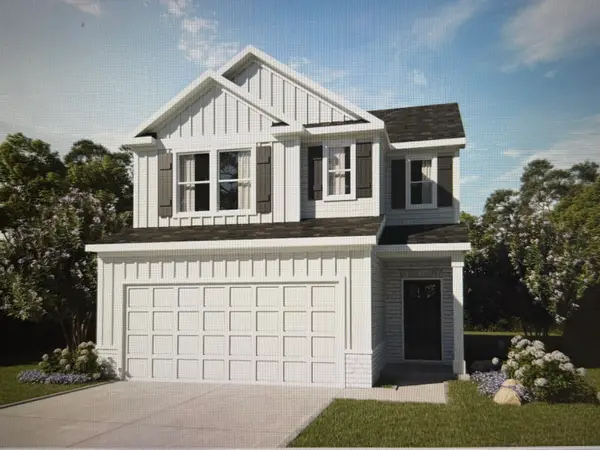 $432,998Active3 beds 3 baths1,698 sq. ft.
7403 Duxbury Road #33, Ooltewah, TN 37363
MLS# 1543150Listed by: TRUST REAL ESTATE GROUP, LLC


Protect your home and budget from life's surprises with an Assurant Home Warranty, backed by a partner that supports you through every step of homeownership. Explore Plans.
©2026 Century 21 Real Estate LLC. All rights reserved. CENTURY 21®, the CENTURY 21 Logo and C21® are service marks owned by Century 21 Real Estate LLC. Century 21 Real Estate LLC fully supports the principles of the Fair Housing Act and the Equal Opportunity Act. Each office is independently owned and operated. Listing information is deemed reliable but not guaranteed accurate.