
8440 Cherrybark Lane, Ooltewah, TN 37363
Local realty services provided by:CENTURY 21 Professional Group
8440 Cherrybark Lane,Ooltewah, TN 37363
$385,000
- 3 Beds
- 2 Baths
- 1,660 sq. ft.
- Single family
- Pending
Listed by: brooke littell
Office: exp realty, llc.
MLS#:1537806
Source:TN_CAR
Price summary
- Price:$385,000
- Price per sq. ft.:$231.93
- Monthly HOA dues:$70.83
About this home
Welcome to this beautifully designed single-level home in the highly desirable Hamptons Meadows at Creekside subdivision in convenient Ooltewah. Built in 2020, this 3-bedroom, 2-bath home showcases timeless style, quality craftsmanship, and an eye for detail throughout.
Step inside to an open, inviting floor plan featuring engineered hardwood flooring, granite countertops, a neutral designer color palette, and high-end finishes throughout. The dining area is highlighted by a stunning custom accent wall, adding warmth and character to the living space. A cozy gas fireplace anchors the living room, creating the perfect gathering place.
The spacious kitchen flows seamlessly into the main living areas, making entertaining effortless. The laundry room provides convenient access to the attached two-car garage.
Outside, you'll find an impressive screened porch complete with an outdoor television--perfect for football Saturdays, relaxing evenings, or entertaining friends and family. The professionally fenced backyard with elegant wrought iron fencing offers privacy while maintaining an open feel.
Conveniently located near shopping, dining, Volkswagen, Amazon, and I-75, this move-in ready home offers the perfect combination of quality construction, tasteful design, and low-maintenance single-level living....
Contact an agent
Home facts
- Year built:2020
- Listing ID #:1537806
- Added:12 day(s) ago
- Updated:July 28, 2026 at 07:44 AM
Rooms and interior
- Bedrooms:3
- Total bathrooms:2
- Full bathrooms:2
- Rooms Total:7
- Flooring:Tile
- Bathrooms Description:Double Vanity
- Kitchen Description:Kitchen Island
- Living area:1,660 sq. ft.
Heating and cooling
- Cooling:Central Air
- Heating:Central, Heating
- Central air:Yes
Structure and exterior
- Roof:Asphalt, Shingle
- Year built:2020
- Building area:1,660 sq. ft.
- Lot area:0.14 Acres
- Construction Materials:Frame, HardiPlank Type
- Foundation Description:Slab
- Levels:One
Utilities
- Water:Public, Water Connected
- Sewer:Public Sewer, Sewer Connected
Finances and disclosures
- Price:$385,000
- Price per sq. ft.:$231.93
- Tax amount:$1,415
Features and amenities
- Amenities:Granite Counters, High Ceilings, Open Floorplan, Pantry, Walk-In Closet(s)
- Pool features:Community, In Ground
Parking
- Parking description:Attached Garage, Concrete, Driveway, Garage, Garage Door Opener, Garage Faces Front
- Garage:Yes
New listings near 8440 Cherrybark Lane
- New
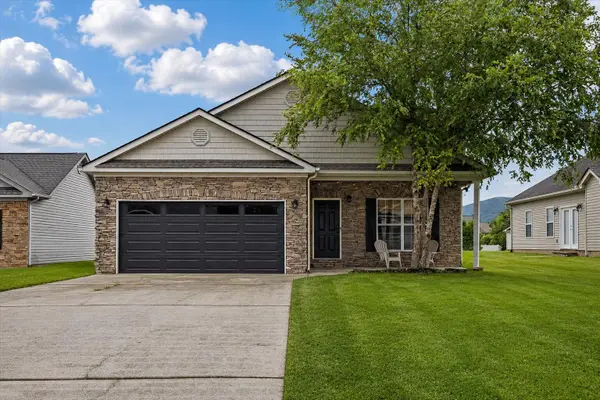 $329,000Active3 beds 2 baths1,302 sq. ft.
8279 Bluegill Circle, Ooltewah, TN 37363
MLS# 1539518Listed by: COLDWELL BANKER KINARD REALTY - GA - New
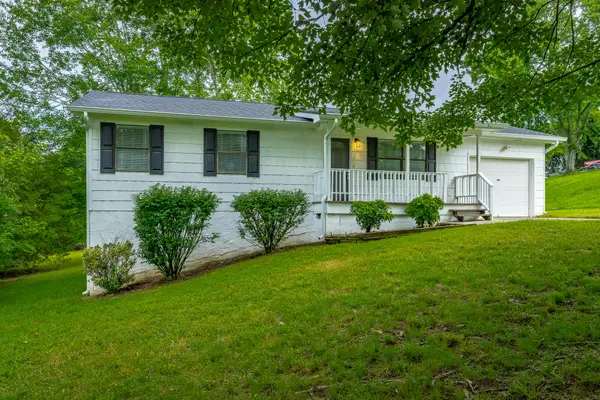 $315,000Active3 beds 2 baths1,375 sq. ft.
10109 Highway 58, Ooltewah, TN 37363
MLS# 1539507Listed by: THE JAMES COMPANY REAL ESTATE BROKERS & DEVELOPMENT - New
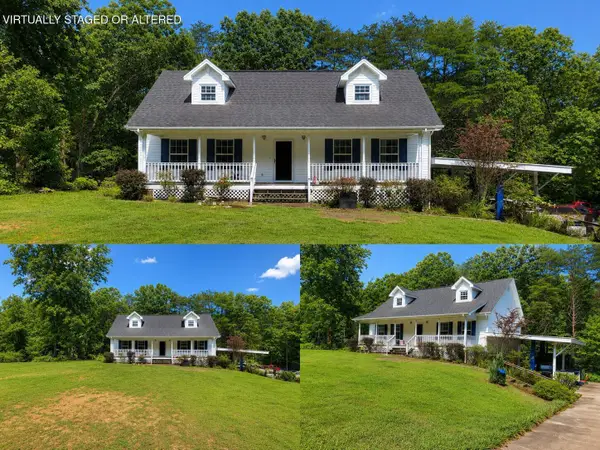 $355,000Active3 beds 3 baths1,987 sq. ft.
10114 Sims Harris Road, Ooltewah, TN 37363
MLS# 1539510Listed by: KELLER WILLIAMS REALTY - Open Sun, 1 to 3pmNew
 $335,000Active3 beds 2 baths1,685 sq. ft.
9619 Scarlet Oak Lane #40, Ooltewah, TN 37363
MLS# 1539499Listed by: KELLER WILLIAMS REALTY - New
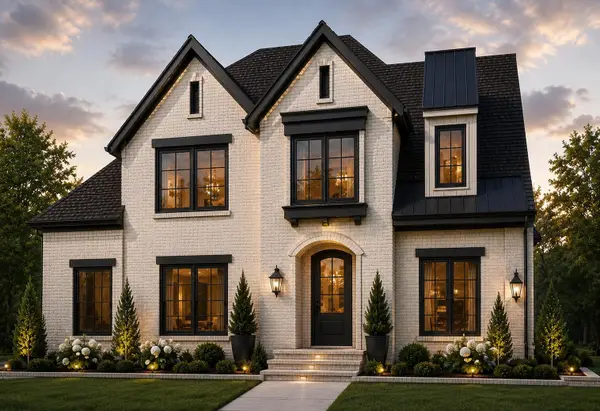 $699,900Active4 beds 3 baths3,100 sq. ft.
9849 Leslie Sandidge Drive, Ooltewah, TN 37363
MLS# 1539501Listed by: LOCAL ROOTS REALTY - New
 $425,000Active4 beds 3 baths2,234 sq. ft.
7410 Pfizer Drive, Ooltewah, TN 37363
MLS# 1539488Listed by: KELLER WILLIAMS REALTY - New
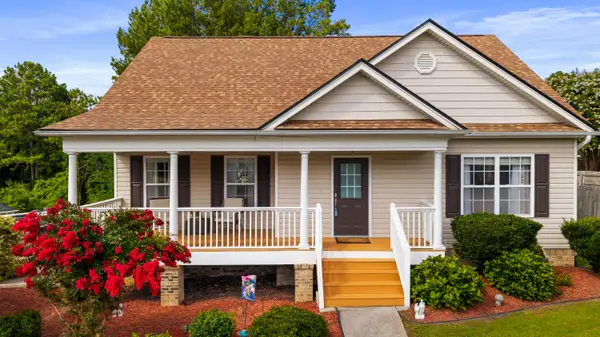 $395,000Active4 beds 3 baths2,087 sq. ft.
7408 Salmon Lane, Ooltewah, TN 37363
MLS# 1539468Listed by: KELLER WILLIAMS REALTY - Open Sun, 2 to 4pmNew
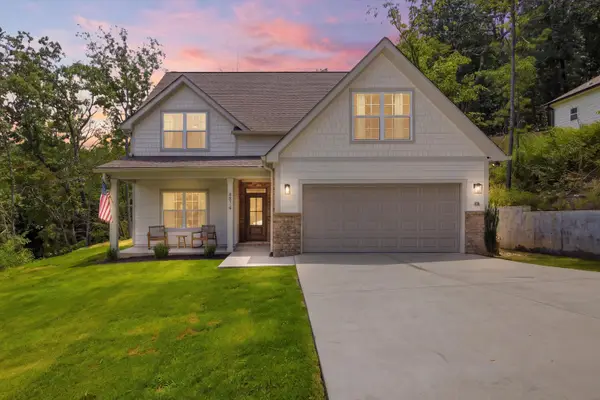 $600,000Active4 beds 3 baths2,880 sq. ft.
6514 Flagstone Drive, Ooltewah, TN 37363
MLS# 1539073Listed by: KELLER WILLIAMS REALTY - New
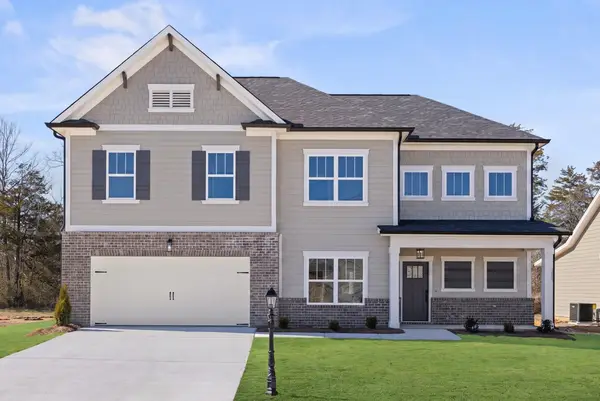 $515,000Active3 beds 3 baths2,378 sq. ft.
6040 Ridgesong Way #158, Ooltewah, TN 37363
MLS# 1539452Listed by: PRATT HOMES, LLC - New
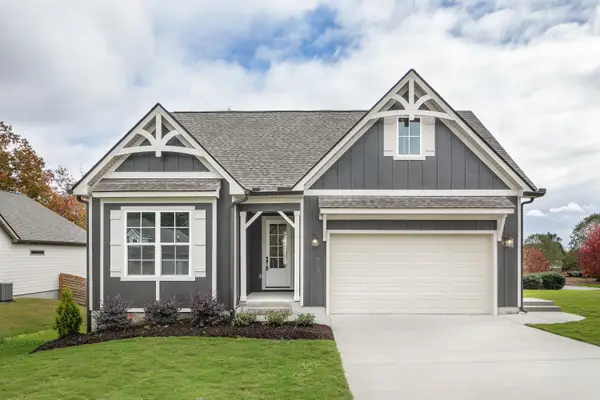 $493,815Active3 beds 2 baths1,900 sq. ft.
78 Snow Line Lane, Ooltewah, TN 37363
MLS# 1539420Listed by: GREENTECH HOMES LLC


Protect your home and budget from life's surprises with an Assurant Home Warranty, backed by a partner that supports you through every step of homeownership. Explore Plans.
©2026 Century 21 Real Estate LLC. All rights reserved. CENTURY 21®, the CENTURY 21 Logo and C21® are service marks owned by Century 21 Real Estate LLC. Century 21 Real Estate LLC fully supports the principles of the Fair Housing Act and the Equal Opportunity Act. Each office is independently owned and operated. Listing information is deemed reliable but not guaranteed accurate.