
8522 Deer Run Circle, Ooltewah, TN 37363
Local realty services provided by:CENTURY 21 BELLORA
8522 Deer Run Circle,Ooltewah, TN 37363
$500,000
- 5 Beds
- 3 Baths
- 2,064 sq. ft.
- Single family
- Active
Listed by: leatha eaves
Office: coldwell banker pryor realty
MLS#:1542815
Source:TN_CAR
Price summary
- Price:$500,000
- Price per sq. ft.:$242.25
- Monthly HOA dues:$68.75
About this home
Welcome to 8522 Deer Run, located in the gated Seven Lakes community of Ooltewah! This spacious 5-bedroom home offers a desirable main-level primary suite, open living spaces, and plenty of flexibility for today's lifestyle. The main level features soaring cathedral ceilings, genuine hardwood floors, and a beautiful stone fireplace, creating a warm and inviting space for everyday living and entertaining. The kitchen abundant storage, granite countertops, and stainless steel appliances. The main-level primary suite includes coffered ceilings, a walk-in closet, and a spacious ensuite bath with granite countertops, custom tile shower, and jetted tub. Upstairs, four additional bedrooms provide plenty of room for guests, a home office, playroom, or other needs. A private sunroom offers a peaceful retreat overlooking the backyard. Outside, enjoy a large, level, fully fenced yard with ample space for pets, play, and entertaining. Residents of Seven Lakes enjoy gated access, sidewalks, a community pool and clubhouse, and multiple stocked ponds throughout the neighborhood. A wonderful opportunity to enjoy spacious living in a sought-after Ooltewah community!
Subdivision has its own website, sevenlakessubdivision.com, indicating HOA dues and other information.
Information deemed reliable but not guaranteed. Buyer to verify all information deemed important....
Contact an agent
Home facts
- Year built:2012
- Subdivision & Development:Seven Lakes
- Listing ID #:1542815
- Added:1 day(s) ago
- Updated:September 16, 2026 at 03:14 PM
Rooms and interior
- Bedrooms:5
- Total bathrooms:3
- Full bathrooms:2
- Half bathrooms:1
- Rooms Total:10
- Flooring:Carpet, Hardwood, Tile
- Bathrooms Description:Connected Shared Bathroom, Whirlpool Tub
- Bedroom Description:Primary Downstairs
- Basement:Yes
- Living area:2,064 sq. ft.
Heating and cooling
- Cooling:Central Air, Electric, Multi Units
- Heating:Central, Electric, Heating
- Central air:Yes
Structure and exterior
- Roof:Asphalt, Shingle
- Year built:2012
- Building area:2,064 sq. ft.
- Lot area:0.22 Acres
- Construction Materials:Brick, Fiber Cement, Stone
- Exterior Features:Private Yard
- Foundation Description:Block
- Levels:Two
Utilities
- Water:Public, Water Connected
- Sewer:Public Sewer, Sewer Connected
Finances and disclosures
- Price:$500,000
- Price per sq. ft.:$242.25
- Tax amount:$1,765
Features and amenities
- Amenities:Cathedral Ceiling(s), Coffered Ceiling(s), Granite Counters, High Ceilings, Open Floorplan, Walk-In Closet(s)
- Pool features:Community
Parking
- Parking description:Attached Garage, Driveway, Garage, Garage Door Opener, Garage Faces Front, Kitchen Level
- Garage:Yes
New listings near 8522 Deer Run Circle
- Coming Soon
 $599,900Coming Soon5 beds 3 baths3,072 sq. ft.
9787 Haven Port Lane, Ooltewah, TN 37363
MLS# 3591985Listed by: GREATER DOWNTOWN REALTY DBA KELLER WILLIAMS REALTY - Coming Soon
 $725,000Coming Soon4 beds 4 baths3,061 sq. ft.
5551 Hunter Road, Ooltewah, TN 37363
MLS# 3542434Listed by: GREATER CHATTANOOGA REALTY, KELLER WILLIAMS REALTY - Coming Soon
 $415,000Coming Soon4 beds 3 baths2,032 sq. ft.
5307 Kellys Point, Ooltewah, TN 37363
MLS# 3530067Listed by: GREATER DOWNTOWN REALTY DBA KELLER WILLIAMS REALTY - Coming SoonOpen Sat, 12 to 2pm
 $395,000Coming Soon3 beds 2 baths1,761 sq. ft.
5773 Sarah Drive, Ooltewah, TN 37363
MLS# 3527994Listed by: EXP REALTY LLC - New
 $80,000Active1.04 Acres
4083 W Freedom Cir, Ooltewah, TN 37363
MLS# 3592810Listed by: REALTY ONE GROUP EXPERTS - Open Sun, 2 to 4pmNew
 $514,900Active3 beds 2 baths1,752 sq. ft.
9238 Leyland Drive, Ooltewah, TN 37363
MLS# 1542817Listed by: KELLER WILLIAMS REALTY - New
 $710,000Active3 beds 2 baths3,143 sq. ft.
9205 Hopi Trail, Ooltewah, TN 37363
MLS# 1542810Listed by: LEGACY 234 - New
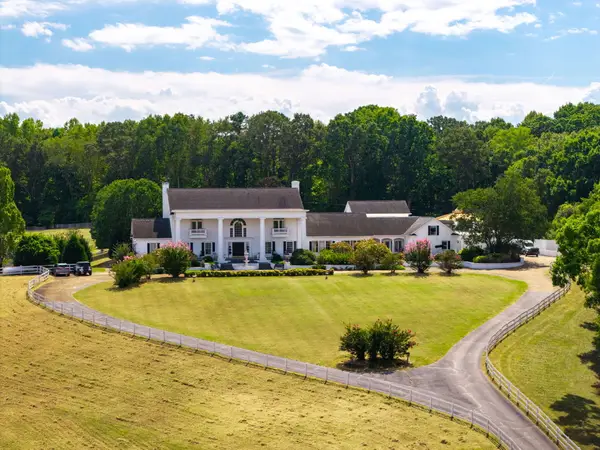 $3,530,000Active5 beds 12 baths19,710 sq. ft.
8212 Bell Mill Road, Ooltewah, TN 37363
MLS# 1542790Listed by: COLDWELL BANKER PRYOR REALTY - New
 $150,000Active0.83 Acres
7910 Turtle Lane, Ooltewah, TN 37363
MLS# 1542760Listed by: ZACH TAYLOR - CHATTANOOGA


Protect your home and budget from life's surprises with an Assurant Home Warranty, backed by a partner that supports you through every step of homeownership. Explore Plans.
©2026 Century 21 Real Estate LLC. All rights reserved. CENTURY 21®, the CENTURY 21 Logo and C21® are service marks owned by Century 21 Real Estate LLC. Century 21 Real Estate LLC fully supports the principles of the Fair Housing Act and the Equal Opportunity Act. Each office is independently owned and operated. Listing information is deemed reliable but not guaranteed accurate.