
9394 Calder Circle, Ooltewah, TN 37363
Local realty services provided by:CENTURY 21 Professional Group
9394 Calder Circle,Ooltewah, TN 37363
$1,249,000
- 4 Beds
- 4 Baths
- 3,112 sq. ft.
- Single family
- Active
Upcoming open houses
- Sun, Oct 1102:00 pm - 05:00 pm
Listed by: tricia j moore
Office: benchmark realty llc.
MLS#:1543817
Source:TN_CAR
Price summary
- Price:$1,249,000
- Price per sq. ft.:$401.35
- Monthly HOA dues:$253
About this home
Welcome to this exceptional 4 bedroom 3.5 bath Waters-Holland home in Grantham Square, offering approx. 3,112 sq. ft. of beautifully designed living space. Thoughtfully planned with generous room sizes, abundant natural light, & high-quality finishes throughout, this home offers the feel of new construction without the wait.
The main level features a welcoming foyer, elegant dining room, spacious great room with gas fireplace & custom built-ins, a beautifully appointed kitchen with upgraded Bosch appliances, large island, abundant cabinetry, with butler's & walk-in pantry. Hard surface flooring throughout the home, upgraded lighting & fixtures, walls of windows, & custom architectural details add character throughout.
The private owner's suite is conveniently located on the main level and features its own thermostat, a spacious walk-in closet with built-in storage, large double vanity, soaking tub, separate tiled shower, & private water closet.
One of the home's standout features is the covered brick-screened porch, complete with its own fireplace and TV an inviting year-round space for relaxing or entertaining. The fenced backyard provides a private, pool-sized yard with plenty of room for pets & outdoor activities.
Upstairs offers three generously sized bedrooms, each with a walk-in closet, two full baths, and a versatile loft/den with floor-to-ceiling windows & beautiful views of the community & pond. The loft is ideal as an office, reading area, playroom, or flex space, with ample wall space for bookshelves or built-ins.
The rear-loaded, oversized two-car garage provides added privacy from the street plus excellent storage. A well-designed laundry room includes cabinetry & sink.
Grantham Square offers a distinctive neighborhood setting with community green space, parks, scenic mountain views, & warm neighborhood feel. Conveniently located in East Brainerd/Ooltewah near Apison Pike- Collegedale, Little Debbie Park, & Wolftever Geenway. County only tax...
Contact an agent
Home facts
- Year built:2021
- Subdivision & Development:Grantham Square
- Listing ID #:1543817
- Added:1 day(s) ago
- Updated:October 04, 2026 at 08:04 PM
Rooms and interior
- Bedrooms:4
- Total bathrooms:4
- Full bathrooms:3
- Half bathrooms:1
- Rooms Total:13
- Flooring:Hardwood, Tile
- Dining Description:Eat-in Kitchen, Separate Dining Room
- Bathrooms Description:Connected Shared Bathroom, Double Vanity, Separate Shower, Soaking Tub
- Kitchen Description:Eat-in Kitchen, Kitchen Island
- Bedroom Description:Primary Downstairs, Split Bedrooms
- Basement:Yes
- Living area:3,112 sq. ft.
Heating and cooling
- Cooling:Central Air, Multi Units
- Heating:Central, Heating, Natural Gas
- Central air:Yes
Structure and exterior
- Roof:Shingle
- Year built:2021
- Building area:3,112 sq. ft.
- Lot area:0.24 Acres
- Construction Materials:Brick, Fiber Cement
- Exterior Features:Lighting, Private Yard, Rain Gutters
- Foundation Description:Block, Raised
- Levels:Two
Utilities
- Water:Public, Water Connected
- Sewer:Public Sewer, Sewer Connected
Finances and disclosures
- Price:$1,249,000
- Price per sq. ft.:$401.35
- Tax amount:$3,987
Features and amenities
- Amenities:Chandelier, Crown Molding, Entrance Foyer, High Ceilings, Open Floorplan, Pantry, Plumbed, Recessed Lighting, Sitting Area, Stone Counters, Storage, Walk-In Closet(s)
Parking
- Parking description:Attached Garage, Driveway, Garage, Garage Door Opener, Garage Faces Rear, Garage Faces Side, Paved
- Garage:Yes
New listings near 9394 Calder Circle
- Coming Soon
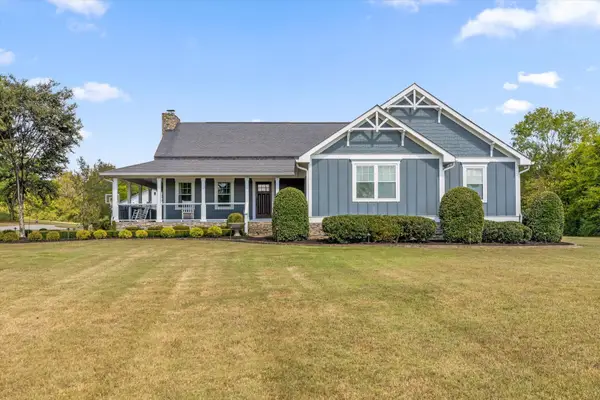 $1,695,000Coming Soon5 beds 3 baths4,000 sq. ft.
8123 Mahan Gap Road, Ooltewah, TN 37363
MLS# 3611306Listed by: COLDWELL BANKER PRYOR REALTY INC. - Coming Soon
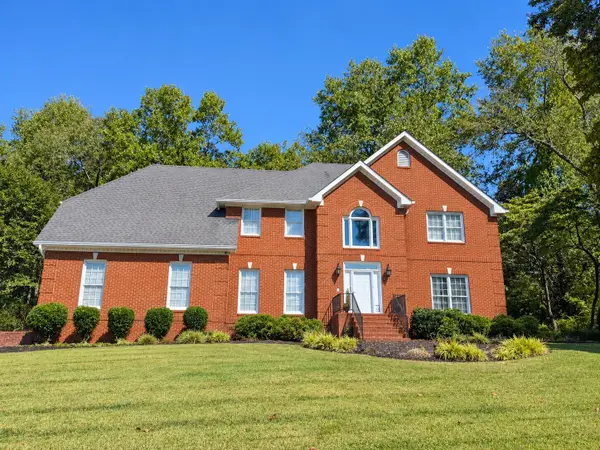 $799,000Coming Soon4 beds 4 baths3,458 sq. ft.
7334 Royal Harbour Circle, Ooltewah, TN 37363
MLS# 3610560Listed by: EXP REALTY LLC - Coming Soon
 $599,900Coming Soon5 beds 4 baths3,072 sq. ft.
9787 Haven Port Lane, Ooltewah, TN 37363
MLS# 3591985Listed by: GREATER DOWNTOWN REALTY DBA KELLER WILLIAMS REALTY - New
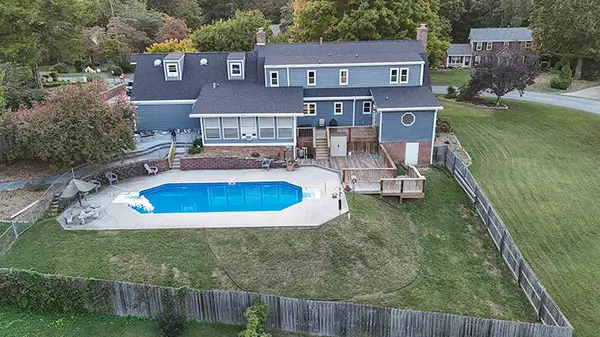 $725,000Active4 beds 4 baths3,392 sq. ft.
8227 Mill Race Drive, Ooltewah, TN 37363
MLS# 1543487Listed by: 1 PERCENT LISTS SCENIC CITY - New
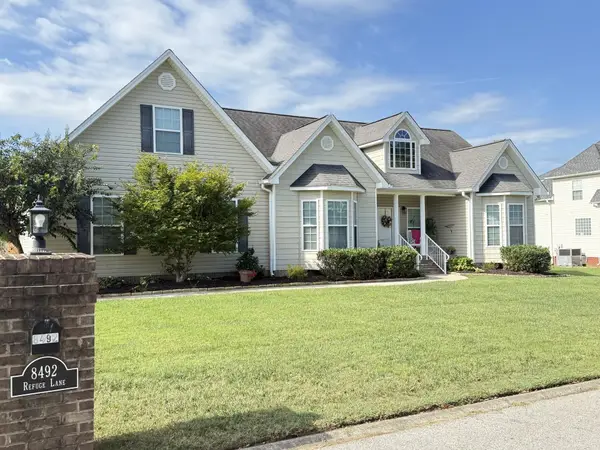 $529,700Active3 beds 3 baths2,088 sq. ft.
8492 Refuge Lane, Ooltewah, TN 37363
MLS# 1543970Listed by: THE JAMES COMPANY REAL ESTATE BROKERS & DEVELOPMENT - Open Sun, 2 to 4pmNew
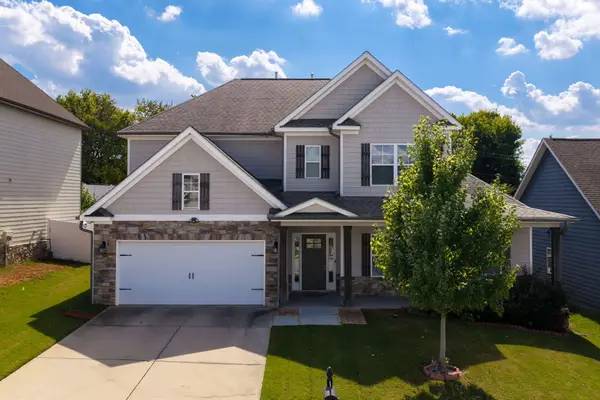 $570,000Active4 beds 4 baths3,248 sq. ft.
9750 Haven Port Lane, Ooltewah, TN 37363
MLS# 1543952Listed by: KELLER WILLIAMS REALTY - New
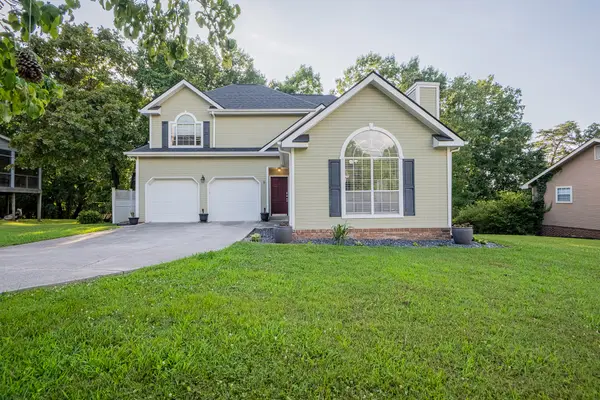 $360,000Active3 beds 3 baths1,705 sq. ft.
6911 Benwood Drive, Ooltewah, TN 37363
MLS# 1543946Listed by: 1 PERCENT LISTS SCENIC CITY 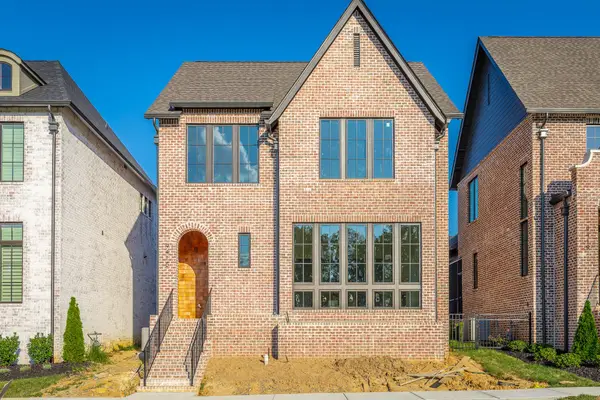 $825,000Pending3 beds 4 baths2,598 sq. ft.
9415 Calder Circle, Ooltewah, TN 37363
MLS# 3610673Listed by: THE AGENCY CHATTANOOGA- New
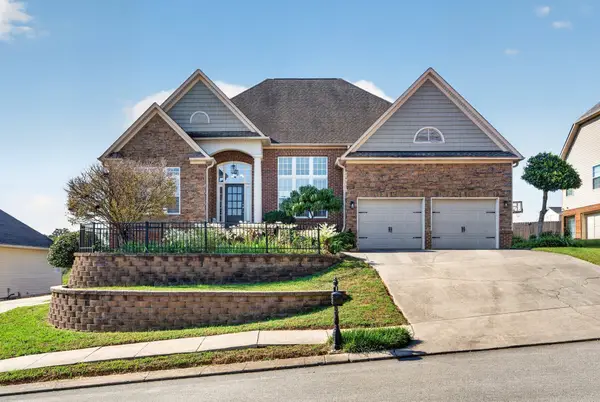 $650,000Active5 beds 4 baths4,085 sq. ft.
9647 Wiltshire Drive, Ooltewah, TN 37363
MLS# 1543893Listed by: KELLER WILLIAMS REALTY


Protect your home and budget from life's surprises with an Assurant Home Warranty, backed by a partner that supports you through every step of homeownership. Explore Plans.
©2026 Century 21 Real Estate LLC. All rights reserved. CENTURY 21®, the CENTURY 21 Logo and C21® are service marks owned by Century 21 Real Estate LLC. Century 21 Real Estate LLC fully supports the principles of the Fair Housing Act and the Equal Opportunity Act. Each office is independently owned and operated. Listing information is deemed reliable but not guaranteed accurate.