
9750 Haven Port Lane, Ooltewah, TN 37363
Local realty services provided by:CENTURY 21 BELLORA
9750 Haven Port Lane,Ooltewah, TN 37363
$570,000
- 4 Beds
- 4 Baths
- 3,248 sq. ft.
- Single family
- Active
Upcoming open houses
- Sun, Oct 0402:00 pm - 04:00 pm
Listed by: aarti patel
Office: keller williams realty
MLS#:1543952
Source:TN_CAR
Price summary
- Price:$570,000
- Price per sq. ft.:$175.49
- Monthly HOA dues:$41.67
About this home
Location, location, location!!!
Less than a mile from award winning elementary, middle and high school, and grocery stores! Located near Cambridge Square, Hamilton Place mall and Erlanger hospital!
Welcome to this beautiful 4-bedroom, 3.5 bath home in the desirable Easthaven subdivision! Built in 2020, offering approximately 3248 sqft, this home features custom finishes and an ideal layout for both everyday living and entertaining.
The main level features beautiful hardwood floors throughout including the staircase, a spacious primary suite, a formal dining room, and an impressive kitchen with a large island, a gas range, soft close cabinets and oversized breakfast area. The living room has in-built custom cabinets and a fireplace. The primary suite is large enough to fit 2 king size beds, and the bathroom has double vanities, jacuzzi and glass door shower. There is an expansive screened-in concrete patio that provides exceptional outdoor living space.
Upstairs, you'll find 3 additional bedrooms, walk in closets and a large media/bonus room offering incredible flexibility for a home theatre, game room, office or a gathering space. The media room opens onto a large balcony, creating an inviting spot to enjoy your morning coffee or relax in the evening. The 2 full bathrooms with customized standing showers finish the second floor.
Refrigerator, washer, dryer, and blinds/curtains convey.
A wonderful opportunity to own a spacious, beautifully finished home with flexible living space. Must see today.
**Buyer to verify all information deemed necessary**...
Contact an agent
Home facts
- Year built:2020
- Subdivision & Development:Easthaven
- Listing ID #:1543952
- Added:1 day(s) ago
- Updated:October 04, 2026 at 02:42 PM
Rooms and interior
- Bedrooms:4
- Total bathrooms:4
- Full bathrooms:3
- Half bathrooms:1
- Rooms Total:14
- Flooring:Carpet, Ceramic Tile, Combination
- Dining Description:Breakfast Room, Separate Dining Room
- Bathrooms Description:Connected Shared Bathroom, Double Vanity, Soaking Tub
- Kitchen Description:Kitchen Island
- Basement:Yes
- Living area:3,248 sq. ft.
Heating and cooling
- Cooling:Ceiling Fan(s), Central Air, Multi Units
- Heating:Ceiling, Central, Electric, Heating
- Central air:Yes
Structure and exterior
- Roof:Shingle
- Year built:2020
- Building area:3,248 sq. ft.
- Lot area:0.21 Acres
- Construction Materials:Cement Siding, Stone
- Exterior Features:Balcony, Garden, Private Entrance, Private Yard, Smart Lock(s)
- Foundation Description:Slab
- Levels:Two
Utilities
- Water:Public
- Sewer:Public Sewer, Sewer Connected
Finances and disclosures
- Price:$570,000
- Price per sq. ft.:$175.49
- Tax amount:$2,307
Features and amenities
- Amenities:Built-in Features, Ceiling Fan(s), Chandelier, Granite Counters, Open Floorplan, Pantry, Walk-In Closet(s), Wired for Sound
Parking
- Parking description:Attached Garage, Garage, Garage Door Opener, Garage Faces Front
- Garage:Yes
New listings near 9750 Haven Port Lane
- Coming Soon
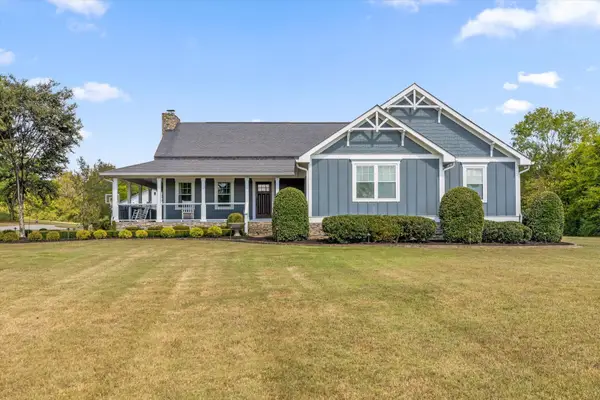 $1,695,000Coming Soon5 beds 3 baths4,000 sq. ft.
8123 Mahan Gap Road, Ooltewah, TN 37363
MLS# 3611306Listed by: COLDWELL BANKER PRYOR REALTY INC. - Coming Soon
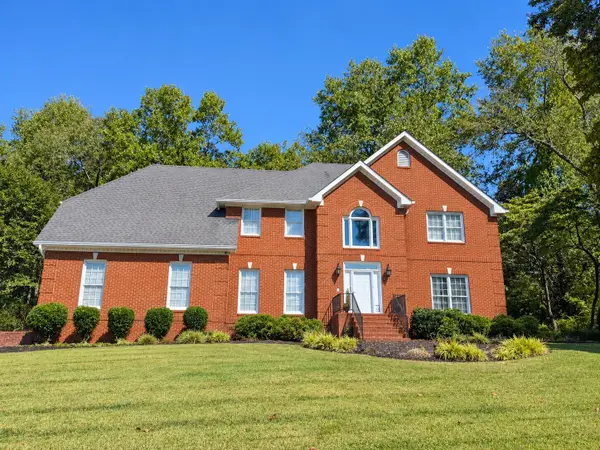 $799,000Coming Soon4 beds 4 baths3,458 sq. ft.
7334 Royal Harbour Circle, Ooltewah, TN 37363
MLS# 3610560Listed by: EXP REALTY LLC - Coming Soon
 $599,900Coming Soon5 beds 4 baths3,072 sq. ft.
9787 Haven Port Lane, Ooltewah, TN 37363
MLS# 3591985Listed by: GREATER DOWNTOWN REALTY DBA KELLER WILLIAMS REALTY - New
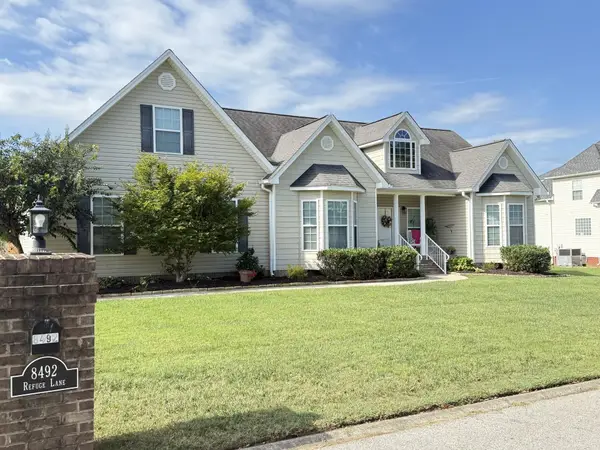 $529,700Active3 beds 3 baths2,088 sq. ft.
8492 Refuge Lane, Ooltewah, TN 37363
MLS# 1543970Listed by: THE JAMES COMPANY REAL ESTATE BROKERS & DEVELOPMENT - Open Sun, 2 to 5pmNew
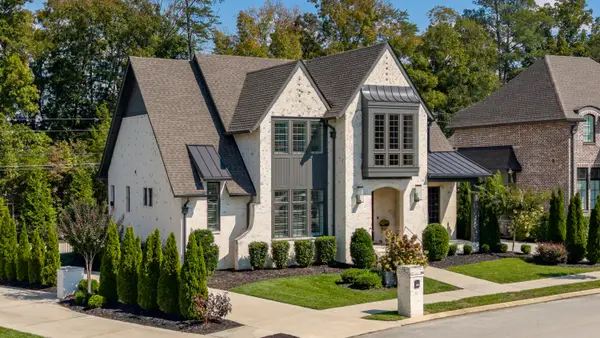 $1,249,000Active4 beds 4 baths3,112 sq. ft.
9394 Calder Circle, Ooltewah, TN 37363
MLS# 1543817Listed by: BENCHMARK REALTY LLC - New
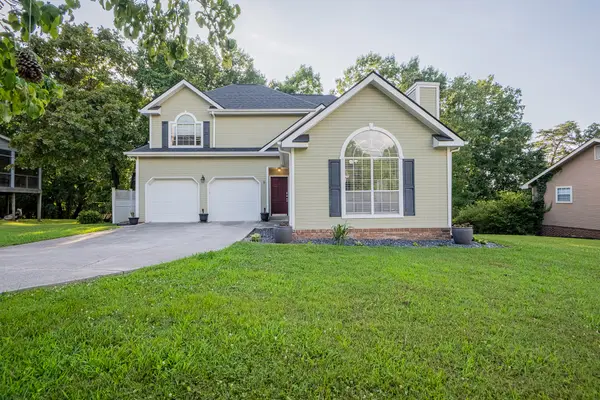 $360,000Active3 beds 3 baths1,705 sq. ft.
6911 Benwood Drive, Ooltewah, TN 37363
MLS# 1543946Listed by: 1 PERCENT LISTS SCENIC CITY 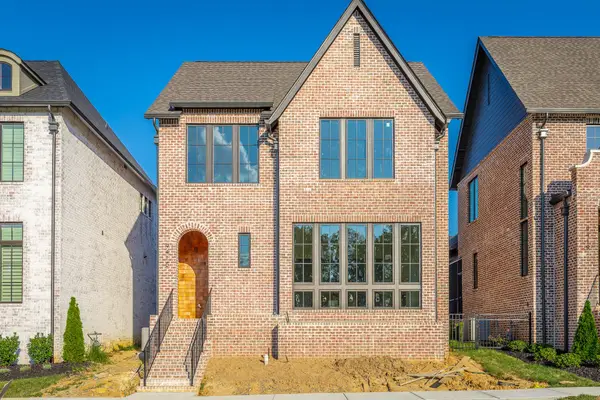 $825,000Pending3 beds 4 baths2,598 sq. ft.
9415 Calder Circle, Ooltewah, TN 37363
MLS# 3610673Listed by: THE AGENCY CHATTANOOGA- New
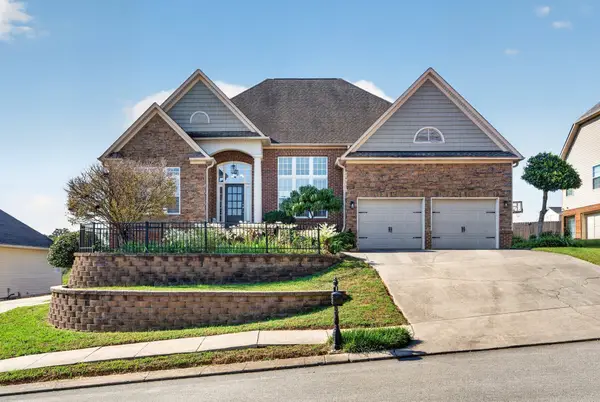 $650,000Active5 beds 4 baths4,085 sq. ft.
9647 Wiltshire Drive, Ooltewah, TN 37363
MLS# 1543893Listed by: KELLER WILLIAMS REALTY - Open Sun, 2 to 4pmNew
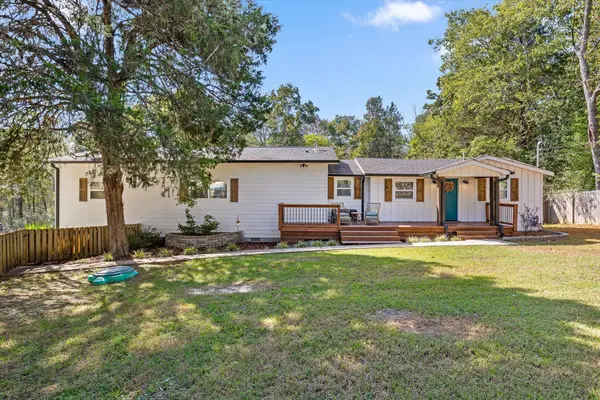 $400,000Active3 beds 3 baths1,976 sq. ft.
6607 Snow Hill Road, Ooltewah, TN 37363
MLS# 1543875Listed by: KELLER WILLIAMS REALTY


Protect your home and budget from life's surprises with an Assurant Home Warranty, backed by a partner that supports you through every step of homeownership. Explore Plans.
©2026 Century 21 Real Estate LLC. All rights reserved. CENTURY 21®, the CENTURY 21 Logo and C21® are service marks owned by Century 21 Real Estate LLC. Century 21 Real Estate LLC fully supports the principles of the Fair Housing Act and the Equal Opportunity Act. Each office is independently owned and operated. Listing information is deemed reliable but not guaranteed accurate.