
9647 Wiltshire Drive, Ooltewah, TN 37363
Local realty services provided by:CENTURY 21 Professional Group
9647 Wiltshire Drive,Ooltewah, TN 37363
$650,000
- 5 Beds
- 4 Baths
- 4,085 sq. ft.
- Single family
- Active
Listed by: jay robinson, krystye m dalton
Office: keller williams realty
MLS#:1543893
Source:TN_CAR
Price summary
- Price:$650,000
- Price per sq. ft.:$159.12
- Monthly HOA dues:$39.58
About this home
Fantastic opportunity in the established Wellesley neighborhood in Collegedale convenient to the schools, shopping and restaurants in both East Brainerd and Ooltewah. One level over a full daylight basement, this 5 bedroom, 4 bath versatile home is perfect for the discerning buyer seeking an elegant yet comfortable turnkey home perfect for entertaining and everyday living. Some notable features include the high ceilings, hardwood floors, crown moldings, an open floor plan, 3 bedrooms and an office on the main level, great outdoor living space, a fenced back yard, a double garage on the main and an oversized single garage in the basement. The home exudes curb appeal with its lush landscaping, and you will immediately be enamored as soon as you walk in and note the décor and open concept. The foyer opens to the formal dining area and great room which has a gas fireplace and French doors to the screened in porch and adjoining deck. The office is to the left and has French doors from the foyer, as well as a closet and shared access to a full guest bath, so it could be utilized as a bedroom if preferred. The heart of the home is the open kitchen, breakfast and keeping room. The kitchen has granite countertops, a raised breakfast bar, stainless appliances, a pantry and is just steps from the dry bar, laundry room and garage. The breakfast room also has access to the screened porch and the vaulted keeping room and will quickly become a favorite spot in the house. The primary bedroom is off the great room and boasts a double door entry, specialty ceiling and a private bath with dual quartz vanity, free-standing tub, separate shower, private water closet and a walk-in closet. Two additional bedrooms are on the opposite side of the house and are adjoined by a shared bath. Head downstairs where you will find a family room, the 5th bedroom, a full bath, plus 3 additional rooms that are perfect for rec, play or hobby rooms. The basement garage has room for a workshop and has its own driveway, so this level could also be used as an in-law suite or converted to a secondary living space. A new HVAC, new water heater, and a community pool further add to the appeal, so please call for more information and to schedule your private showing today. Information is deemed reliable but not guaranteed. Buyer to verify any and all information they deem important....
Contact an agent
Home facts
- Year built:2007
- Subdivision & Development:Wellesley Sub Unit 2
- Listing ID #:1543893
- Added:1 day(s) ago
- Updated:October 04, 2026 at 02:42 PM
Rooms and interior
- Bedrooms:5
- Total bathrooms:4
- Full bathrooms:4
- Rooms Total:14
- Flooring:Carpet, Hardwood, Luxury Vinyl, Tile
- Dining Description:Breakfast Bar, Breakfast Room, Separate Dining Room
- Bathrooms Description:Connected Shared Bathroom, Double Vanity, Separate Shower, Tub/shower Combo
- Bedroom Description:Primary Downstairs
- Basement:Yes
- Living area:4,085 sq. ft.
Heating and cooling
- Cooling:Ceiling Fan(s), Central Air, Electric
- Heating:Central, Electric, Heating
- Central air:Yes
Structure and exterior
- Roof:Asphalt, Shingle
- Year built:2007
- Building area:4,085 sq. ft.
- Lot area:0.24 Acres
- Construction Materials:Brick, Stone, Vinyl Siding
- Exterior Features:Rain Gutters
- Foundation Description:Concrete Perimeter
- Levels:Two
Utilities
- Water:Public, Water Connected
- Sewer:Public Sewer, Sewer Connected
Finances and disclosures
- Price:$650,000
- Price per sq. ft.:$159.12
- Tax amount:$4,453
Features and amenities
- Amenities:Built-in Features, Ceiling Fan(s), Chandelier, Crown Molding, Granite Counters, High Ceilings, Open Floorplan, Pantry, Recessed Lighting, Stone Counters, Vaulted Ceiling(s), Walk-In Closet(s)
Parking
- Parking description:Attached Garage, Basement, Driveway, Garage, Garage Door Opener, Garage Faces Front, Garage Faces Side, Kitchen Level
- Garage:Yes
New listings near 9647 Wiltshire Drive
- Coming Soon
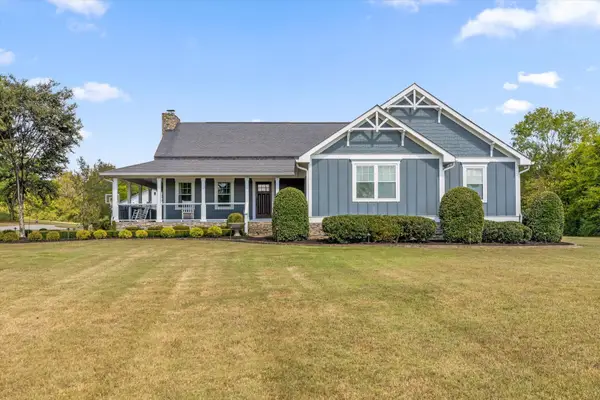 $1,695,000Coming Soon5 beds 3 baths4,000 sq. ft.
8123 Mahan Gap Road, Ooltewah, TN 37363
MLS# 3611306Listed by: COLDWELL BANKER PRYOR REALTY INC. - Coming Soon
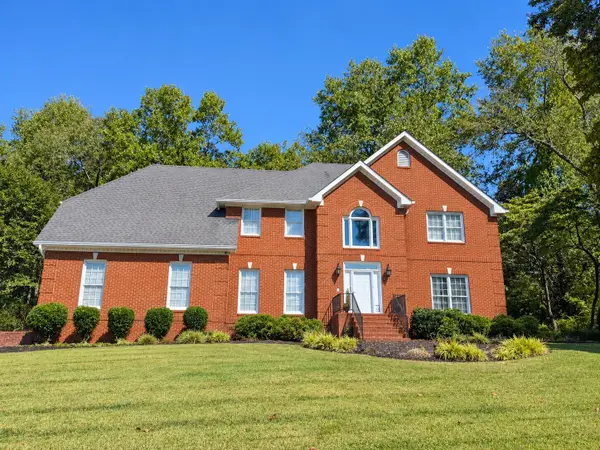 $799,000Coming Soon4 beds 4 baths3,458 sq. ft.
7334 Royal Harbour Circle, Ooltewah, TN 37363
MLS# 3610560Listed by: EXP REALTY LLC - Coming Soon
 $599,900Coming Soon5 beds 4 baths3,072 sq. ft.
9787 Haven Port Lane, Ooltewah, TN 37363
MLS# 3591985Listed by: GREATER DOWNTOWN REALTY DBA KELLER WILLIAMS REALTY - New
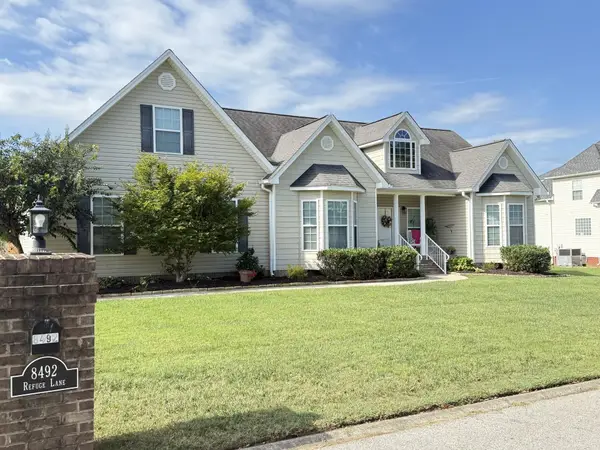 $529,700Active3 beds 3 baths2,088 sq. ft.
8492 Refuge Lane, Ooltewah, TN 37363
MLS# 1543970Listed by: THE JAMES COMPANY REAL ESTATE BROKERS & DEVELOPMENT - Open Sun, 2 to 5pmNew
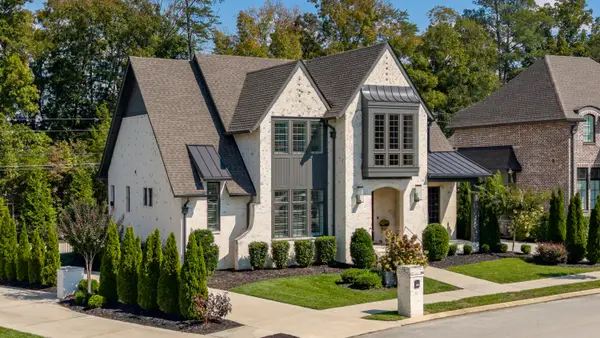 $1,249,000Active4 beds 4 baths3,112 sq. ft.
9394 Calder Circle, Ooltewah, TN 37363
MLS# 1543817Listed by: BENCHMARK REALTY LLC - Open Sun, 2 to 4pmNew
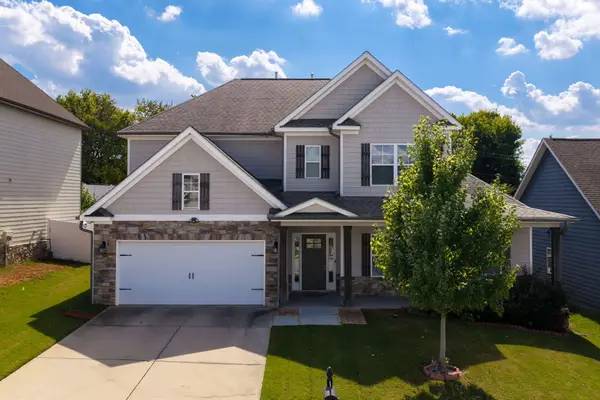 $570,000Active4 beds 4 baths3,248 sq. ft.
9750 Haven Port Lane, Ooltewah, TN 37363
MLS# 1543952Listed by: KELLER WILLIAMS REALTY - New
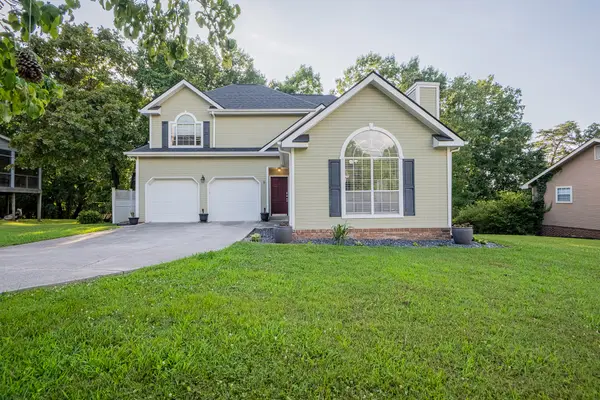 $360,000Active3 beds 3 baths1,705 sq. ft.
6911 Benwood Drive, Ooltewah, TN 37363
MLS# 1543946Listed by: 1 PERCENT LISTS SCENIC CITY 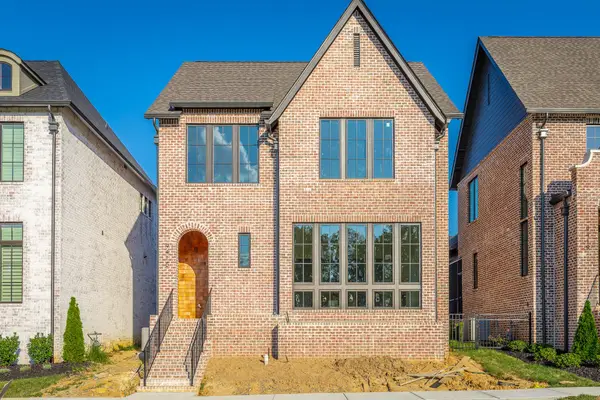 $825,000Pending3 beds 4 baths2,598 sq. ft.
9415 Calder Circle, Ooltewah, TN 37363
MLS# 3610673Listed by: THE AGENCY CHATTANOOGA- Open Sun, 1 to 3pmNew
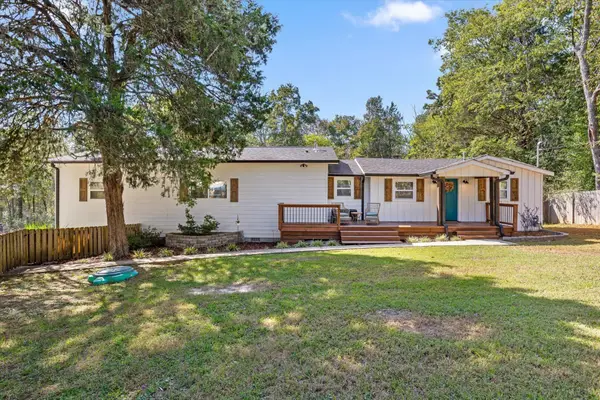 $400,000Active3 beds 3 baths1,976 sq. ft.
6607 Snow Hill Road, Ooltewah, TN 37363
MLS# 3610626Listed by: GREATER DOWNTOWN REALTY DBA KELLER WILLIAMS REALTY


Protect your home and budget from life's surprises with an Assurant Home Warranty, backed by a partner that supports you through every step of homeownership. Explore Plans.
©2026 Century 21 Real Estate LLC. All rights reserved. CENTURY 21®, the CENTURY 21 Logo and C21® are service marks owned by Century 21 Real Estate LLC. Century 21 Real Estate LLC fully supports the principles of the Fair Housing Act and the Equal Opportunity Act. Each office is independently owned and operated. Listing information is deemed reliable but not guaranteed accurate.