
102 Charlie Avenue, Piney Flats, TN 37686
Local realty services provided by:CENTURY 21 Legacy
102 Charlie Avenue,Piney Flats, TN 37686
$349,900
- 3 Beds
- 2 Baths
- 1,379 sq. ft.
- Single family
- Pending
Listed by:
 Mike Garber(423) 426 - 4942CENTURY 21 Legacy
Office: century 21 legacy
MLS#:9999023
Source:TNVA_MLS
Price summary
- Price:$349,900
- Price per sq. ft.:$253.73
About this home
Be the first to own this beautiful new construction home located in desirable Peaceful Harbor neighborhood in Piney Flats, TN. This thoughtfully designed one-level home offers 3 bedrooms, 2 full baths, and sits on a level half-acre lot. Buy now and personalize your new home! If you act quickly, you'll have the opportunity to choose your paint colors, cabinetry, luxury vinyl plank flooring, and countertops, creating a home that reflects your own style.
The spacious floor plan features a large dining area, an inviting living space, and a primary suite with a beautiful tiled walk-in shower. The guest bathroom includes a convenient tub/shower combination. An extra-high two-car garage door provides ample room for larger vehicles and the concrete driveway adds lasting curb appeal. Conveniently located just minutes from the shopping, dining, medical facilities, and entertainment of Johnson City and Bristol, this home offers the perfect combination of peaceful neighborhood living and easy access to everyday conveniences.
Don't miss this opportunity to own a brand-new home in one of Piney Flats' desirable neighborhoods. Schedule your showing today before someone else makes the selections you were hoping for! Construction site. Buyer/Buyer's agent beware of hazards. Part or all of the information in this listing may have been obtained from a 3rd party and/or tax records and must be verified before assuming accurate. Buyer(s) must verify all information. Some renderings may be generated using Ai programming....
Contact an agent
Home facts
- Year built:2026
- Subdivision & Development:Peaceful Harbor
- Listing ID #:9999023
- Added:61 day(s) ago
- Updated:October 04, 2026 at 07:34 AM
Rooms and interior
- Bedrooms:3
- Total bathrooms:2
- Full bathrooms:2
- Rooms Total:6
- Flooring:Luxury Vinyl
- Kitchen Description:Dishwasher, Electric Range, Laminate Counters, Microwave, Pantry
- Living area:1,379 sq. ft.
Heating and cooling
- Cooling:Central Air, Heat Pump
- Heating:Central, Heat Pump
- Central air:Yes
Structure and exterior
- Year built:2026
- Building area:1,379 sq. ft.
- Lot area:0.48 Acres
- Architectural Style:Patio Home, Ranch
- Construction Materials:Vinyl Siding
- Exterior Features:Back, Deck
- Foundation Description:Block
Schools
- High school:West Ridge
- Middle school:Sullivan Central Middle
- Elementary school:Holston
Utilities
- Water:Public
- Sewer:Septic Tank
Finances and disclosures
- Price:$349,900
- Price per sq. ft.:$253.73
Features and amenities
- Appliances:Dishwasher, Electric Range, Microwave
- Amenities:Double Pane Windows
Parking
- Parking description:Concrete Driveway
- Carport spaces:2
New listings near 102 Charlie Avenue
- New
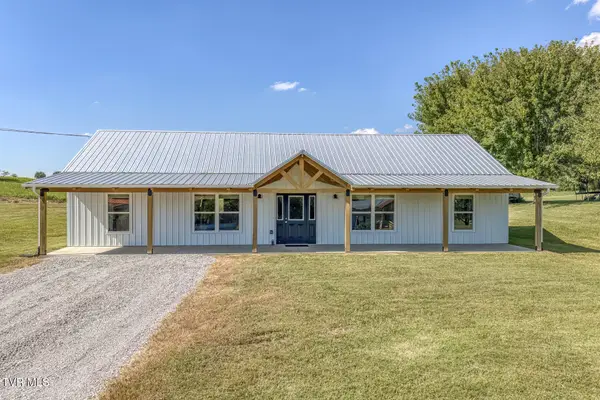 $349,900Active3 beds 2 baths1,680 sq. ft.
317 Haskel Milhorn Road, Piney Flats, TN 37686
MLS# 10001691Listed by: KW BRISTOL - New
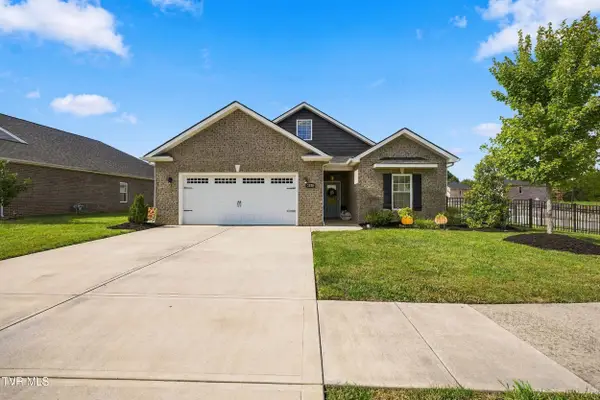 $489,500Active3 beds 2 baths1,939 sq. ft.
2328 Haystack Circle, Piney Flats, TN 37686
MLS# 10001647Listed by: A TEAM REAL ESTATE PROFESSIONALS - New
 $65,000Active0.24 Acres
Tbd Allison Cove Trail, Piney Flats, TN 37686
MLS# 10001635Listed by: THE ADDINGTON AGENCY BRISTOL - New
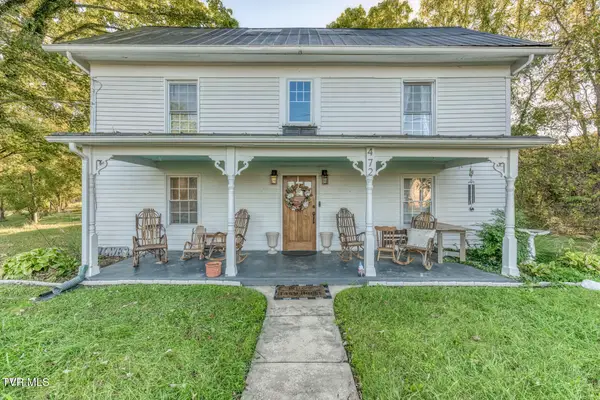 $359,900Active3 beds 3 baths2,120 sq. ft.
472 Piney Flats Road, Piney Flats, TN 37686
MLS# 10001572Listed by: CRYE-LEIKE REALTORS 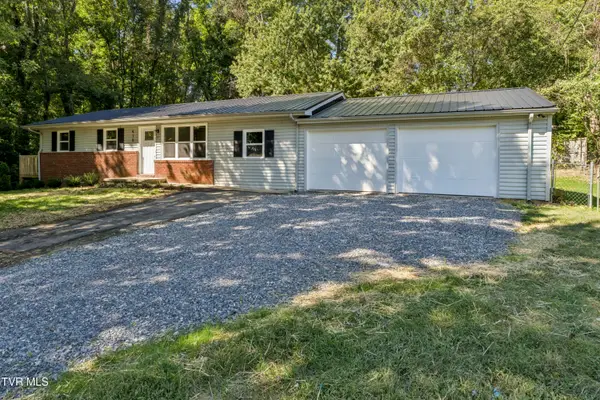 $272,500Pending3 beds 2 baths1,152 sq. ft.
410 Queen Ann Court, Piney Flats, TN 37686
MLS# 10001532Listed by: COLDWELL BANKER SECURITY REAL ESTATE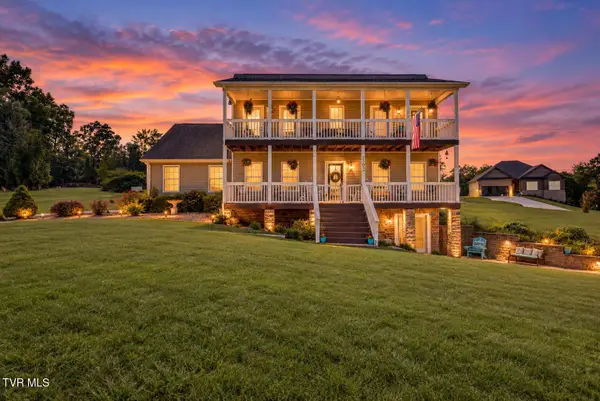 $545,000Active3 beds 4 baths2,550 sq. ft.
102 Bill Street, Piney Flats, TN 37686
MLS# 10001003Listed by: KW BRISTOL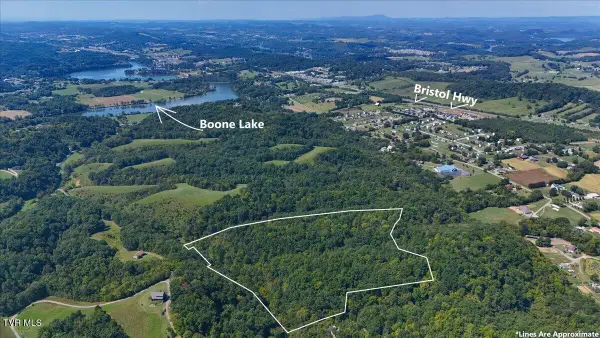 $223,600Active30.85 Acres
Tbd Huffman Road Road, Piney Flats, TN 37686
MLS# 10000936Listed by: THE ADDINGTON AGENCY BRISTOL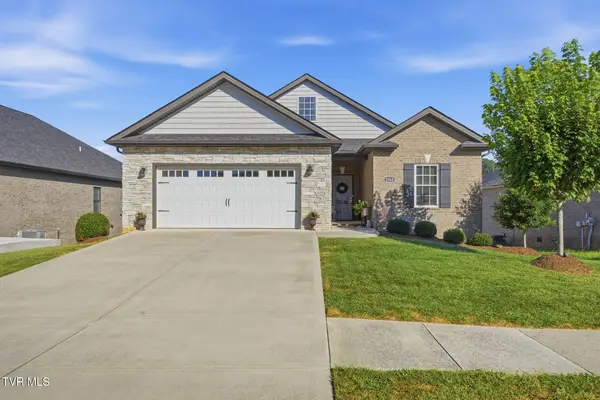 $589,900Active3 beds 2 baths1,942 sq. ft.
2368 Haystack Circle, Piney Flats, TN 37686
MLS# 10000689Listed by: FOUNDATION REALTY GROUP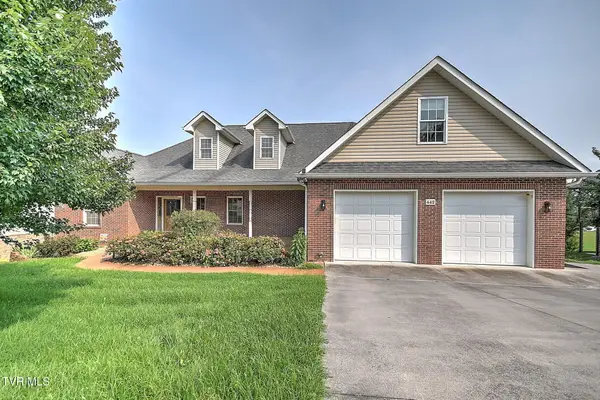 $750,000Active3 beds 3 baths3,916 sq. ft.
442 Grovemont Place, Piney Flats, TN 37686
MLS# 10000814Listed by: KW JOHNSON CITY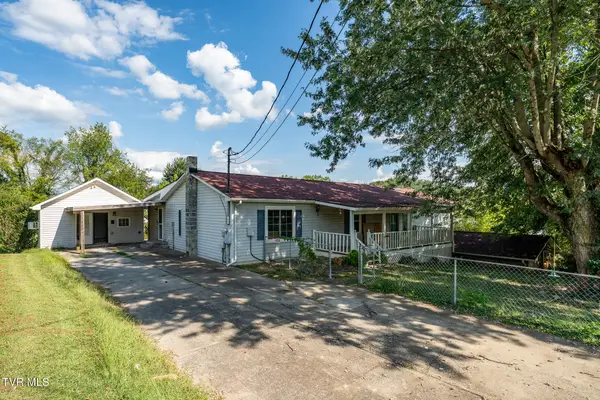 $289,500Active3 beds 4 baths2,200 sq. ft.
233 Taylor Drive, Piney Flats, TN 37686
MLS# 10000777Listed by: KW JOHNSON CITY


Protect your home and budget from life's surprises with an Assurant Home Warranty, backed by a partner that supports you through every step of homeownership. Explore Plans.
©2026 Century 21 Real Estate LLC. All rights reserved. CENTURY 21®, the CENTURY 21 Logo and C21® are service marks owned by Century 21 Real Estate LLC. Century 21 Real Estate LLC fully supports the principles of the Fair Housing Act and the Equal Opportunity Act. Each office is independently owned and operated. Listing information is deemed reliable but not guaranteed accurate.