442 Grovemont Place, Piney Flats, TN 37686
Local realty services provided by:CENTURY 21 Legacy
442 Grovemont Place,Piney Flats, TN 37686
$770,000
- 4 Beds
- 3 Baths
- 3,916 sq. ft.
- Single family
- Active
Upcoming open houses
- Sun, Sep 1306:00 pm - 08:00 pm
Listed by: jennifer riddle
Office: kw johnson city
MLS#:10000814
Source:TNVA_MLS
Price summary
- Price:$770,000
- Price per sq. ft.:$121.26
About this home
A BEAUTIFUL BLEND OF ELEGANCE, COMFORT & POSSIBILITY. Set against an exceptional mountain backdrop in the Allison Hills subdivision, this beautifully appointed home offers a rare combination of effortless one-level living and expansive space designed to accommodate every season of life. From the moment you enter, thoughtful architectural details, refined finishes, and an abundance of natural light create a warm and inviting atmosphere. The main level features three bedrooms and two full bathrooms, including a generously sized primary retreat with a large walk-in closet, built-in shelving, and a luxurious ensuite. Beyond the interiors, the home truly comes alive outdoors, where the Trex back patio and fenced backyard frame sweeping mountain views that can be enjoyed from the comfort of your own home.
The inviting main level features beautiful hardwood floors, tray ceilings, updated fixtures, and a gas fireplace. The kitchen is both stylish and exceptionally functional, featuring granite countertops, abundant cabinetry, an oversized pantry, built-in oven and microwave, and a six-burner gas range.
The finished, partially above-grade basement adds an impressive amount of additional living space and functions beautifully as a true in-law or guest suite. Large windows and exterior doors provide abundant natural light and direct access to the backyard. This level includes a spacious bedroom, full bathroom, additional laundry closet, wet bar, refrigerator, extensive storage, and another garage.
The possibilities continue upstairs with more than 1,600 square feet of unfinished attic space. Well insulated and already plumbed for a bathroom, this expansive area offers excellent potential for additional living space, bedrooms, a home office, recreation room, or whatever best suits your needs.
The fenced backyard provides a wonderful outdoor space for relaxing, entertaining, or enjoying the brand-new hot tub. Centrally located to Johnson City, Bristol, and just a short drive from the rest of the Tri-Cities, this house is a true blend of elegant comfort and convenience.
Buyer/buyer's agent to verify all info....
Contact an agent
Home facts
- Year built:2010
- Subdivision & Development:Allison Hills
- Listing ID #:10000814
- Added:1 day(s) ago
- Updated:September 12, 2026 at 03:45 PM
Rooms and interior
- Bedrooms:4
- Total bathrooms:3
- Full bathrooms:3
- Rooms Total:11
- Flooring:Ceramic Tile, Hardwood
- Bathrooms Description:Soaking Tub
- Kitchen Description:Dishwasher, Double Oven, Gas Range, Granite Counters, Microwave, Pantry, Refrigerator, Wet Bar
- Basement Description:Finished, Full, Garage Door, Interior Entry, Walk-Out Access, Workshop
- Living area:3,916 sq. ft.
Heating and cooling
- Cooling:Central Air
- Heating:Central
- Central air:Yes
Structure and exterior
- Year built:2010
- Building area:3,916 sq. ft.
- Lot area:0.48 Acres
- Architectural Style:Ranch
- Construction Materials:Brick, Vinyl Siding
- Exterior Features:Back, Deck, Front Patio
Schools
- High school:East High
- Middle school:East Middle
- Elementary school:Mary Hughes
Utilities
- Water:Public
- Sewer:Septic Tank
Finances and disclosures
- Price:$770,000
- Price per sq. ft.:$121.26
Features and amenities
- Appliances:Dishwasher, Microwave, Refrigerator, Washer
- Laundry features:Dryer, Electric Dryer Hookup, Washer, Washer Hookup
- Amenities:Double Pane Windows, Entrance Foyer, Open Floorplan, Radon Mitigation System, Soaking Tub, Utility Sink, Walk-In Closet(s), Wet Bar, Window Treatments
Parking
- Garage spaces:3
New listings near 442 Grovemont Place
- New
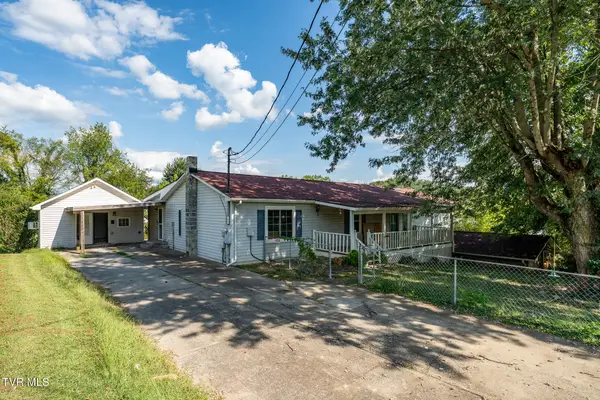 $299,900Active3 beds 4 baths2,200 sq. ft.
233 Taylor Drive, Piney Flats, TN 37686
MLS# 10000777Listed by: KW JOHNSON CITY - New
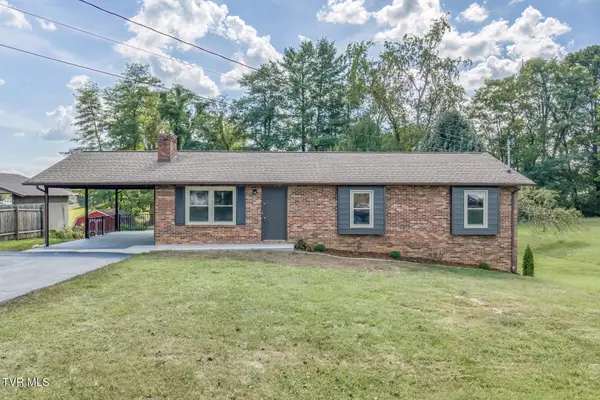 $407,900Active4 beds 3 baths2,455 sq. ft.
301 Piney Avenue, Piney Flats, TN 37686
MLS# 10000719Listed by: BLUE RIDGE PROPERTIES COL HGTS - New
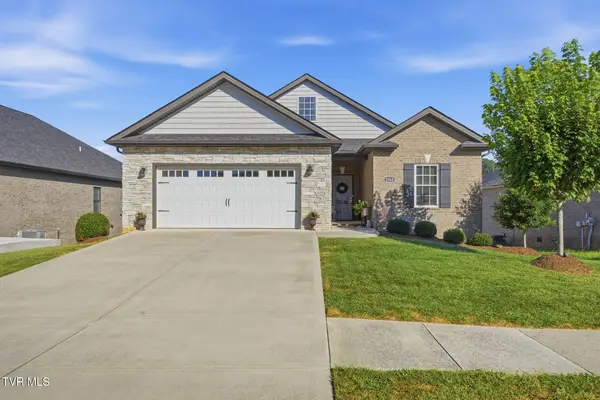 $589,900Active3 beds 2 baths1,942 sq. ft.
2368 Haystack Circle, Johnson City, TN 37601
MLS# 10000689Listed by: FOUNDATION REALTY GROUP - New
 $199,900Active-- beds -- baths
985 Rangewood Rd, Piney Flats, TN 37686
MLS# 3530334Listed by: SIMPLIHOM - Open Sun, 6 to 8pm
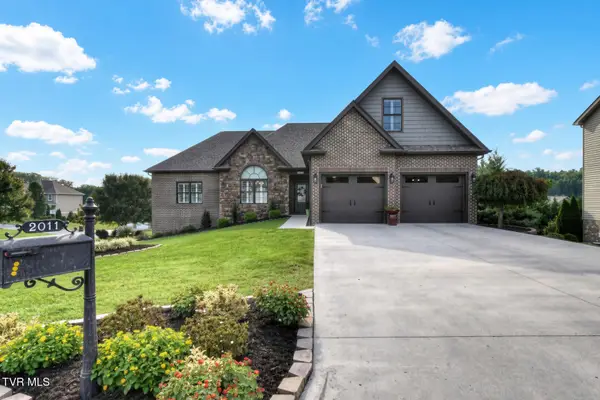
 $829,000Active3 beds 5 baths3,303 sq. ft.
2011 Carson Way, Piney Flats, TN 37686
MLS# 10000163Listed by: CENTURY 21 LEGACY 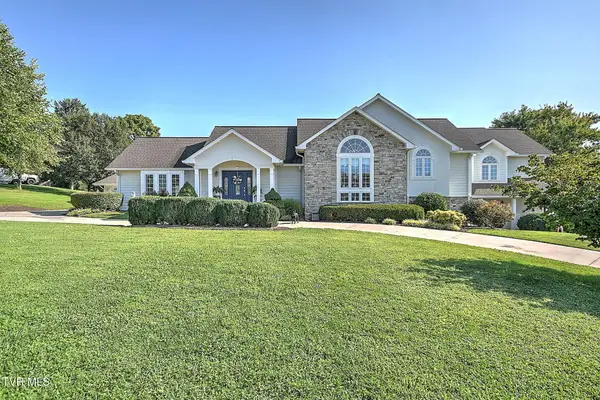 $849,000Active3 beds 4 baths4,414 sq. ft.
414 Carter Hill Road, Piney Flats, TN 37686
MLS# 10000112Listed by: KW JOHNSON CITY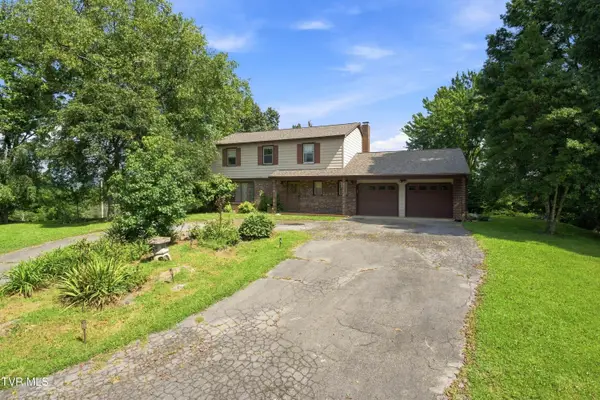 $1,495,500Active4 beds 2 baths2,240 sq. ft.
251 South Summer Sound Road, Piney Flats, TN 37686
MLS# 10000088Listed by: REMAX CHECKMATE, INC. REALTORS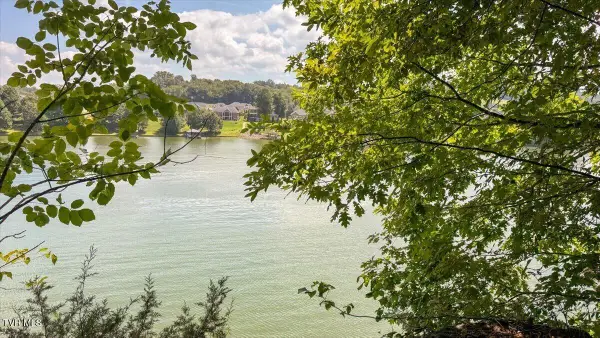 $425,000Active2.87 Acres
Lot 2 Lake Point Drive, Piney Flats, TN 37686
MLS# 10000002Listed by: GREATER IMPACT REALTY JONESBOROUGH $350,000Active1.8 Acres
Lot 1 Lake Point Drive, Piney Flats, TN 37686
MLS# 9999860Listed by: GREATER IMPACT REALTY JONESBOROUGH


Protect your home and budget from life's surprises with an Assurant Home Warranty, backed by a partner that supports you through every step of homeownership. Explore Plans.
©2026 Century 21 Real Estate LLC. All rights reserved. CENTURY 21®, the CENTURY 21 Logo and C21® are service marks owned by Century 21 Real Estate LLC. Century 21 Real Estate LLC fully supports the principles of the Fair Housing Act and the Equal Opportunity Act. Each office is independently owned and operated. Listing information is deemed reliable but not guaranteed accurate.