233 Taylor Drive, Piney Flats, TN 37686
Local realty services provided by:CENTURY 21 Legacy
233 Taylor Drive,Piney Flats, TN 37686
$299,900
- 3 Beds
- 4 Baths
- 2,200 sq. ft.
- Single family
- Active
Listed by: corey tittle
Office: kw johnson city
MLS#:10000777
Source:TNVA_MLS
Price summary
- Price:$299,900
- Price per sq. ft.:$136.32
About this home
Welcome to 233 Taylor Drive in Piney Flats! Situated on over half an acre, this spacious 3-bedroom home offers plenty of room, flexible living spaces, and tons of potential for the next owner.
Inside, you'll find a functional floor plan with generous living areas and additional finished space downstairs--perfect for a family room, home office, recreation area, or additional living space. Step outside to enjoy the screened porch and deck overlooking the fenced backyard, offering plenty of space for entertaining, pets, or simply enjoying the outdoors.
One of the property's standout features is the detached structure that has been converted into an efficiency-style living space, providing additional possibilities for a guest suite, home office, hobby space, or multi-generational living.
The home does need some repairs and updates, and the seller has taken the property's current condition into consideration when pricing the home. This is a great opportunity for a buyer looking to add their own personal touches and build equity along the way.
Conveniently located in Piney Flats with easy access to Johnson City, Bristol, and Kingsport.
Seller is motivated--bring us an offer!
Buyer/Buyer's Agent to verify all information....
Contact an agent
Home facts
- Year built:1985
- Subdivision & Development:Not In Subdivision
- Listing ID #:10000777
- Added:1 day(s) ago
- Updated:September 12, 2026 at 03:45 PM
Rooms and interior
- Bedrooms:3
- Total bathrooms:4
- Full bathrooms:3
- Half bathrooms:1
- Rooms Total:11
- Flooring:Hardwood, Tile
- Kitchen Description:Dishwasher, Microwave, Range, Refrigerator
- Basement Description:Partially Finished
- Living area:2,200 sq. ft.
Heating and cooling
- Cooling:Ceiling Fan(s)
- Heating:Heat Pump
Structure and exterior
- Year built:1985
- Building area:2,200 sq. ft.
- Lot area:0.61 Acres
- Architectural Style:Ranch
- Construction Materials:Vinyl Siding
- Exterior Features:Back, Enclosed, Front porch
Schools
- High school:West Ridge
- Middle school:East Middle
- Elementary school:Mary Hughes
Utilities
- Water:Public
- Sewer:Septic Tank
Finances and disclosures
- Price:$299,900
- Price per sq. ft.:$136.32
Features and amenities
- Appliances:Dishwasher, Microwave, Range, Refrigerator
- Laundry features:Electric Dryer Hookup, Washer Hookup
- Amenities:Insulated Windows
Parking
- Parking description:Carport, Concrete Driveway
- Carport spaces:1
New listings near 233 Taylor Drive
- Open Sun, 6 to 8pmNew
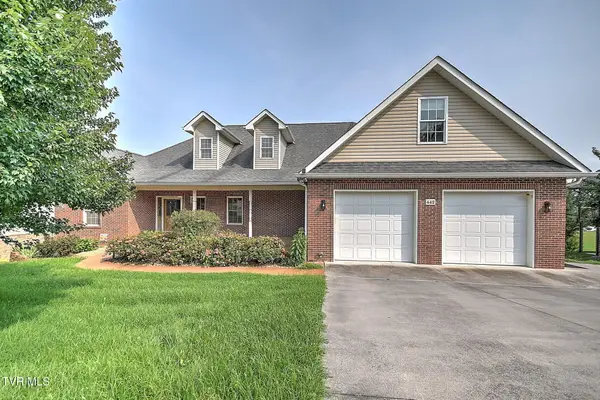 $770,000Active4 beds 3 baths3,916 sq. ft.
442 Grovemont Place, Piney Flats, TN 37686
MLS# 10000814Listed by: KW JOHNSON CITY - New
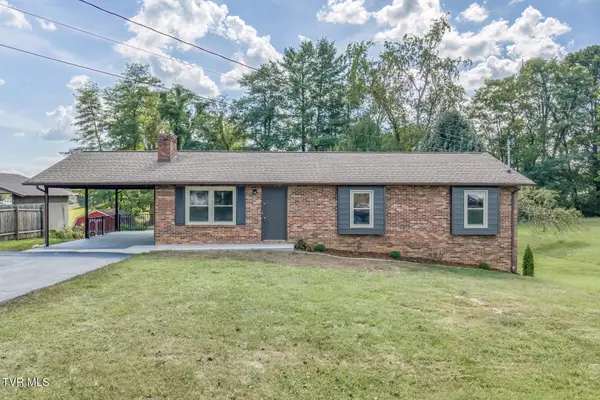 $407,900Active4 beds 3 baths2,455 sq. ft.
301 Piney Avenue, Piney Flats, TN 37686
MLS# 10000719Listed by: BLUE RIDGE PROPERTIES COL HGTS - New
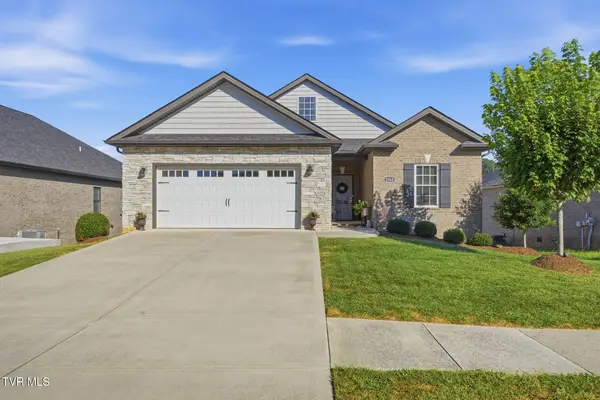 $589,900Active3 beds 2 baths1,942 sq. ft.
2368 Haystack Circle, Johnson City, TN 37601
MLS# 10000689Listed by: FOUNDATION REALTY GROUP - New
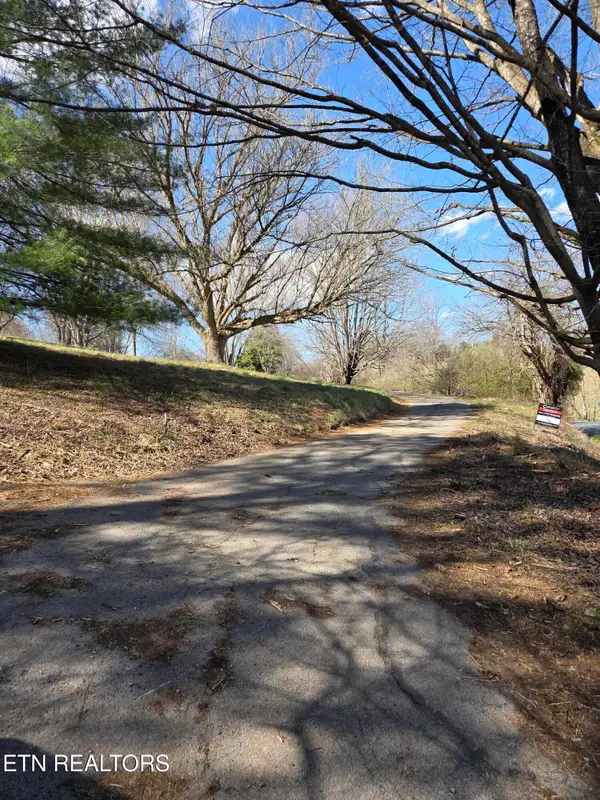 $199,900Active-- beds -- baths
985 Rangewood Rd, Piney Flats, TN 37686
MLS# 3530334Listed by: SIMPLIHOM - Open Sun, 6 to 8pm
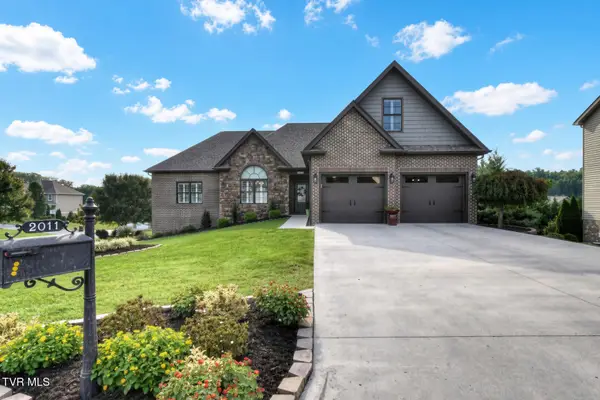
 $829,000Active3 beds 5 baths3,303 sq. ft.
2011 Carson Way, Piney Flats, TN 37686
MLS# 10000163Listed by: CENTURY 21 LEGACY 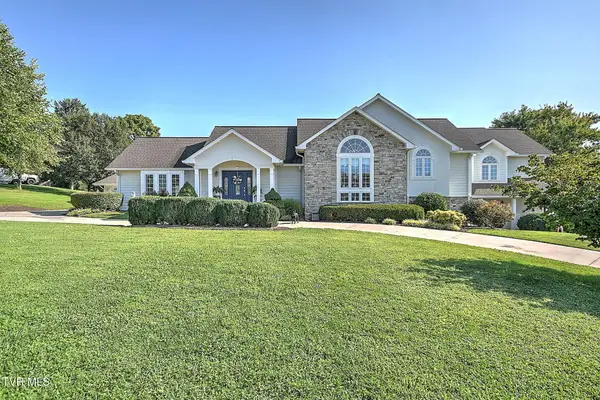 $849,000Active3 beds 4 baths4,414 sq. ft.
414 Carter Hill Road, Piney Flats, TN 37686
MLS# 10000112Listed by: KW JOHNSON CITY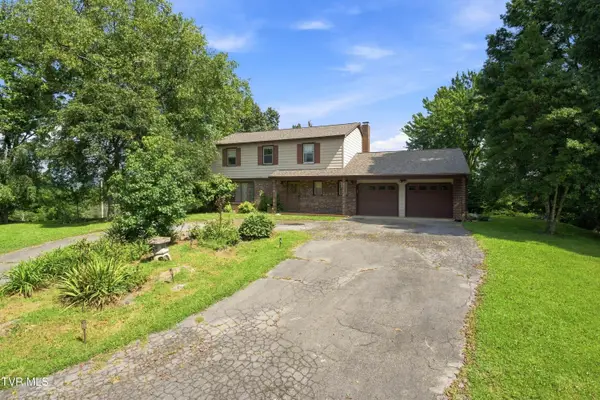 $1,495,500Active4 beds 2 baths2,240 sq. ft.
251 South Summer Sound Road, Piney Flats, TN 37686
MLS# 10000088Listed by: REMAX CHECKMATE, INC. REALTORS $425,000Active2.87 Acres
Lot 2 Lake Point Drive, Piney Flats, TN 37686
MLS# 10000002Listed by: GREATER IMPACT REALTY JONESBOROUGH $350,000Active1.8 Acres
Lot 1 Lake Point Drive, Piney Flats, TN 37686
MLS# 9999860Listed by: GREATER IMPACT REALTY JONESBOROUGH


Protect your home and budget from life's surprises with an Assurant Home Warranty, backed by a partner that supports you through every step of homeownership. Explore Plans.
©2026 Century 21 Real Estate LLC. All rights reserved. CENTURY 21®, the CENTURY 21 Logo and C21® are service marks owned by Century 21 Real Estate LLC. Century 21 Real Estate LLC fully supports the principles of the Fair Housing Act and the Equal Opportunity Act. Each office is independently owned and operated. Listing information is deemed reliable but not guaranteed accurate.