
2320 Devault Bridge Road, Piney Flats, TN 37686
Local realty services provided by:CENTURY 21 Legacy
2320 Devault Bridge Road,Piney Flats, TN 37686
$440,000
- 1 Beds
- 1 Baths
- 972 sq. ft.
- Single family
- Active
Listed by: david odum
Office: blue ridge properties col hgts
MLS#:9999263
Source:TNVA_MLS
Price summary
- Price:$440,000
- Price per sq. ft.:$309.86
About this home
Looking for a private home on a wooded lot on Boone Lake with its own dock...Look no further! Open floor plan with primary on main. Secluded with deep cove. Lots of outdoor living area with covered and open decks for entertaining. Swim & fish off your dock. Driveway has a gate. Has been a private home and rental. It would make a good Airbnb or year around rental with furniture.
Contact an agent
Home facts
- Year built:1998
- Subdivision & Development:Not In Subdivision
- Listing ID #:9999263
- Added:58 day(s) ago
- Updated:October 05, 2026 at 03:47 PM
Rooms and interior
- Bedrooms:1
- Total bathrooms:1
- Full bathrooms:1
- Rooms Total:5
- Flooring:Carpet, Tile
- Kitchen Description:Eat-in Kitchen, Electric Range, Laminate Counters, Refrigerator
- Bedroom Description:Primary Downstairs
- Basement Description:Block
- Living area:972 sq. ft.
Heating and cooling
- Cooling:Heat Pump
- Heating:Heat Pump
Structure and exterior
- Year built:1998
- Building area:972 sq. ft.
- Lot area:0.5 Acres
- Architectural Style:Cottage
- Construction Materials:Block, Wood Siding
- Exterior Features:Deck, Dock, Patio
- Foundation Description:Block
Schools
- High school:Sullivan East
- Middle school:Sullivan East
- Elementary school:Mary Hughes
Utilities
- Water:Public
- Sewer:Septic Tank
Finances and disclosures
- Price:$440,000
- Price per sq. ft.:$309.86
Features and amenities
- Appliances:Electric Range, Refrigerator, Washer
- Laundry features:Dryer, Electric Dryer Hookup, Washer, Washer Hookup
- Amenities:Dock, Eat-in Kitchen, Open Floorplan
Parking
- Parking description:Circular Driveway, Gravel Driveway, Shared Driveway
New listings near 2320 Devault Bridge Road
- New
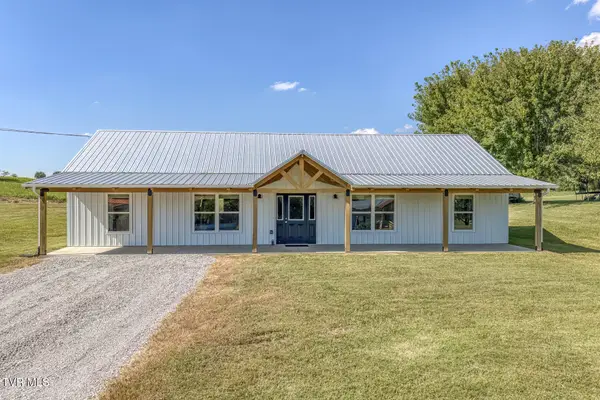 $349,900Active3 beds 2 baths1,680 sq. ft.
317 Haskel Milhorn Road, Piney Flats, TN 37686
MLS# 10001691Listed by: KW BRISTOL - New
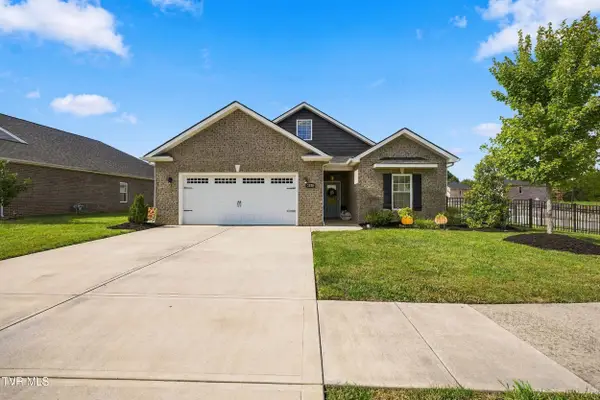 $489,500Active3 beds 2 baths1,939 sq. ft.
2328 Haystack Circle, Piney Flats, TN 37686
MLS# 10001647Listed by: A TEAM REAL ESTATE PROFESSIONALS - New
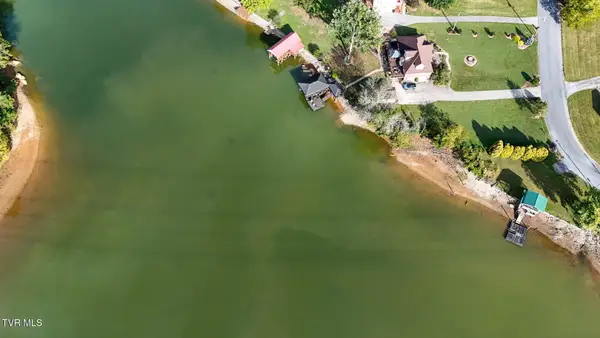 $65,000Active0.24 Acres
Tbd Allison Cove Trail, Piney Flats, TN 37686
MLS# 10001635Listed by: THE ADDINGTON AGENCY BRISTOL - New
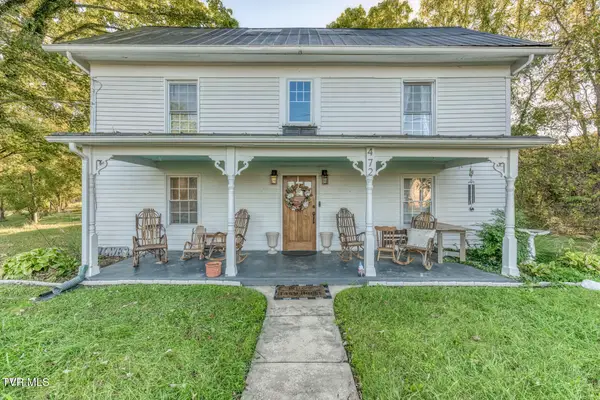 $359,900Active3 beds 3 baths2,120 sq. ft.
472 Piney Flats Road, Piney Flats, TN 37686
MLS# 10001572Listed by: CRYE-LEIKE REALTORS 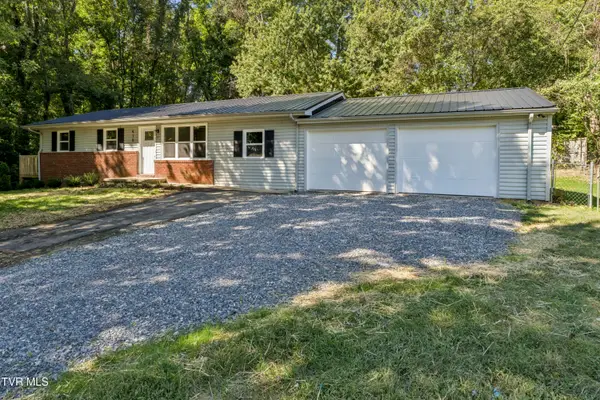 $272,500Pending3 beds 2 baths1,152 sq. ft.
410 Queen Ann Court, Piney Flats, TN 37686
MLS# 10001532Listed by: COLDWELL BANKER SECURITY REAL ESTATE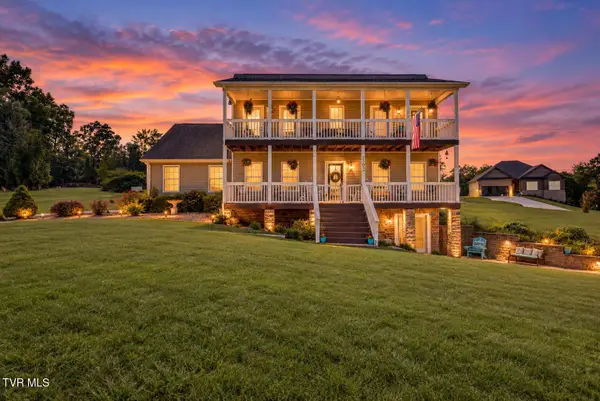 $545,000Active3 beds 4 baths2,550 sq. ft.
102 Bill Street, Piney Flats, TN 37686
MLS# 10001003Listed by: KW BRISTOL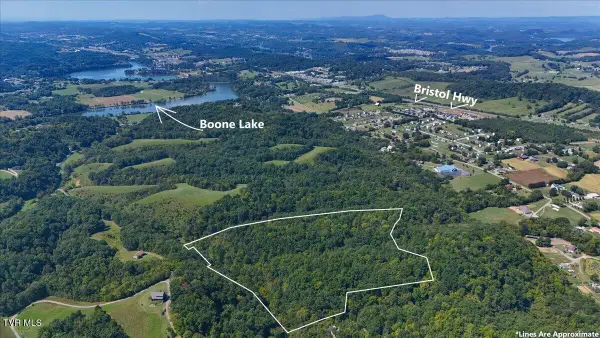 $223,600Active30.85 Acres
Tbd Huffman Road Road, Piney Flats, TN 37686
MLS# 10000936Listed by: THE ADDINGTON AGENCY BRISTOL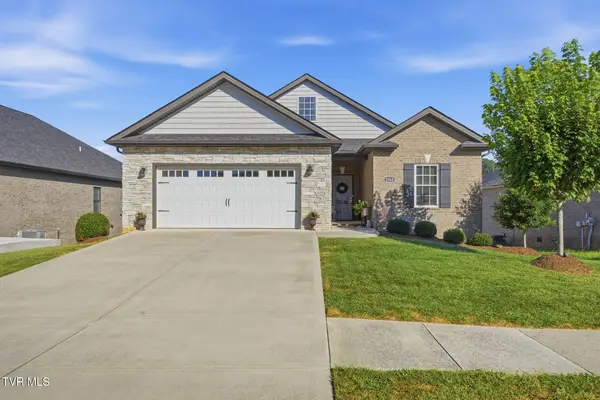 $589,900Active3 beds 2 baths1,942 sq. ft.
2368 Haystack Circle, Piney Flats, TN 37686
MLS# 10000689Listed by: FOUNDATION REALTY GROUP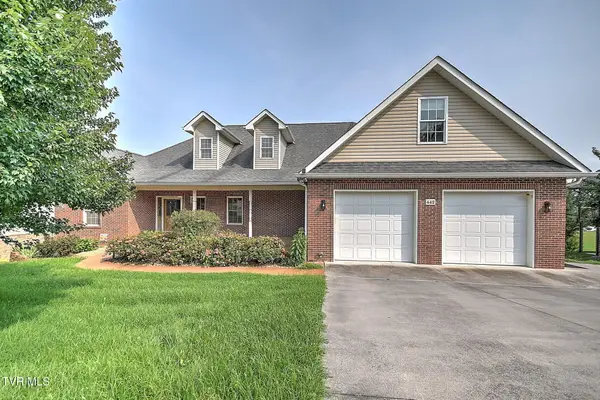 $750,000Active3 beds 3 baths3,916 sq. ft.
442 Grovemont Place, Piney Flats, TN 37686
MLS# 10000814Listed by: KW JOHNSON CITY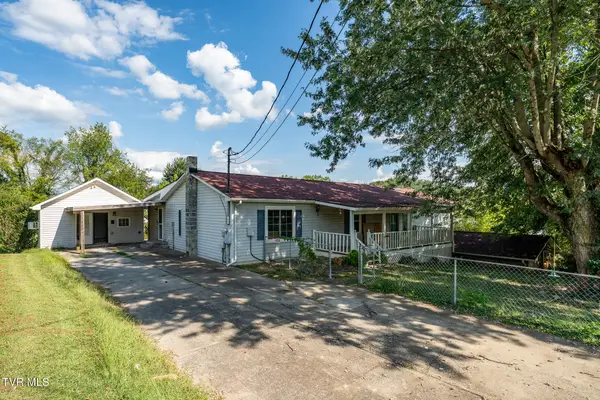 $289,500Active3 beds 4 baths2,200 sq. ft.
233 Taylor Drive, Piney Flats, TN 37686
MLS# 10000777Listed by: KW JOHNSON CITY


Protect your home and budget from life's surprises with an Assurant Home Warranty, backed by a partner that supports you through every step of homeownership. Explore Plans.
©2026 Century 21 Real Estate LLC. All rights reserved. CENTURY 21®, the CENTURY 21 Logo and C21® are service marks owned by Century 21 Real Estate LLC. Century 21 Real Estate LLC fully supports the principles of the Fair Housing Act and the Equal Opportunity Act. Each office is independently owned and operated. Listing information is deemed reliable but not guaranteed accurate.