2772 Devault Bridge Road, Piney Flats, TN 37686
Local realty services provided by:CENTURY 21 Legacy
Listed by: garrett addington
Office: the addington agency bristol
MLS#:9997996
Source:TNVA_MLS
Price summary
- Price:$1,095,000
- Price per sq. ft.:$396.88
About this home
Looking for a lakefront mid century modern home? Don't miss this one!
Situated on 2 picturesque acres and perfectly positioned on the main channel of Boone Lake, this architecturally inspired waterfront retreat offers a rare opportunity to own a home that's as memorable as its setting. Showcasing over 2,500+ square feet of thoughtfully designed living space, this one-of-a-kind residence features 3 large bedrooms, 2.5 bathrooms, timeless MCM architecture, and panoramic lake views that take center stage from nearly every room!
Thoughtfully renovated while preserving its original character, the home seamlessly blends iconic design with today's modern finishes. Recent updates include luxury vinyl flooring throughout, fresh paint, updated trim, modern lighting, and a beautifully reimagined kitchen complete with quartz countertops, white shaker cabinetry, a premium Café appliance package, and an oversized island that opens effortlessly into the surrounding living spaces.
Showcasing MCM elements throughout, this home is designed around light, volume, and connection to the outdoors. The open-concept floor plan is defined by soaring vaulted ceilings, walls of glass, exposed beams, and an abundance of natural light. At the heart of the home sits a striking suspended copper fireplace with a rare 360-degree design, creating a true architectural centerpiece with its sculptural hood, circular stone hearth, and wraparound firebox.
The oversized primary suite continues the home's character with vaulted ceilings, exposed beams, elegant archways, backlit crown molding, and a comfortable sitting area. Complete with a spacious walk-in closet and a well-appointed ensuite bath, it's a retreat designed for everyday comfort.
Offering endless amounts of potential, the property also includes a newly constructed three-bay detached garage overlooking the lake. Whether you're storing boats and water toys, housing a collector car, creating the ultimate workshop, home gym, studio, or game room, this blank canvas provides endless possibilities that are increasingly difficult to find on waterfront properties.
Offering unforgettable curb appeal, this magazine-worthy home is just as impressive outside as it is inside. Bold architectural lines, natural wood accents, exposed rafter tails, deep overhanging rooflines, mature landscaping, decorative stonework, and thoughtfully placed landscape lighting create a striking first impression, while the wraparound driveway adds both convenience and a grand sense of arrival.
The backyard is where this property truly separates itself. Resting along the main channel of Boone Lake, the level lot offers easy access to the water and is complete with a newly constructed stationary dock, riprap shoreline, expansive entertaining deck, and a peaceful screened porch that invites you to slow down and enjoy the view. Whether you're spending the day on the water, hosting friends for sunset, or simply enjoying your morning coffee overlooking the lake, every outdoor space has been designed to maximize the waterfront lifestyle.
Conveniently located in the heart of Piney Flats, this exceptional property offers the benefit of county-only taxes while remaining just minutes from Johnson City, Bristol, Kingsport, Tri-Cities Airport, shopping, dining, and everything the region has to offer.
Whether you're searching for your forever home, a luxury weekend retreat, or a premier waterfront investment, opportunities to own an MCM on Boone Lake are exceptionally rare. Combining authentic Mid-Century Modern architecture, over 2 acres, main-channel waterfront, extensive renovations, and a setting that's impossible to duplicate, this is more than just a home. Priced to sell at $1,095,000, this is one you simply don't want to miss. Call today to schedule your private showing! All information contained herein is gathered from third-party sources, tax records, and homeowner reports, and is subject to buyer and buyer's agent ve...
Contact an agent
Home facts
- Year built:1973
- Subdivision & Development:Not In Subdivision
- Listing ID #:9997996
- Added:65 day(s) ago
- Updated:September 14, 2026 at 07:38 AM
Rooms and interior
- Bedrooms:3
- Total bathrooms:3
- Full bathrooms:2
- Half bathrooms:1
- Rooms Total:10
- Flooring:Luxury Vinyl
- Kitchen Description:Dishwasher, Disposal, Eat-in Kitchen, Electric Range, Granite Counters, Kitchen Island, Microwave, Refrigerator
- Basement Description:Crawl Space
- Living area:2,533 sq. ft.
Heating and cooling
- Cooling:Heat Pump
- Heating:Heat Pump
Structure and exterior
- Year built:1973
- Building area:2,533 sq. ft.
- Lot area:2.2 Acres
- Construction Materials:Wood Siding
- Exterior Features:Back, Covered, Deck, Dock, Screened
- Foundation Description:Block
Schools
- High school:West Ridge
- Middle school:Sullivan Central Middle
- Elementary school:Holston
Utilities
- Water:Public
- Sewer:Septic Tank
Finances and disclosures
- Price:$1,095,000
- Price per sq. ft.:$396.88
Features and amenities
- Appliances:Dishwasher, Electric Range, Microwave, Refrigerator
- Laundry features:Electric Dryer Hookup, Washer Hookup
- Amenities:Dock, Eat-in Kitchen, Entrance Foyer, Open Floorplan, Walk-In Closet(s)
Parking
- Parking description:Detached
- Garage spaces:3
New listings near 2772 Devault Bridge Road
- New
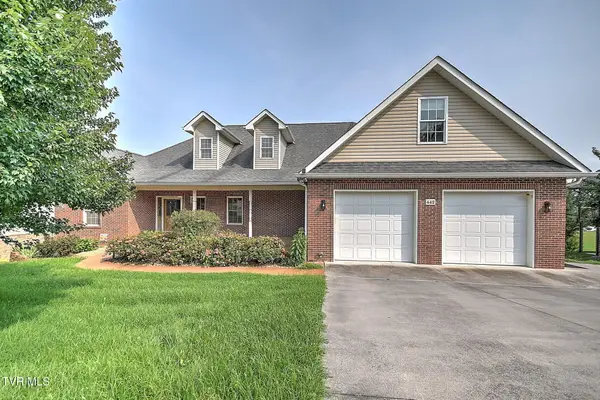 $770,000Active4 beds 3 baths3,916 sq. ft.
442 Grovemont Place, Piney Flats, TN 37686
MLS# 10000814Listed by: KW JOHNSON CITY - New
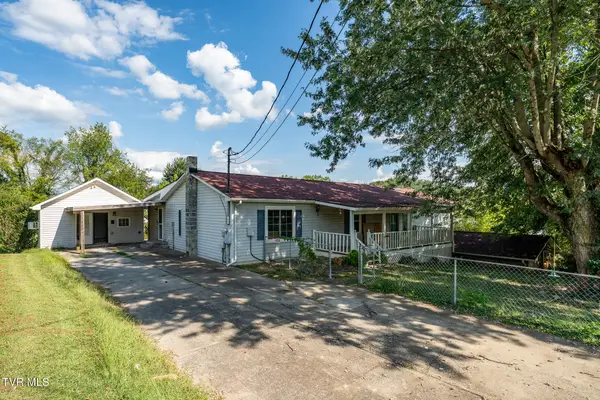 $299,900Active3 beds 4 baths2,200 sq. ft.
233 Taylor Drive, Piney Flats, TN 37686
MLS# 10000777Listed by: KW JOHNSON CITY - New
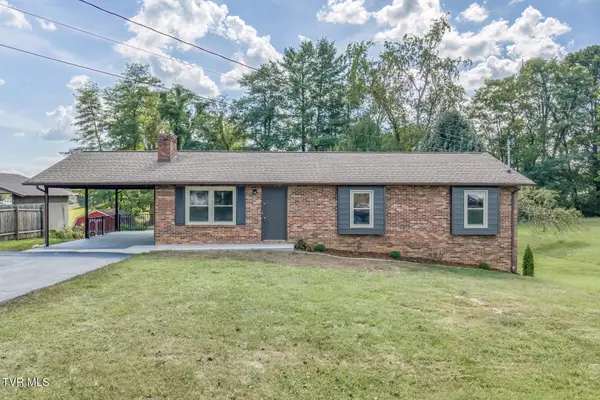 $407,900Active4 beds 3 baths2,455 sq. ft.
301 Piney Avenue, Piney Flats, TN 37686
MLS# 10000719Listed by: BLUE RIDGE PROPERTIES COL HGTS - New
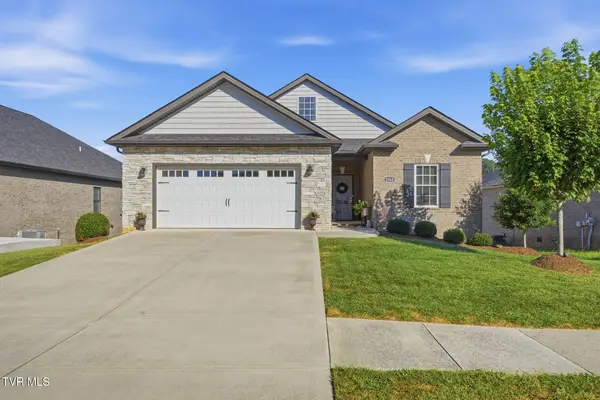 $589,900Active3 beds 2 baths1,942 sq. ft.
2368 Haystack Circle, Johnson City, TN 37601
MLS# 10000689Listed by: FOUNDATION REALTY GROUP 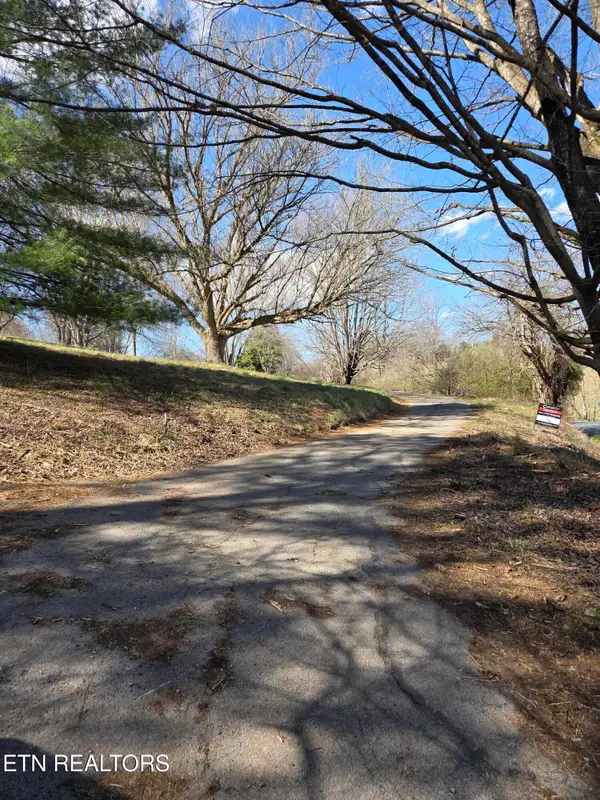 $199,900Active-- beds -- baths
985 Rangewood Rd, Piney Flats, TN 37686
MLS# 3530334Listed by: SIMPLIHOM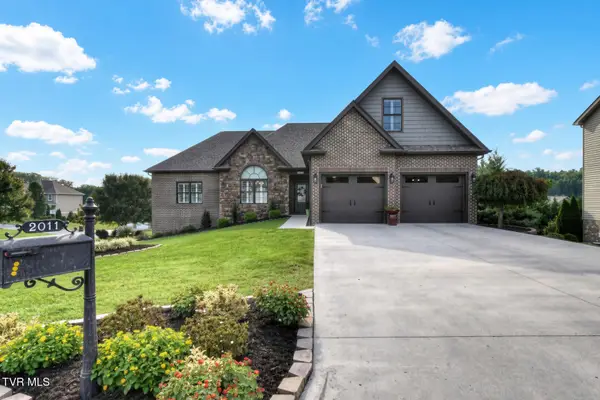
 $819,000Active3 beds 5 baths3,303 sq. ft.
2011 Carson Way, Piney Flats, TN 37686
MLS# 10000163Listed by: CENTURY 21 LEGACY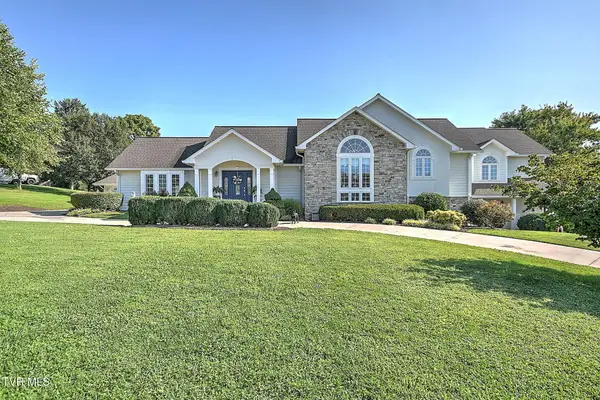 $849,000Active3 beds 4 baths4,414 sq. ft.
414 Carter Hill Road, Piney Flats, TN 37686
MLS# 10000112Listed by: KW JOHNSON CITY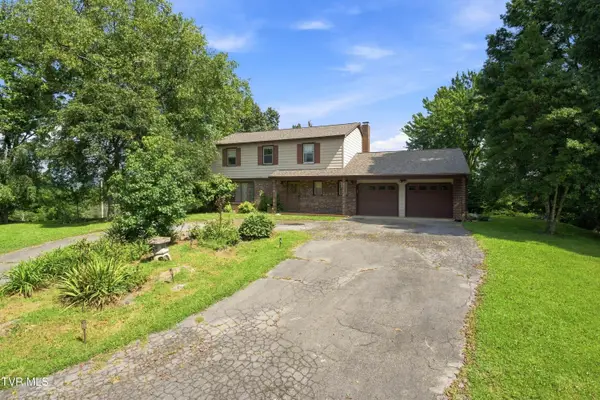 $1,495,500Active4 beds 2 baths2,240 sq. ft.
251 South Summer Sound Road, Piney Flats, TN 37686
MLS# 10000088Listed by: REMAX CHECKMATE, INC. REALTORS $425,000Active2.87 Acres
Lot 2 Lake Point Drive, Piney Flats, TN 37686
MLS# 10000002Listed by: GREATER IMPACT REALTY JONESBOROUGH $350,000Active1.8 Acres
Lot 1 Lake Point Drive, Piney Flats, TN 37686
MLS# 9999860Listed by: GREATER IMPACT REALTY JONESBOROUGH


Protect your home and budget from life's surprises with an Assurant Home Warranty, backed by a partner that supports you through every step of homeownership. Explore Plans.
©2026 Century 21 Real Estate LLC. All rights reserved. CENTURY 21®, the CENTURY 21 Logo and C21® are service marks owned by Century 21 Real Estate LLC. Century 21 Real Estate LLC fully supports the principles of the Fair Housing Act and the Equal Opportunity Act. Each office is independently owned and operated. Listing information is deemed reliable but not guaranteed accurate.