301 Piney Avenue, Piney Flats, TN 37686
Local realty services provided by:CENTURY 21 Legacy
301 Piney Avenue,Piney Flats, TN 37686
$407,900
- 4 Beds
- 3 Baths
- 2,455 sq. ft.
- Single family
- Active
Listed by: michael adkins
Office: blue ridge properties col hgts
MLS#:10000719
Source:TNVA_MLS
Price summary
- Price:$407,900
- Price per sq. ft.:$157.37
About this home
Welcome to this beautifully updated all-brick 4-bedroom, 3-full-bath home situated on nearly half an acre. The main level offers nearly 1,300 sq. ft. with new LVP flooring, fresh paint throughout, updated LED lighting, and a completely refreshed kitchen featuring new cabinets, granite countertops, and new appliances. The bathrooms have also been updated with new vanities, tubs, and hardware.
The lower level offers nearly 1,200 sq. ft. of finished living space with both interior and exterior entry and has been fully renovated with new drywall, an updated layout, fresh paint, and a full bathroom, providing plenty of additional living space. Other updates include updated PEX plumbing, new ductwork throughout, a new water line from the street to the home, and newer roof, windows, and HVAC system. Two fireplaces add character and warmth to the home.
Outside, you'll find a large backyard, convenient carport, and newly sealed driveway. With extensive updates throughout, generous living space, and both interior and exterior access to the lower level, this all-brick home is ready for its next owner....
Contact an agent
Home facts
- Year built:1977
- Subdivision & Development:Gillfield Sub Sec 1
- Listing ID #:10000719
- Added:1 day(s) ago
- Updated:September 12, 2026 at 03:45 PM
Rooms and interior
- Bedrooms:4
- Total bathrooms:3
- Full bathrooms:3
- Rooms Total:8
- Flooring:Hardwood, Luxury Vinyl
- Kitchen Description:Dishwasher, Granite Counters, Microwave, Range, Refrigerator
- Basement Description:Exterior Entry, Finished, Full, Heated, Interior Entry
- Living area:2,455 sq. ft.
Heating and cooling
- Cooling:Central Air, Heat Pump
- Heating:Central, Electric, Heat Pump
- Central air:Yes
Structure and exterior
- Year built:1977
- Building area:2,455 sq. ft.
- Lot area:0.45 Acres
- Architectural Style:Ranch
- Construction Materials:Block, Brick, Vinyl Siding
- Foundation Description:Block
Schools
- High school:Sullivan East
- Middle school:Sullivan East
- Elementary school:Mary Hughes
Utilities
- Water:Public
- Sewer:Public Sewer
Finances and disclosures
- Price:$407,900
- Price per sq. ft.:$157.37
Features and amenities
- Appliances:Dishwasher, Microwave, Range, Refrigerator
- Laundry features:Electric Dryer Hookup, Washer Hookup
- Amenities:Double Pane Windows, Remodeled, Walk-In Closet(s)
Parking
- Parking description:Asphalt Driveway, Concrete Driveway, Driveway
- Carport spaces:1
New listings near 301 Piney Avenue
- Open Sun, 6 to 8pmNew
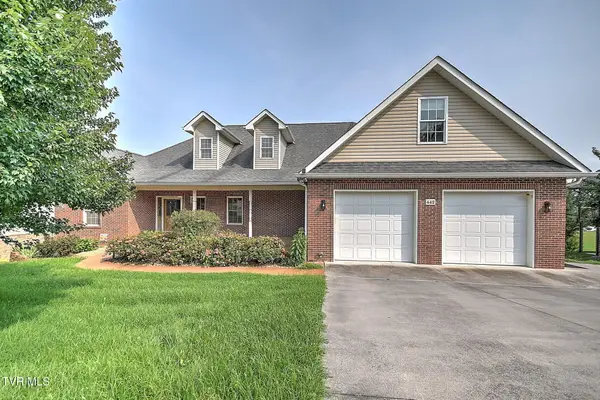 $770,000Active4 beds 3 baths3,916 sq. ft.
442 Grovemont Place, Piney Flats, TN 37686
MLS# 10000814Listed by: KW JOHNSON CITY - New
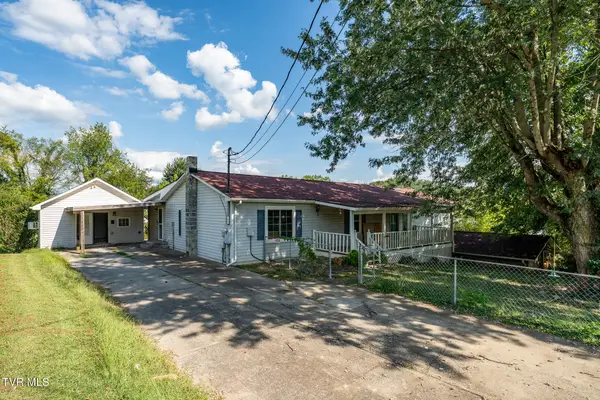 $299,900Active3 beds 4 baths2,200 sq. ft.
233 Taylor Drive, Piney Flats, TN 37686
MLS# 10000777Listed by: KW JOHNSON CITY - New
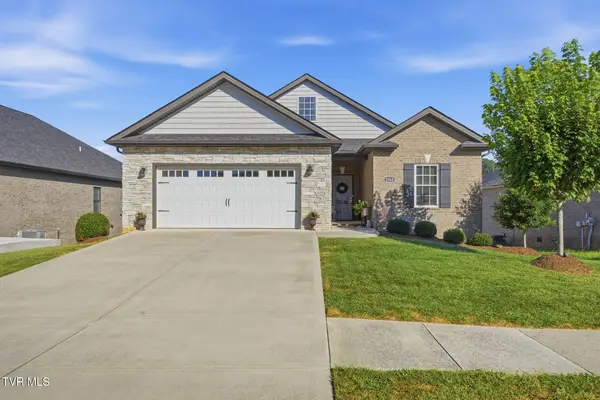 $589,900Active3 beds 2 baths1,942 sq. ft.
2368 Haystack Circle, Johnson City, TN 37601
MLS# 10000689Listed by: FOUNDATION REALTY GROUP - New
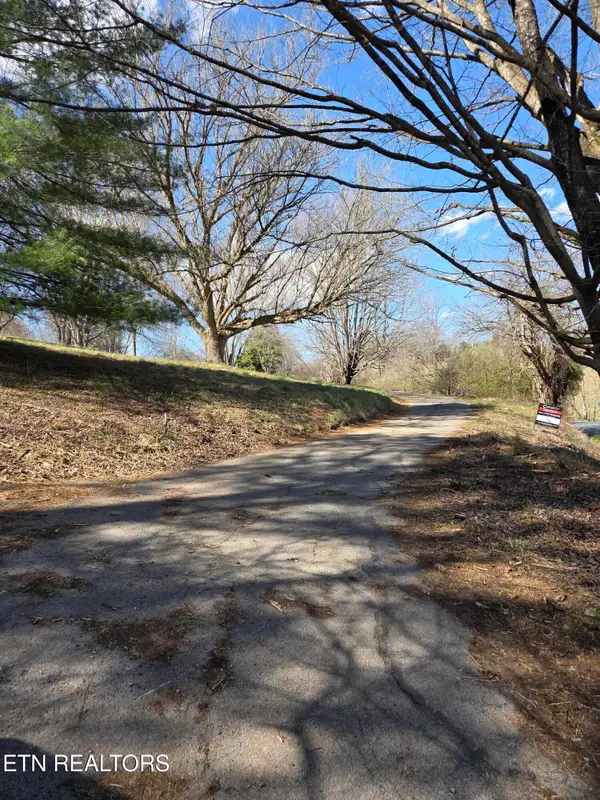 $199,900Active-- beds -- baths
985 Rangewood Rd, Piney Flats, TN 37686
MLS# 3530334Listed by: SIMPLIHOM - Open Sun, 6 to 8pm
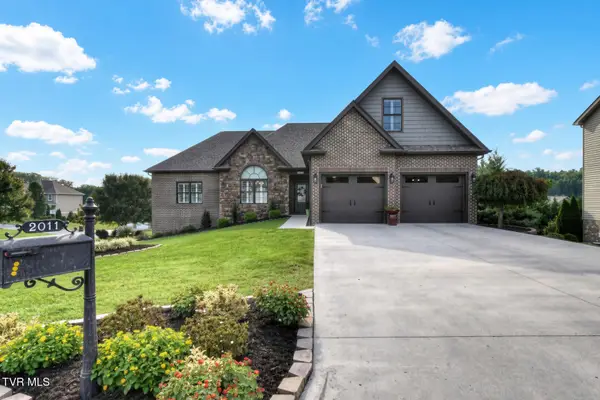
 $829,000Active3 beds 5 baths3,303 sq. ft.
2011 Carson Way, Piney Flats, TN 37686
MLS# 10000163Listed by: CENTURY 21 LEGACY 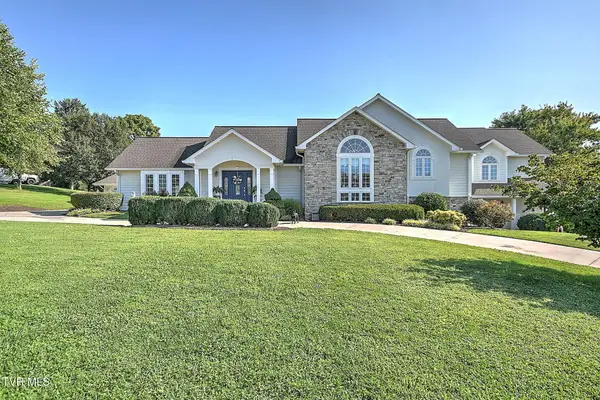 $849,000Active3 beds 4 baths4,414 sq. ft.
414 Carter Hill Road, Piney Flats, TN 37686
MLS# 10000112Listed by: KW JOHNSON CITY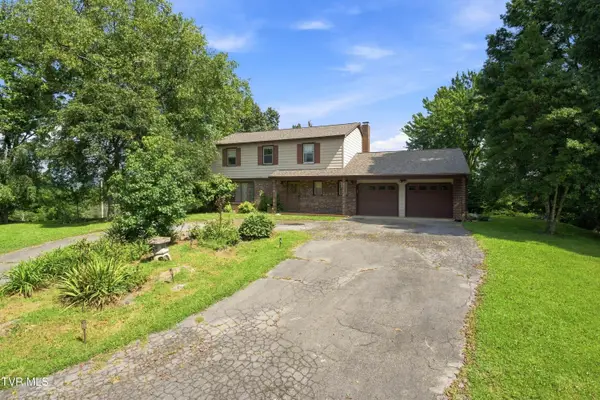 $1,495,500Active4 beds 2 baths2,240 sq. ft.
251 South Summer Sound Road, Piney Flats, TN 37686
MLS# 10000088Listed by: REMAX CHECKMATE, INC. REALTORS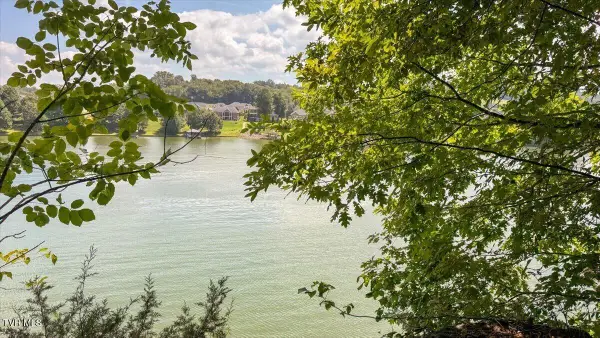 $425,000Active2.87 Acres
Lot 2 Lake Point Drive, Piney Flats, TN 37686
MLS# 10000002Listed by: GREATER IMPACT REALTY JONESBOROUGH $350,000Active1.8 Acres
Lot 1 Lake Point Drive, Piney Flats, TN 37686
MLS# 9999860Listed by: GREATER IMPACT REALTY JONESBOROUGH


Protect your home and budget from life's surprises with an Assurant Home Warranty, backed by a partner that supports you through every step of homeownership. Explore Plans.
©2026 Century 21 Real Estate LLC. All rights reserved. CENTURY 21®, the CENTURY 21 Logo and C21® are service marks owned by Century 21 Real Estate LLC. Century 21 Real Estate LLC fully supports the principles of the Fair Housing Act and the Equal Opportunity Act. Each office is independently owned and operated. Listing information is deemed reliable but not guaranteed accurate.