285 Allison Cove Trail, Piney Flats, TN 37686
Local realty services provided by:CENTURY 21 Legacy
285 Allison Cove Trail,Piney Flats, TN 37686
$755,000
- 3 Beds
- 3 Baths
- - sq. ft.
- Single family
- Sold
Listed by: patrick watkins
Office: watkins home team
MLS#:9997024
Source:TNVA_MLS
Sorry, we are unable to map this address
Price summary
- Price:$755,000
About this home
Exceptional Boone Lake waterfront retreat! Situated at the end of a quiet cul-de-sac, this beautifully maintained log cabin offers the perfect combination of privacy, comfort, and year-round waterfront enjoyment. With your own private covered boat dock, boat slip, jet ski lift, and remote-controlled boat lift, you'll enjoy fishing, swimming, boating, and entertaining right from your backyard.
Inside, the home features a wonderful open floor plan with beautiful hardwood floors throughout, 3 bedrooms, 3 full baths, a spacious kitchen and dining area, and a welcoming living room highlighted by a stunning stone fireplace. The heated sunroom offers spectacular lake views, while the loft overlooks the main living area. The lower level includes a large den that could serve as a 4th bedroom, a second stone fireplace, full bath, laundry room, and a 2-car garage.
Over the past several years, this home has undergone extensive updates and improvements, including a complete kitchen remodel featuring custom shaker cabinetry, granite countertops, farmhouse sink, large island, and updated flooring. Additional enhancements include refinished and re-stained exterior logs, rebuilt and refinished decks, new deck railing systems, rebuilt walkways, a custom glass shower enclosure, updated bathroom vanities, multiple HVAC updates, designer-chosen lighting fixtures and chandeliers, and a beautiful wood-burning stove. The screened gazebo has been rebuilt and re-screened, creating the perfect place to relax and enjoy the lake views. Recent waterfront improvements include an upgraded boat lift, freshly painted dock, updated dock plumbing, and numerous additional upgrades throughout.
The outdoor living space is exceptional, featuring a wraparound deck, two oversized lakefront decks accessible from both the sunroom and lower-level den, a large fenced backyard, and a screened gazebo overlooking the water. The impressive covered dock is equipped with a sink, refrigerator, bar area, cable, and stereo system, making it an ideal spot for entertaining family and friends on the lake.
This move-in-ready waterfront retreat offers the perfect blend of modern updates, rustic log cabin character, and exceptional Boone Lake living...
Contact an agent
Home facts
- Year built:1993
- Subdivision & Development:Allison Cove
- Listing ID #:9997024
- Added:45 day(s) ago
- Updated:August 03, 2026 at 07:11 AM
Rooms and interior
- Bedrooms:3
- Total bathrooms:3
- Full bathrooms:3
- Rooms Total:8
- Flooring:Ceramic Tile, Hardwood
- Kitchen Description:Dishwasher, Granite Counters, Kitchen Island, Kitchen/Dining Combo, Microwave, Range, Refrigerator
- Basement Description:Exterior Entry, Heated, Interior Entry, Partially Finished, Walk-Out Access
Heating and cooling
- Cooling:Heat Pump
- Heating:Central, Heat Pump
Structure and exterior
- Year built:1993
- Architectural Style:Cabin, Cape Cod, Log
- Construction Materials:Log, Wood Siding
- Exterior Features:Back, Covered, Deck, Dock, Front porch, Rear Porch, Screened, Wrap Around
Schools
- High school:Sullivan East
- Middle school:East Middle
- Elementary school:Mary Hughes
Utilities
- Water:Public
- Sewer:Septic Tank
Finances and disclosures
- Price:$755,000
Features and amenities
- Appliances:Dishwasher, Microwave, Range, Refrigerator
- Laundry features:Electric Dryer Hookup, Washer Hookup
- Amenities:Cedar Closet(s), Dock, Double Pane Windows, Insulated Windows, Open Floorplan, Walk-In Closet(s), Whirlpool
Parking
- Parking description:Driveway, Garage Door Opener
- Garage spaces:2
New listings near 285 Allison Cove Trail
- New
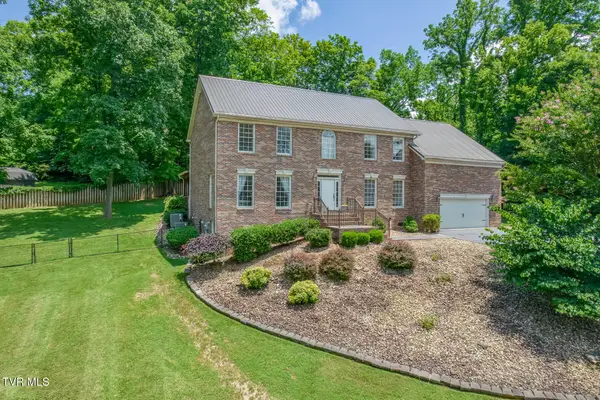 $769,000Active5 beds 4 baths3,845 sq. ft.
260 Willmary Road, Piney Flats, TN 37686
MLS# 9998858Listed by: BERKSHIRE HATHAWAY GREG COX REAL ESTATE  $850,000Pending3 beds 4 baths2,874 sq. ft.
788 Lake Point Drive, Piney Flats, TN 37686
MLS# 9998827Listed by: REAL BROKER- New
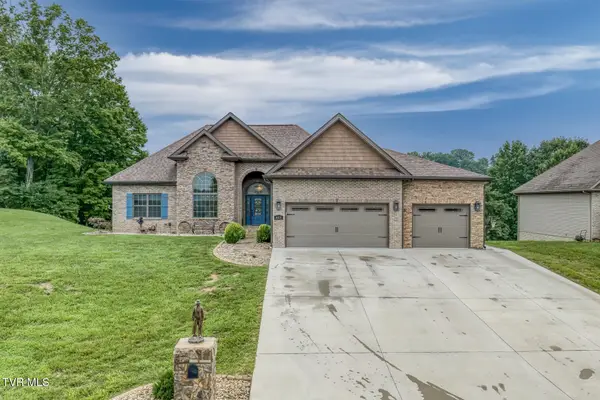 $689,900Active3 beds 3 baths3,694 sq. ft.
469 Grovemont Place, Piney Flats, TN 37686
MLS# 9998618Listed by: PROPERTY EXECUTIVES JOHNSON CITY - New
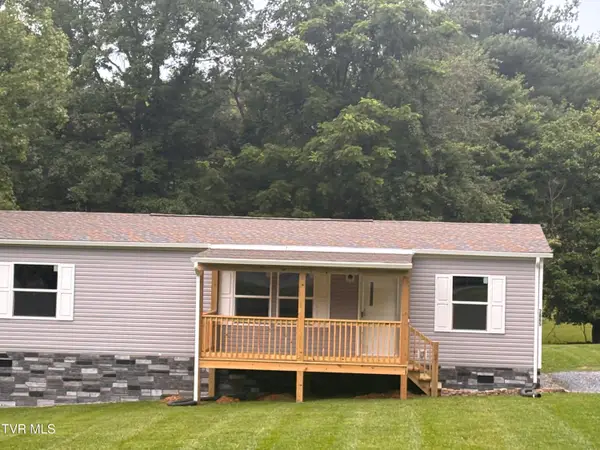
 $284,900Active3 beds 2 baths1,500 sq. ft.
2865 Devault Bridge Road, Piney Flats, TN 37686
MLS# 9998611Listed by: CENTURY 21 LEGACY - New
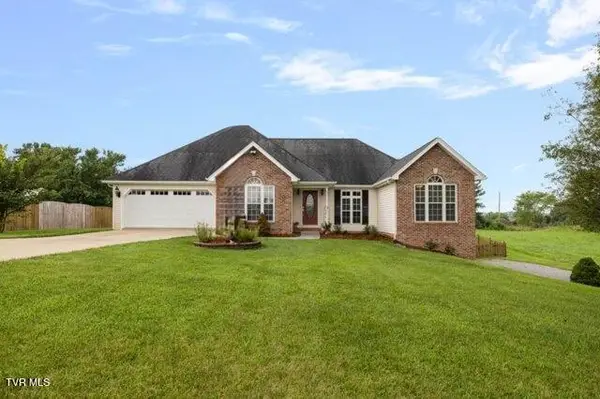 $490,000Active3 beds 2 baths1,867 sq. ft.
657 Allison Road, Piney Flats, TN 37686
MLS# 9998562Listed by: THE POWER AGENTS, LLC - New
 $684,900Active3 beds 3 baths2,320 sq. ft.
2040 Carsons Way, Piney Flats, TN 37686
MLS# 9998556Listed by: EXP REALTY, LLC 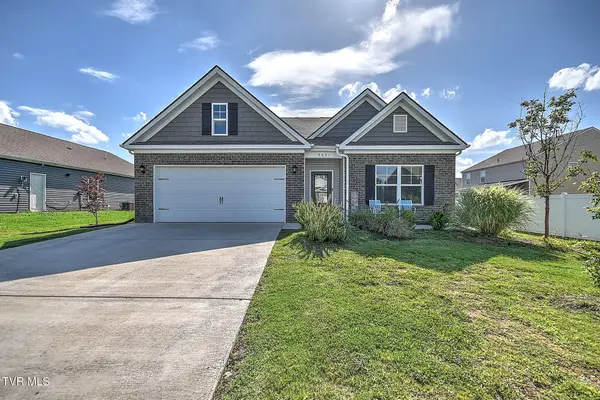 $394,900Active4 beds 2 baths1,764 sq. ft.
5031 Wildlife Circle, Piney Flats, TN 37686
MLS# 9998488Listed by: AMERICAN REALTY $45,000Pending0.5 Acres
1349 Muddy Creek Road, Piney Flats, TN 37686
MLS# 9998460Listed by: KW JOHNSON CITY $409,900Active3 beds 3 baths2,164 sq. ft.
6822 Wildlife Circle, Piney Flats, TN 37686
MLS# 9998378Listed by: PARK HILL REALTY GROUP, LLC $6,250,000Active2 beds 2 baths2,337 sq. ft.
500 Geisler Rd, Piney Flats, TN 37686
MLS# 1348546Listed by: NATIONAL LAND REALTY


Protect your home and budget from life's surprises with an Assurant Home Warranty, backed by a partner that supports you through every step of homeownership. Explore Plans.
©2026 Century 21 Real Estate LLC. All rights reserved. CENTURY 21®, the CENTURY 21 Logo and C21® are service marks owned by Century 21 Real Estate LLC. Century 21 Real Estate LLC fully supports the principles of the Fair Housing Act and the Equal Opportunity Act. Each office is independently owned and operated. Listing information is deemed reliable but not guaranteed accurate.