5031 Wildlife Circle, Piney Flats, TN 37686
Local realty services provided by:CENTURY 21 Legacy
5031 Wildlife Circle,Piney Flats, TN 37686
$389,900
- 4 Beds
- 2 Baths
- 1,764 sq. ft.
- Single family
- Pending
Listed by: ada buxton
Office: american realty
MLS#:9998488
Source:TNVA_MLS
Price summary
- Price:$389,900
- Price per sq. ft.:$221.03
- Monthly HOA dues:$20.83
About this home
Welcome to 5031 Wildlife Circle! This immaculate single level home built in 2023 is waiting for its new owners. Come and check out where modern design meets comfort and convenience! Offering 4 spacious bedrooms, 2 full bathrooms, and a highly sought-after split-bedroom floor plan, this home has been thoughtfully designed for families of all sizes.
From the moment you arrive, you'll appreciate the curve appeal this home has (new modern front door being installed-Picture of the new door being installed is uploaded). Step inside to the freshly painted interior and discover warm and elegant atmosphere throughout.
The heart of the home is the stunning open-concept living space, perfect for entertaining and everyday living. The beautifully appointed kitchen features gorgeous granite countertops, a large center island ideal for gathering with family and friends, stainless steel appliances, abundant cabinetry, walk-in pantry and seamless flow into the dining and living areas.
Retreat to the luxurious primary suite, your own private sanctuary featuring a spacious walk-in closet, dual vanities, and a spa-like ensuite bathroom complete with a stand-up shower designed for relaxation and comfort.
This home also offers the added efficiency and convenience of a gas tankless water heater, providing endless hot water while helping reduce energy costs.
Step outside and fall in love with your backyard oasis! The fully fenced yard is perfect for children and pets, while the expansive concrete patio provides ample space for outdoor dining and entertaining. Unwind after a long day in the hot tub beneath the newly added gazebo and enjoy peaceful evenings soaking in the sunset.
Conveniently located in an amazing location, this home offers easy access to shopping, dining, schools, and everyday amenities while still providing the tranquility of a welcoming neighborhood setting.
Combining modern upgrades, thoughtful design, energy-efficient features, and inviting outdoor living spaces, this move-in-ready home truly offers the perfect blend of luxury and functionality. This is more than just a home--it's the lifestyle you've been waiting for!...
Contact an agent
Home facts
- Year built:2023
- Subdivision & Development:The Cliffs At Boone Lake
- Listing ID #:9998488
- Added:54 day(s) ago
- Updated:September 14, 2026 at 07:38 AM
Rooms and interior
- Bedrooms:4
- Total bathrooms:2
- Full bathrooms:2
- Rooms Total:6
- Flooring:Luxury Vinyl, Vinyl
- Kitchen Description:Dishwasher, Eat-in Kitchen, Gas Range, Granite Counters, Kitchen Island, Kitchen/Dining Combo, Microwave, Pantry, Refrigerator
- Living area:1,764 sq. ft.
Heating and cooling
- Cooling:Ceiling Fan(s), Central Air
- Heating:Central
- Central air:Yes
Structure and exterior
- Year built:2023
- Building area:1,764 sq. ft.
- Lot area:0.22 Acres
- Architectural Style:Traditional
- Construction Materials:Brick, Vinyl Siding
- Exterior Features:Covered, Rear Patio
- Foundation Description:Slab
Schools
- High school:Sullivan East
- Middle school:Sullivan East
- Elementary school:Mary Hughes
Utilities
- Water:Public
- Sewer:Public Sewer
Finances and disclosures
- Price:$389,900
- Price per sq. ft.:$221.03
Features and amenities
- Appliances:Dishwasher, Microwave, Refrigerator
- Laundry features:Electric Dryer Hookup, Washer Hookup
- Amenities:Eat-in Kitchen, Insulated Windows, Open Floorplan, Walk-In Closet(s)
Parking
- Parking description:Attached, Concrete Driveway, Driveway
- Garage spaces:2
New listings near 5031 Wildlife Circle
- New
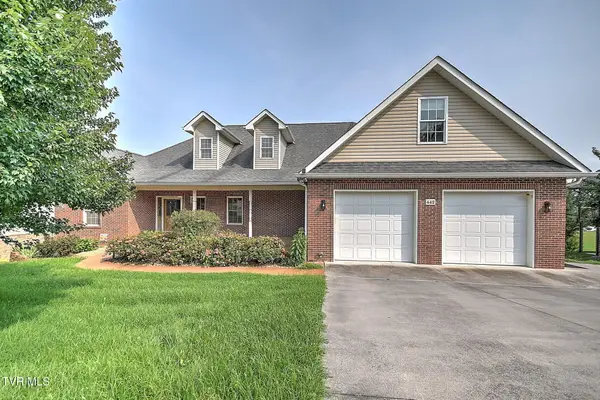 $770,000Active4 beds 3 baths3,916 sq. ft.
442 Grovemont Place, Piney Flats, TN 37686
MLS# 10000814Listed by: KW JOHNSON CITY - New
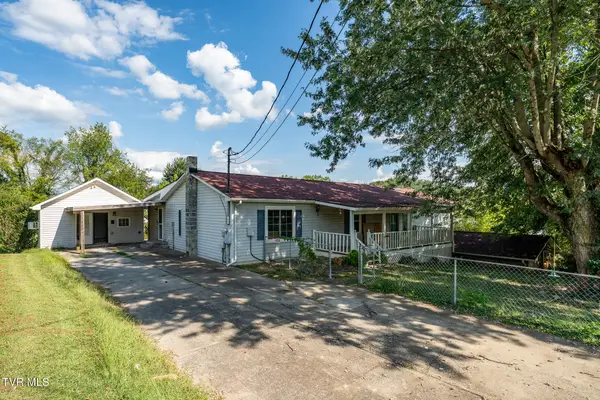 $299,900Active3 beds 4 baths2,200 sq. ft.
233 Taylor Drive, Piney Flats, TN 37686
MLS# 10000777Listed by: KW JOHNSON CITY - New
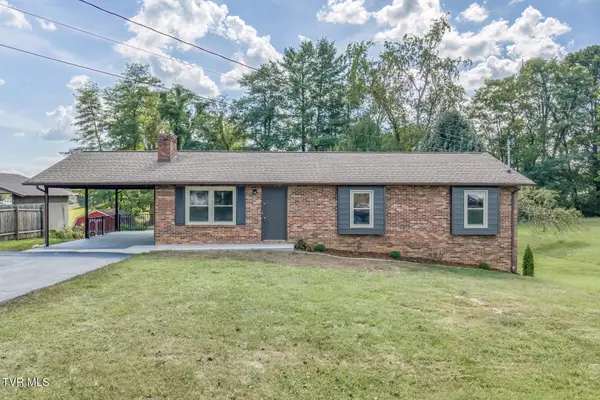 $407,900Active4 beds 3 baths2,455 sq. ft.
301 Piney Avenue, Piney Flats, TN 37686
MLS# 10000719Listed by: BLUE RIDGE PROPERTIES COL HGTS - New
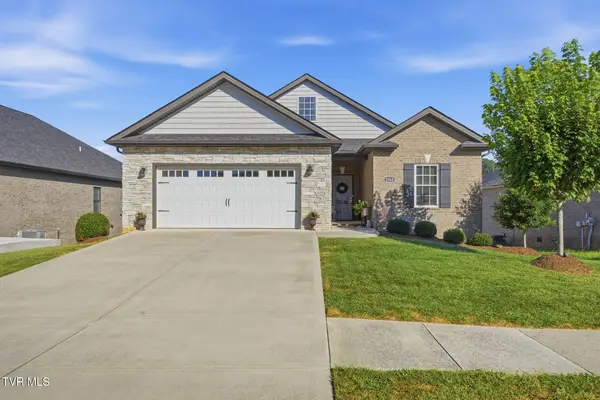 $589,900Active3 beds 2 baths1,942 sq. ft.
2368 Haystack Circle, Johnson City, TN 37601
MLS# 10000689Listed by: FOUNDATION REALTY GROUP 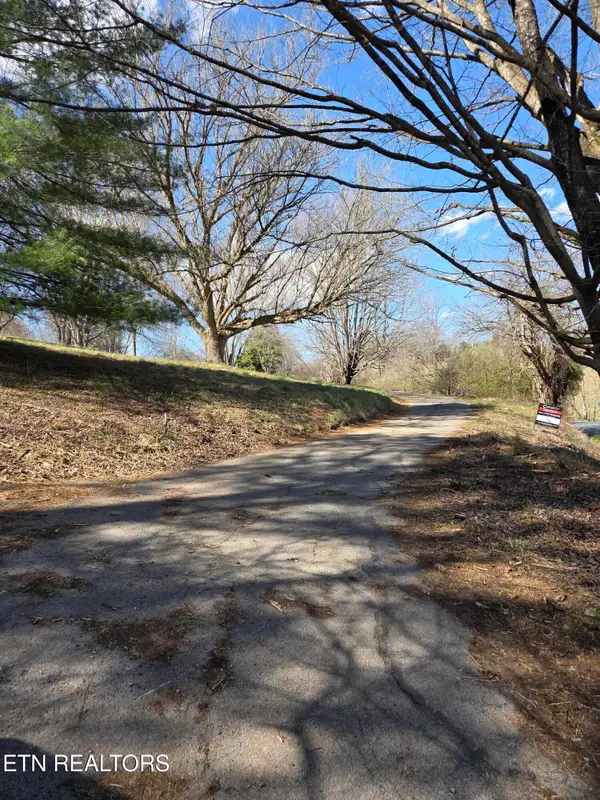 $199,900Active-- beds -- baths
985 Rangewood Rd, Piney Flats, TN 37686
MLS# 3530334Listed by: SIMPLIHOM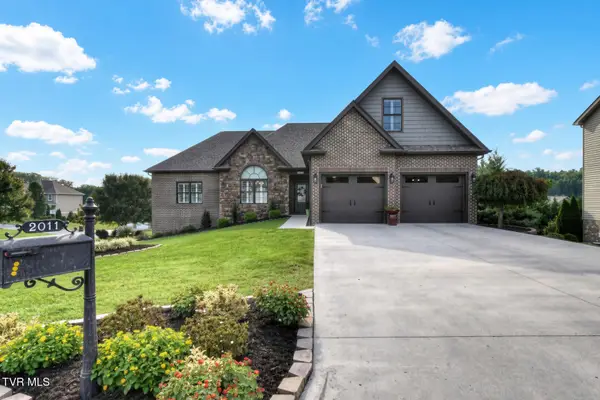
 $819,000Active3 beds 5 baths3,303 sq. ft.
2011 Carson Way, Piney Flats, TN 37686
MLS# 10000163Listed by: CENTURY 21 LEGACY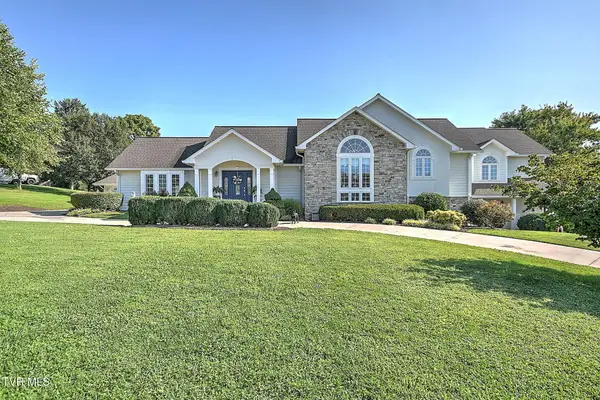 $849,000Active3 beds 4 baths4,414 sq. ft.
414 Carter Hill Road, Piney Flats, TN 37686
MLS# 10000112Listed by: KW JOHNSON CITY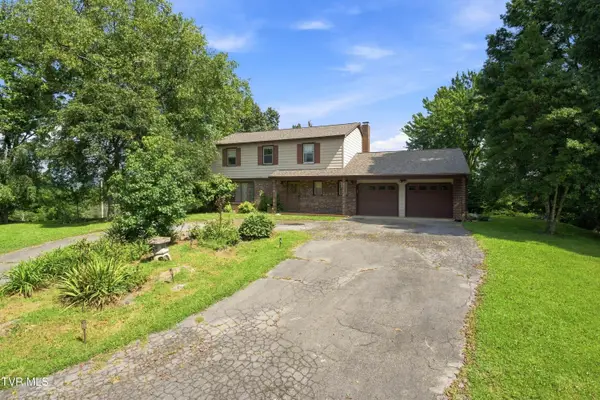 $1,495,500Active4 beds 2 baths2,240 sq. ft.
251 South Summer Sound Road, Piney Flats, TN 37686
MLS# 10000088Listed by: REMAX CHECKMATE, INC. REALTORS $425,000Active2.87 Acres
Lot 2 Lake Point Drive, Piney Flats, TN 37686
MLS# 10000002Listed by: GREATER IMPACT REALTY JONESBOROUGH $350,000Active1.8 Acres
Lot 1 Lake Point Drive, Piney Flats, TN 37686
MLS# 9999860Listed by: GREATER IMPACT REALTY JONESBOROUGH


Protect your home and budget from life's surprises with an Assurant Home Warranty, backed by a partner that supports you through every step of homeownership. Explore Plans.
©2026 Century 21 Real Estate LLC. All rights reserved. CENTURY 21®, the CENTURY 21 Logo and C21® are service marks owned by Century 21 Real Estate LLC. Century 21 Real Estate LLC fully supports the principles of the Fair Housing Act and the Equal Opportunity Act. Each office is independently owned and operated. Listing information is deemed reliable but not guaranteed accurate.