788 Lake Point Drive, Piney Flats, TN 37686
Local realty services provided by:CENTURY 21 Legacy
788 Lake Point Drive,Piney Flats, TN 37686
$850,000
- 3 Beds
- 4 Baths
- 2,874 sq. ft.
- Single family
- Pending
Listed by: michael davis
Office: real broker
MLS#:9998827
Source:TNVA_MLS
Price summary
- Price:$850,000
- Price per sq. ft.:$295.76
About this home
MULTIPLE OFFERS! ALL OFFERS ARE DUE BEFORE 8:00 PM SATURDAY AUGUST 1ST. Dreaming of lake life on Boone Lake? This exceptional Piney Flats waterfront home offers panoramic lake views from the covered porch and expansive lake-facing windows, creating the perfect setting to relax and entertain year-round.
Outside, enjoy your own private waterfront retreat featuring a 16' x 32' heated in-ground pool, 4-person hot tub, TVA-registered private dock, two covered boat slips with 6,000-lb and 4,000-lb lifts, a jet ski lift, an additional two-jet ski floating dock with kayak rack, and direct access to one of East Tennessee's most desirable lakes.
Inside, you'll find a home originally built in 1952 but completely renovated in 2015, blending timeless character with modern updates. The spacious partially finished lower level offers endless possibilities for additional living space, recreation, or storage. Recent improvements include a new HVAC system (April 2026), a Generac whole-home generator installed in 2025, a 2-car garage, and a transferable home warranty through April 2027.
Whether you're looking for a full-time waterfront residence or the ultimate weekend getaway, this property offers an exceptional combination of comfort, recreation, and breathtaking Boone Lake views. All information deemed reliable but buyer/buyer's agent should verify all information....
Contact an agent
Home facts
- Year built:1952
- Subdivision & Development:Not In Subdivision
- Listing ID #:9998827
- Added:46 day(s) ago
- Updated:September 14, 2026 at 07:38 AM
Rooms and interior
- Bedrooms:3
- Total bathrooms:4
- Full bathrooms:4
- Rooms Total:9
- Flooring:Ceramic Tile, Hardwood
- Kitchen Description:Double Oven, Granite Counters, Microwave, Pantry, Refrigerator
- Basement Description:Block, Concrete, Exterior Entry, Partially Finished, Walk-Out Access
- Living area:2,874 sq. ft.
Heating and cooling
- Cooling:Heat Pump, Wall Unit(s)
- Heating:Heat Pump
Structure and exterior
- Year built:1952
- Building area:2,874 sq. ft.
- Lot area:0.62 Acres
- Architectural Style:Ranch
- Construction Materials:HardiPlank Type, Stone
- Exterior Features:Covered, Deck, Dock, Rear Porch, Side Porch
- Foundation Description:Block
Schools
- High school:Sullivan East
- Middle school:Sullivan East
- Elementary school:Mary Hughes
Utilities
- Water:Public
- Sewer:Septic Tank
Finances and disclosures
- Price:$850,000
- Price per sq. ft.:$295.76
Features and amenities
- Appliances:Microwave, Refrigerator
- Laundry features:Electric Dryer Hookup, Washer Hookup
- Amenities:Dock, Double Pane Windows, Open Floorplan, Remodeled, Window Treatments
- Pool features:Heated, In Ground
Parking
- Parking description:Asphalt Driveway, Attached, Shared Driveway
- Garage spaces:2
New listings near 788 Lake Point Drive
- New
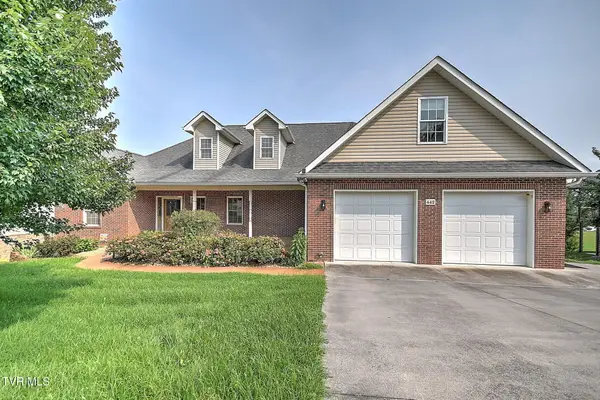 $770,000Active4 beds 3 baths3,916 sq. ft.
442 Grovemont Place, Piney Flats, TN 37686
MLS# 10000814Listed by: KW JOHNSON CITY - New
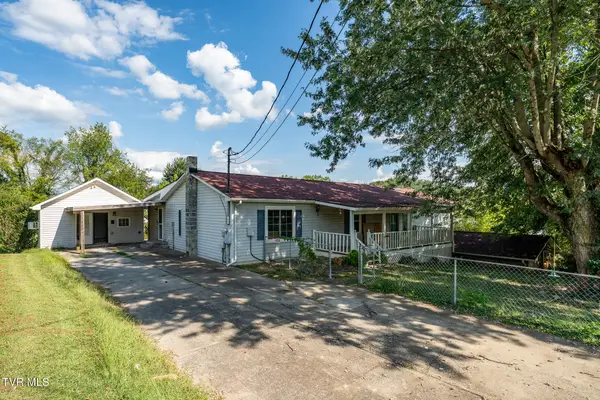 $299,900Active3 beds 4 baths2,200 sq. ft.
233 Taylor Drive, Piney Flats, TN 37686
MLS# 10000777Listed by: KW JOHNSON CITY - New
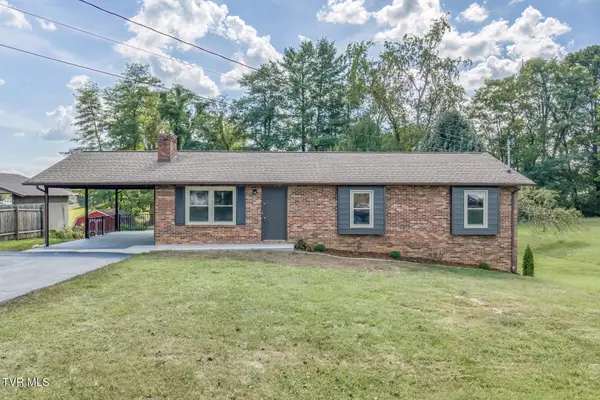 $407,900Active4 beds 3 baths2,455 sq. ft.
301 Piney Avenue, Piney Flats, TN 37686
MLS# 10000719Listed by: BLUE RIDGE PROPERTIES COL HGTS - New
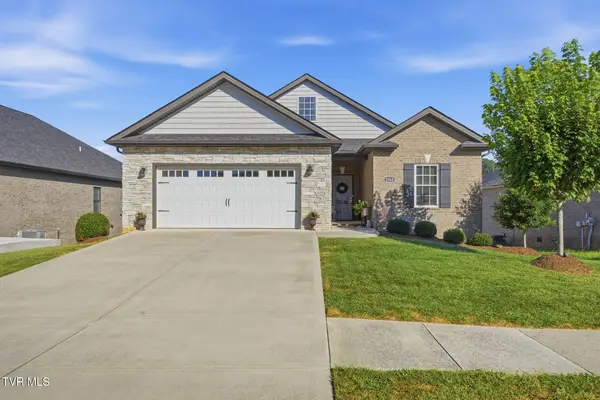 $589,900Active3 beds 2 baths1,942 sq. ft.
2368 Haystack Circle, Johnson City, TN 37601
MLS# 10000689Listed by: FOUNDATION REALTY GROUP 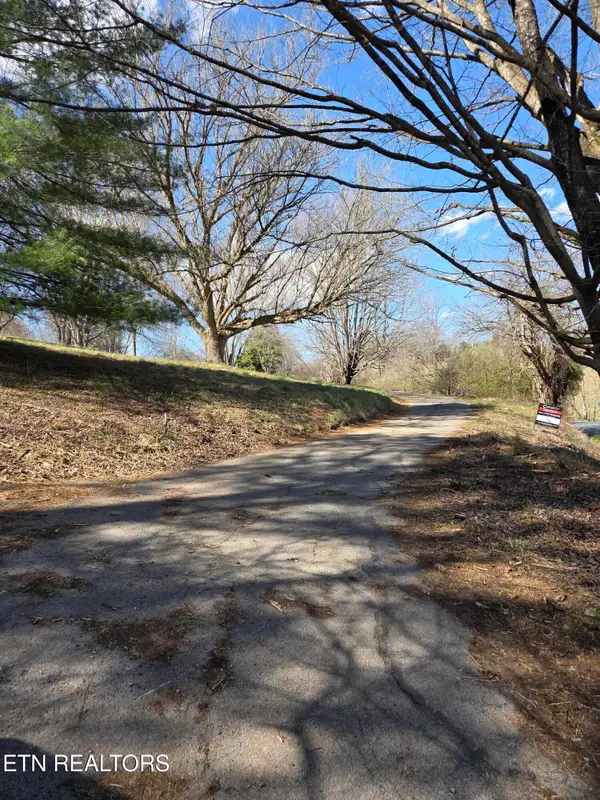 $199,900Active-- beds -- baths
985 Rangewood Rd, Piney Flats, TN 37686
MLS# 3530334Listed by: SIMPLIHOM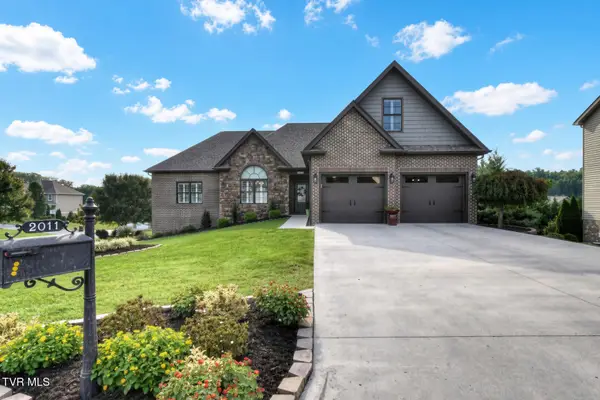
 $819,000Active3 beds 5 baths3,303 sq. ft.
2011 Carson Way, Piney Flats, TN 37686
MLS# 10000163Listed by: CENTURY 21 LEGACY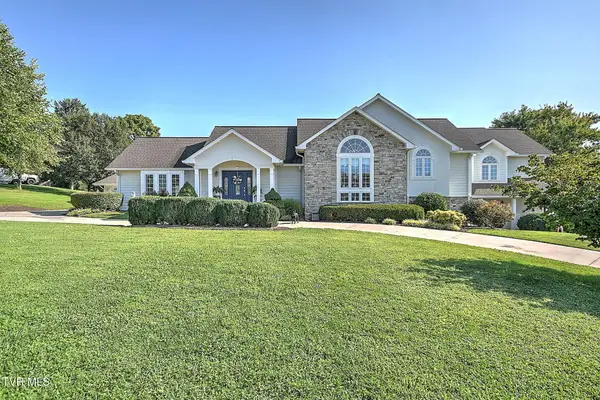 $849,000Active3 beds 4 baths4,414 sq. ft.
414 Carter Hill Road, Piney Flats, TN 37686
MLS# 10000112Listed by: KW JOHNSON CITY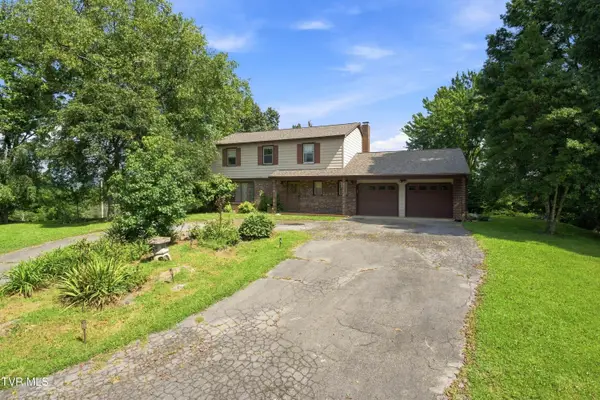 $1,495,500Active4 beds 2 baths2,240 sq. ft.
251 South Summer Sound Road, Piney Flats, TN 37686
MLS# 10000088Listed by: REMAX CHECKMATE, INC. REALTORS $425,000Active2.87 Acres
Lot 2 Lake Point Drive, Piney Flats, TN 37686
MLS# 10000002Listed by: GREATER IMPACT REALTY JONESBOROUGH $350,000Active1.8 Acres
Lot 1 Lake Point Drive, Piney Flats, TN 37686
MLS# 9999860Listed by: GREATER IMPACT REALTY JONESBOROUGH


Protect your home and budget from life's surprises with an Assurant Home Warranty, backed by a partner that supports you through every step of homeownership. Explore Plans.
©2026 Century 21 Real Estate LLC. All rights reserved. CENTURY 21®, the CENTURY 21 Logo and C21® are service marks owned by Century 21 Real Estate LLC. Century 21 Real Estate LLC fully supports the principles of the Fair Housing Act and the Equal Opportunity Act. Each office is independently owned and operated. Listing information is deemed reliable but not guaranteed accurate.