6822 Wildlife Circle, Piney Flats, TN 37686
Local realty services provided by:CENTURY 21 Legacy
6822 Wildlife Circle,Piney Flats, TN 37686
$409,900
- 3 Beds
- 3 Baths
- 2,164 sq. ft.
- Single family
- Active
Listed by: adam evans
Office: park hill realty group, llc.
MLS#:9998378
Source:TNVA_MLS
Price summary
- Price:$409,900
- Price per sq. ft.:$189.42
- Monthly HOA dues:$20.83
About this home
Stunning Move-In Ready Home in The Cliffs at Boone Lake!
Welcome to this beautiful and spacious 3-bedroom, 2.5-bath home featuring a dedicated office, versatile flex room, and an ideal layout designed for modern living. Located in the highly sought-after Cliffs at Boone Lake, this home offers the perfect blend of comfort, convenience, and lifestyle--just minutes from Johnson City, Piney Flats, and Boones Creek. And for lake lovers, Boone Lake is right next to the neighborhood, making it easy to enjoy boating, fishing, and outdoor recreation.
As you enter, you're greeted by a spacious room with elegant glass doors, perfect for a home office, library, or additional sitting area. The open-concept main living area is both functional and inviting, featuring a cozy gas fireplace and seamless flow into the dining area and kitchen. The kitchen boasts granite countertops, stainless steel appliances, ample cabinetry, and plenty of workspace for cooking and entertaining. A convenient half bath, generous storage, and an attached two-car garage complete the main level.
Upstairs, you'll find a spacious primary suite with a large walk-in closet and an en-suite bath designed for relaxation. Two additional bedrooms, a full bathroom, a versatile flex space ideal for a playroom, media room, or second living area, and a conveniently located laundry room provide plenty of room for everyone.
Step outside to enjoy the large, level backyard featuring a beautiful stone fire pit and a charming gazebo--perfect for entertaining, family gatherings, or relaxing evenings outdoors. Whether you're hosting friends or enjoying a quiet morning with coffee, this inviting outdoor space is designed to be enjoyed year-round.
Freshly painted and truly move-in ready, this exceptional home offers everything you've been searching for in one of the area's most desirable neighborhoods.
Schedule your private showing today--this one won't last long!
Buyer and Buyer's Agent to verify all information....
Contact an agent
Home facts
- Year built:2020
- Subdivision & Development:The Cliffs At Boone Lake
- Listing ID #:9998378
- Added:56 day(s) ago
- Updated:September 13, 2026 at 03:37 PM
Rooms and interior
- Bedrooms:3
- Total bathrooms:3
- Full bathrooms:2
- Half bathrooms:1
- Rooms Total:10
- Flooring:Carpet, Luxury Vinyl
- Kitchen Description:Dishwasher, Eat-in Kitchen, Electric Range, Granite Counters, Kitchen Island, Microwave, Pantry, Refrigerator
- Living area:2,164 sq. ft.
Heating and cooling
- Cooling:Central Air, Heat Pump
- Heating:Electric, Fireplace(s), Heat Pump
- Central air:Yes
Structure and exterior
- Year built:2020
- Building area:2,164 sq. ft.
- Lot area:0.2 Acres
- Architectural Style:Contemporary
- Construction Materials:Stone Veneer, Vinyl Siding
- Exterior Features:Front porch, Rear Patio
- Foundation Description:Slab
Schools
- High school:Sullivan East
- Middle school:Sullivan East
- Elementary school:Mary Hughes
Utilities
- Water:Public
- Sewer:Public Sewer
Finances and disclosures
- Price:$409,900
- Price per sq. ft.:$189.42
Features and amenities
- Appliances:Dishwasher, Electric Range, Microwave, Refrigerator
- Laundry features:Electric Dryer Hookup, Washer Hookup
- Amenities:Double Pane Windows, Eat-in Kitchen, Open Floorplan, Walk-In Closet(s)
Parking
- Parking description:Concrete Driveway, Garage Door Opener
- Garage spaces:2
New listings near 6822 Wildlife Circle
- Open Sun, 6 to 8pmNew
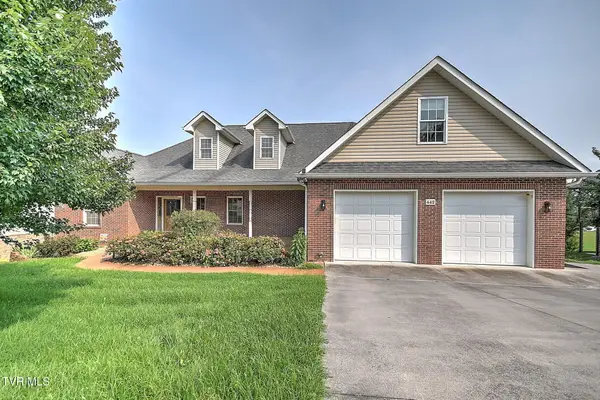 $770,000Active4 beds 3 baths3,916 sq. ft.
442 Grovemont Place, Piney Flats, TN 37686
MLS# 10000814Listed by: KW JOHNSON CITY - New
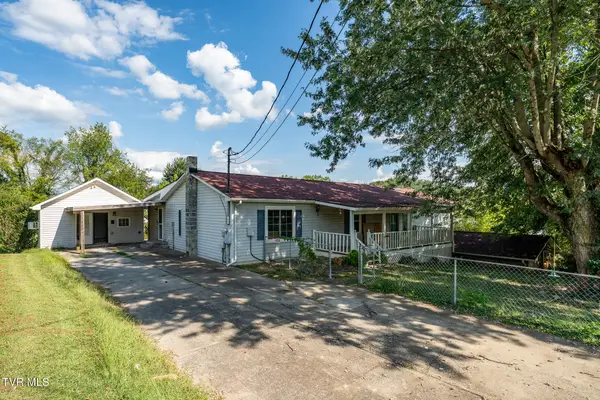 $299,900Active3 beds 4 baths2,200 sq. ft.
233 Taylor Drive, Piney Flats, TN 37686
MLS# 10000777Listed by: KW JOHNSON CITY - New
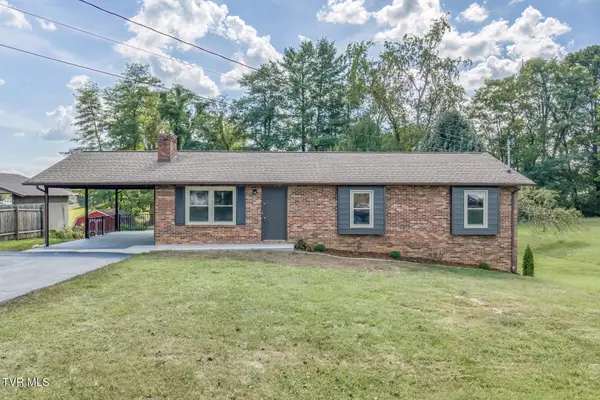 $407,900Active4 beds 3 baths2,455 sq. ft.
301 Piney Avenue, Piney Flats, TN 37686
MLS# 10000719Listed by: BLUE RIDGE PROPERTIES COL HGTS - New
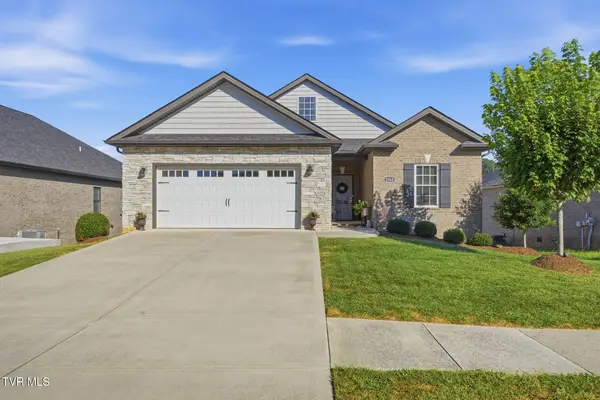 $589,900Active3 beds 2 baths1,942 sq. ft.
2368 Haystack Circle, Johnson City, TN 37601
MLS# 10000689Listed by: FOUNDATION REALTY GROUP  $199,900Active-- beds -- baths
985 Rangewood Rd, Piney Flats, TN 37686
MLS# 3530334Listed by: SIMPLIHOM- Open Sun, 6 to 8pm
 $829,000Active3 beds 5 baths3,303 sq. ft.
2011 Carson Way, Piney Flats, TN 37686
MLS# 10000163Listed by: CENTURY 21 LEGACY  $849,000Active3 beds 4 baths4,414 sq. ft.
414 Carter Hill Road, Piney Flats, TN 37686
MLS# 10000112Listed by: KW JOHNSON CITY $1,495,500Active4 beds 2 baths2,240 sq. ft.
251 South Summer Sound Road, Piney Flats, TN 37686
MLS# 10000088Listed by: REMAX CHECKMATE, INC. REALTORS $425,000Active2.87 Acres
Lot 2 Lake Point Drive, Piney Flats, TN 37686
MLS# 10000002Listed by: GREATER IMPACT REALTY JONESBOROUGH $350,000Active1.8 Acres
Lot 1 Lake Point Drive, Piney Flats, TN 37686
MLS# 9999860Listed by: GREATER IMPACT REALTY JONESBOROUGH


Protect your home and budget from life's surprises with an Assurant Home Warranty, backed by a partner that supports you through every step of homeownership. Explore Plans.
©2026 Century 21 Real Estate LLC. All rights reserved. CENTURY 21®, the CENTURY 21 Logo and C21® are service marks owned by Century 21 Real Estate LLC. Century 21 Real Estate LLC fully supports the principles of the Fair Housing Act and the Equal Opportunity Act. Each office is independently owned and operated. Listing information is deemed reliable but not guaranteed accurate.