2865 Devault Bridge Road, Piney Flats, TN 37686
Local realty services provided by:CENTURY 21 Legacy
2865 Devault Bridge Road,Piney Flats, TN 37686
$264,000
- 3 Beds
- 2 Baths
- 1,500 sq. ft.
- Single family
- Active
Listed by:
 DeAnna Jilton(423) 773 - 1080CENTURY 21 Legacy
Office: century 21 legacy
MLS#:9998611
Source:TNVA_MLS
Price summary
- Price:$264,000
- Price per sq. ft.:$176
About this home
PRICE REDUCED-MOTIVATED SELLER-Boone Lake public access-5 minutes away/only half a mile from this Brand New, One level open floor plan, 3BR, 2BA on a level .49 acre lot. County taxes only. Be in your new home before the Holidays!
This brand new Clayton Manufactured Home with approximately 1500 square feet, offers a large10x16 covered front porch, a 10x12 covered back porch & a long gravel driveway that would accommodate 6-8 cars. Perfect for family gatherings.
Enter into the spacious living room that's open to the kitchen & dining area. Lots of windows for natural light beaming in.
The open kitchen offers new Frigidaire appliances-refrigerator, electric range with hood & a dishwasher. A large Island with overhang for bar stools, an outlet for your cooking convenience & storage underneath. Perfect for extra serving & seating separate from the dining area close by. The SS sink & lots of cabinets for storage & countertop work space.
The thoughtfully designed space & balanced layout offering multiple areas for family gathering or personal retreat. This home provides comfort, function, and room for every lifestyle.
The split floor design offers a primary suite with a walk in closet & a private master bath. A walk in shower & extra space to add a tub or storage area. Separate from the other end of the bedrooms.
The Second & third bedroom has a closet & a hall full bathroom with tub/shower to share.
Off from the kitchen is the laundry room & mud room area that also leads to the private back covered porch.
This home sits on a level lot, .49 acre with mature trees & shrubs. Perfect for kids & pets to play in the front yard or in the private back yard. Room for a play set, garden, fire pit or install a pool. Many personal options available.
Don't forget your only half a mile from Boone Lake access. Load up the kids, pack a lunch & pull your boat or sea-doos to enjoy the lake all summer long!
This brand new home is ready to move into, on a permanent foundation, beautiful stone veneer surround with two covered porches to sip coffee & watch the sunrise or relax gazing at the sunsets....
Contact an agent
Home facts
- Year built:2026
- Subdivision & Development:Not In Subdivision
- Listing ID #:9998611
- Added:51 day(s) ago
- Updated:September 13, 2026 at 03:37 PM
Rooms and interior
- Bedrooms:3
- Total bathrooms:2
- Full bathrooms:2
- Rooms Total:8
- Flooring:Laminate
- Bathrooms Description:Shower Only, Soaking Tub
- Kitchen Description:Dishwasher, Electric Range, Kitchen Island, Kitchen/Dining Combo, Laminate Counters, Refrigerator
- Basement Description:Crawl Space, Dirt Floor, Exterior Entry
- Living area:1,500 sq. ft.
Heating and cooling
- Cooling:Central Air, Heat Pump
- Heating:Central, Electric, Heat Pump
- Central air:Yes
Structure and exterior
- Year built:2026
- Building area:1,500 sq. ft.
- Lot area:0.49 Acres
- Construction Materials:Stone Veneer, Vinyl Siding
- Exterior Features:Covered, Front porch, Rear Porch
- Foundation Description:Pillar/Post/Pier
Schools
- High school:West Ridge
- Middle school:Sullivan Central Middle
- Elementary school:Holston
Utilities
- Water:Public
- Sewer:Septic Tank
Finances and disclosures
- Price:$264,000
- Price per sq. ft.:$176
Features and amenities
- Appliances:Dishwasher, Electric Range, Refrigerator
- Laundry features:Electric Dryer Hookup, Washer Hookup
- Amenities:Insulated Windows, Open Floorplan, Soaking Tub, Walk-In Closet(s)
Parking
- Parking description:Driveway, Gravel Driveway
New listings near 2865 Devault Bridge Road
- Open Sun, 6 to 8pmNew
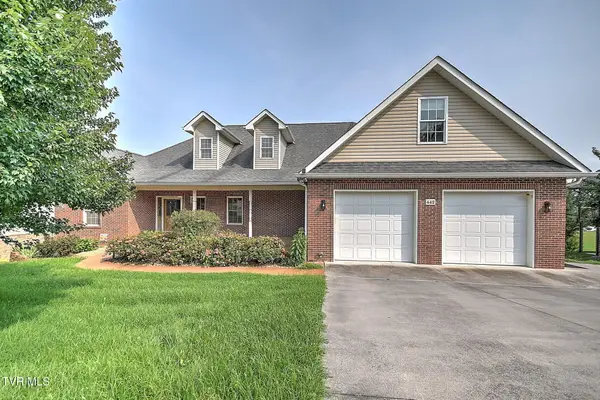 $770,000Active4 beds 3 baths3,916 sq. ft.
442 Grovemont Place, Piney Flats, TN 37686
MLS# 10000814Listed by: KW JOHNSON CITY - New
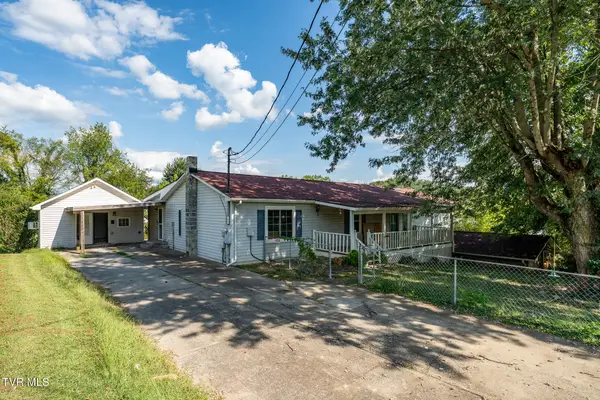 $299,900Active3 beds 4 baths2,200 sq. ft.
233 Taylor Drive, Piney Flats, TN 37686
MLS# 10000777Listed by: KW JOHNSON CITY - New
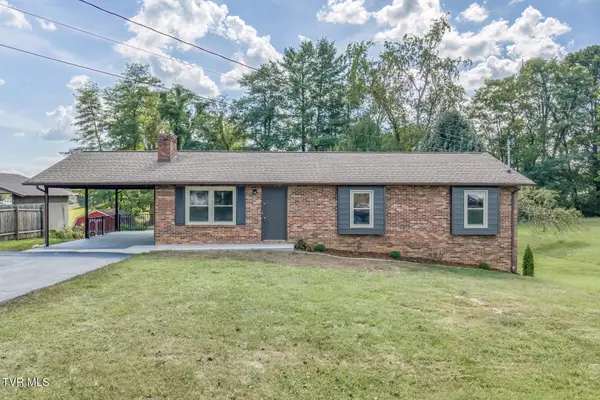 $407,900Active4 beds 3 baths2,455 sq. ft.
301 Piney Avenue, Piney Flats, TN 37686
MLS# 10000719Listed by: BLUE RIDGE PROPERTIES COL HGTS - New
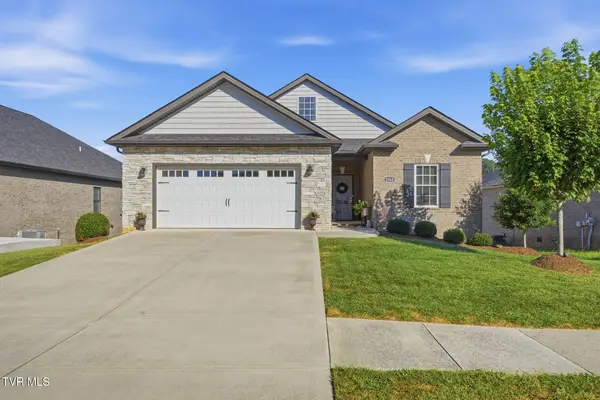 $589,900Active3 beds 2 baths1,942 sq. ft.
2368 Haystack Circle, Johnson City, TN 37601
MLS# 10000689Listed by: FOUNDATION REALTY GROUP 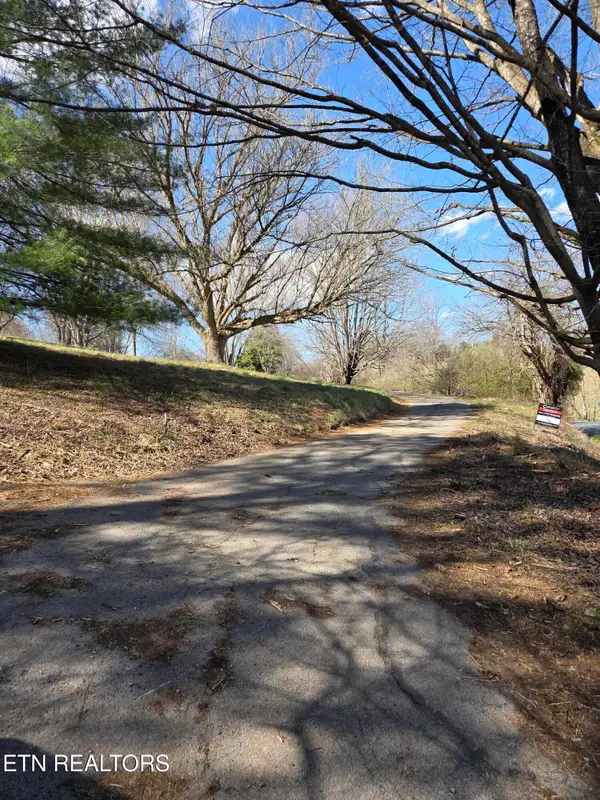 $199,900Active-- beds -- baths
985 Rangewood Rd, Piney Flats, TN 37686
MLS# 3530334Listed by: SIMPLIHOM- Open Sun, 6 to 8pm
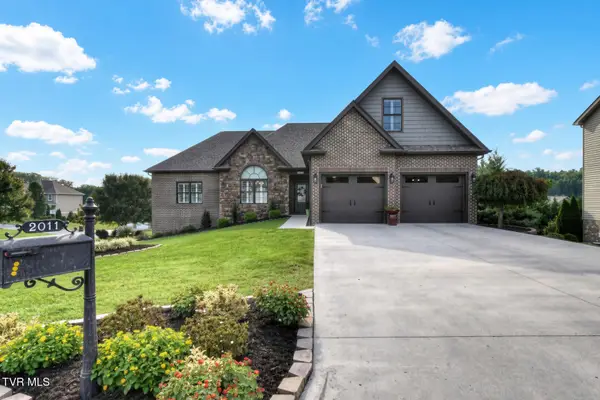
 $829,000Active3 beds 5 baths3,303 sq. ft.
2011 Carson Way, Piney Flats, TN 37686
MLS# 10000163Listed by: CENTURY 21 LEGACY 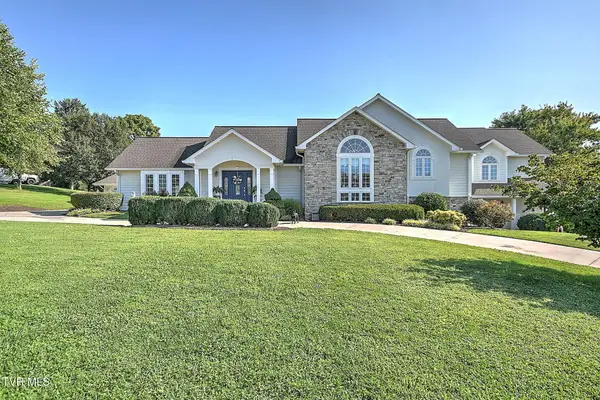 $849,000Active3 beds 4 baths4,414 sq. ft.
414 Carter Hill Road, Piney Flats, TN 37686
MLS# 10000112Listed by: KW JOHNSON CITY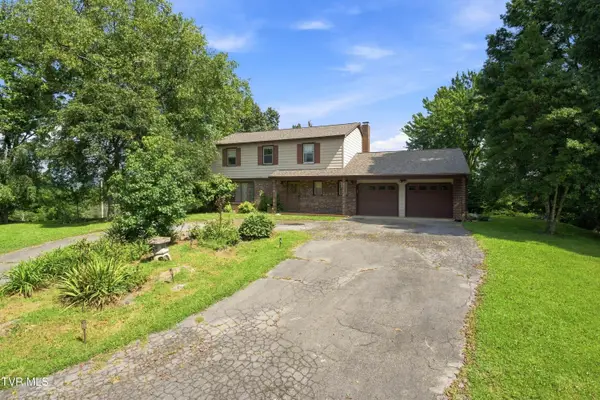 $1,495,500Active4 beds 2 baths2,240 sq. ft.
251 South Summer Sound Road, Piney Flats, TN 37686
MLS# 10000088Listed by: REMAX CHECKMATE, INC. REALTORS $425,000Active2.87 Acres
Lot 2 Lake Point Drive, Piney Flats, TN 37686
MLS# 10000002Listed by: GREATER IMPACT REALTY JONESBOROUGH $350,000Active1.8 Acres
Lot 1 Lake Point Drive, Piney Flats, TN 37686
MLS# 9999860Listed by: GREATER IMPACT REALTY JONESBOROUGH


Protect your home and budget from life's surprises with an Assurant Home Warranty, backed by a partner that supports you through every step of homeownership. Explore Plans.
©2026 Century 21 Real Estate LLC. All rights reserved. CENTURY 21®, the CENTURY 21 Logo and C21® are service marks owned by Century 21 Real Estate LLC. Century 21 Real Estate LLC fully supports the principles of the Fair Housing Act and the Equal Opportunity Act. Each office is independently owned and operated. Listing information is deemed reliable but not guaranteed accurate.