356 Poplar Ridge Road, Piney Flats, TN 37686
Local realty services provided by:CENTURY 21 Legacy
356 Poplar Ridge Road,Piney Flats, TN 37686
$250,000
- 2 Beds
- 3 Baths
- 1,176 sq. ft.
- Single family
- Pending
Listed by: dylan holly, jason day
Office: the elite team agency
MLS#:9997626
Source:TNVA_MLS
Price summary
- Price:$250,000
- Price per sq. ft.:$106.29
About this home
Situated on approximately 0.77 +/- acres, this inviting property offers the perfect blend of space, privacy, and everyday functionality. Featuring 2 bedrooms, 2.5 bathrooms, and a drive-under garage, the home provides a flexible layout designed to accommodate a variety of lifestyles.
Whether you're looking for your first home, a place to grow, or simply want to enjoy the peaceful setting of Northeast Tennessee, you'll appreciate the room to relax both inside and out. The generous lot provides space for gardening, outdoor entertaining, or simply enjoying the quiet surroundings, all while remaining just minutes from Piney Flats, Johnson City, and the greater Tri-Cities area.
Offering comfort, convenience, and endless potential, this property presents an excellent opportunity to make it your own.
Property was recently sub-divided. New property taxes have not yet been assessed.
Buyer/buyer's agent to verify all information.
Contact an agent
Home facts
- Year built:2005
- Subdivision & Development:Not In Subdivision
- Listing ID #:9997626
- Added:15 day(s) ago
- Updated:July 30, 2026 at 07:59 AM
Rooms and interior
- Bedrooms:2
- Total bathrooms:3
- Full bathrooms:2
- Half bathrooms:1
- Rooms Total:5
- Flooring:Hardwood, Luxury Vinyl, Tile
- Kitchen Description:Dishwasher, Electric Range, Refrigerator
- Basement Description:Unfinished
- Living area:1,176 sq. ft.
Heating and cooling
- Cooling:Central Air, Heat Pump
- Heating:Heat Pump
- Central air:Yes
Structure and exterior
- Year built:2005
- Building area:1,176 sq. ft.
- Lot area:0.77 Acres
- Architectural Style:Raised Ranch
- Construction Materials:Vinyl Siding
- Exterior Features:Front porch
- Foundation Description:Block
Schools
- High school:Sullivan East
- Middle school:Sullivan East
- Elementary school:Mary Hughes
Utilities
- Water:Public
- Sewer:Septic Tank
Finances and disclosures
- Price:$250,000
- Price per sq. ft.:$106.29
Features and amenities
- Appliances:Dishwasher, Electric Range, Refrigerator
Parking
- Garage spaces:2
New listings near 356 Poplar Ridge Road
- New
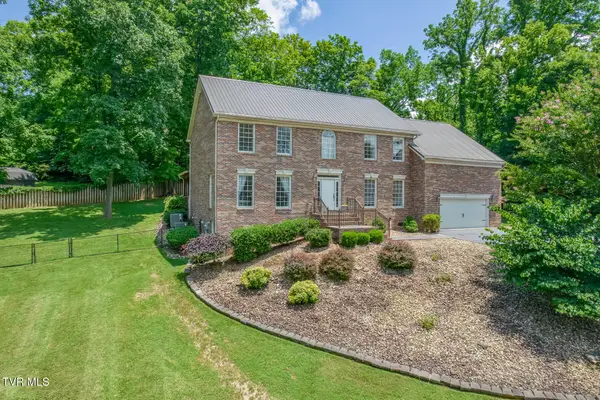 $769,000Active5 beds 4 baths3,845 sq. ft.
260 Willmary Road, Piney Flats, TN 37686
MLS# 9998858Listed by: BERKSHIRE HATHAWAY GREG COX REAL ESTATE - New
 $850,000Active3 beds 4 baths2,874 sq. ft.
788 Lake Point Drive, Piney Flats, TN 37686
MLS# 9998827Listed by: REAL BROKER - New
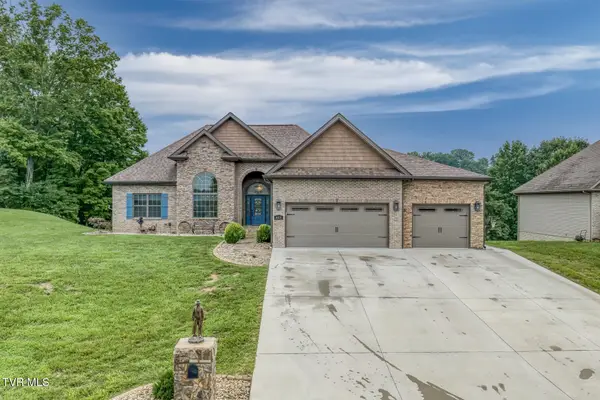 $689,900Active3 beds 3 baths3,694 sq. ft.
469 Grovemont Place, Piney Flats, TN 37686
MLS# 9998618Listed by: PROPERTY EXECUTIVES JOHNSON CITY - New
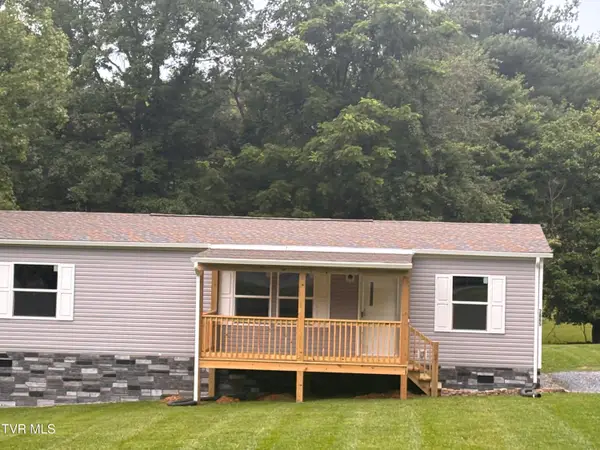
 $294,900Active3 beds 2 baths1,500 sq. ft.
2865 Devault Bridge Road, Piney Flats, TN 37686
MLS# 9998611Listed by: CENTURY 21 LEGACY - New
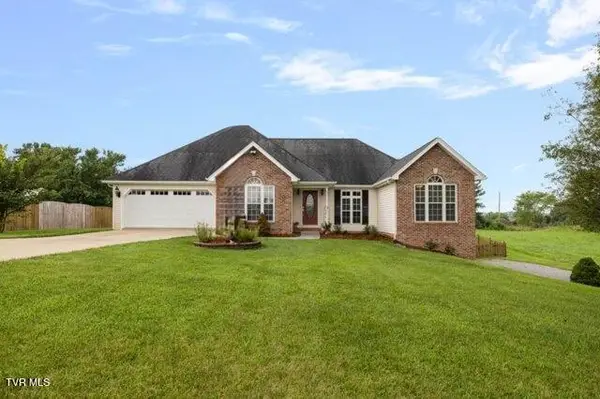 $490,000Active3 beds 2 baths1,867 sq. ft.
657 Allison Road, Piney Flats, TN 37686
MLS# 9998562Listed by: THE POWER AGENTS, LLC - New
 $684,900Active3 beds 3 baths2,320 sq. ft.
2040 Carsons Way, Piney Flats, TN 37686
MLS# 9998556Listed by: EXP REALTY, LLC - New
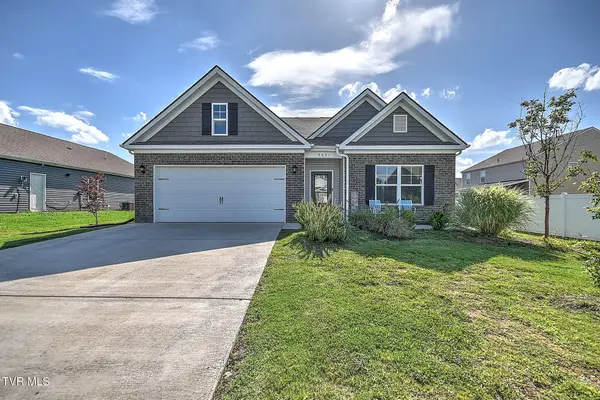 $394,900Active4 beds 2 baths1,764 sq. ft.
5031 Wildlife Circle, Piney Flats, TN 37686
MLS# 9998488Listed by: AMERICAN REALTY  $45,000Pending0.5 Acres
1349 Muddy Creek Road, Piney Flats, TN 37686
MLS# 9998460Listed by: KW JOHNSON CITY $409,900Active3 beds 3 baths2,164 sq. ft.
6822 Wildlife Circle, Piney Flats, TN 37686
MLS# 9998378Listed by: PARK HILL REALTY GROUP, LLC $6,250,000Active2 beds 2 baths2,337 sq. ft.
500 Geisler Rd, Piney Flats, TN 37686
MLS# 1348546Listed by: NATIONAL LAND REALTY


Protect your home and budget from life's surprises with an Assurant Home Warranty, backed by a partner that supports you through every step of homeownership. Explore Plans.
©2026 Century 21 Real Estate LLC. All rights reserved. CENTURY 21®, the CENTURY 21 Logo and C21® are service marks owned by Century 21 Real Estate LLC. Century 21 Real Estate LLC fully supports the principles of the Fair Housing Act and the Equal Opportunity Act. Each office is independently owned and operated. Listing information is deemed reliable but not guaranteed accurate.