400 Baywood Drive, Piney Flats, TN 37686
Local realty services provided by:CENTURY 21 Legacy
400 Baywood Drive,Piney Flats, TN 37686
$735,000
- 2 Beds
- 3 Baths
- 1,825 sq. ft.
- Single family
- Active
Listed by: stacy vaughan
Office: re/max preferred
MLS#:9998258
Source:TNVA_MLS
Price summary
- Price:$735,000
- Price per sq. ft.:$326.67
About this home
ESCAPE TO YOUR PRIVATE LAKEFRONT OASIS ON BOONE LAKE!! This tastefully remodeled and meticulously maintained ranch home sits on a beautiful, near-level lot, offering stunning, multi-directional water views (Newer windows and glass doors).
Designed for seamless indoor-outdoor living, the main level features a bright, open-concept living area and an eat-in kitchen that flows directly onto a massive covered deck. This premier outdoor entertainment space comes complete with a built-in bar, TV hookup, mini-fridge, and plenty of space for grilling--making it the ultimate spot to relax and take in the panoramic views.
To maximize comfort and luxury, the main level was thoughtfully reconfigured to create a spacious primary suite featuring direct deck access, gorgeous lake views, and a dedicated laundry room. A beautifully remodeled guest bathroom and a convenient workshop space just off the carport complete the main level.
The lower walk-out level offers incredible flexibility and is currently being utilized as an in-law suite with a bedroom, cozy living area, full bathroom, bonus room (currently used as a third bedroom) and an unfinished storage room. Step outside from the lower level onto a covered patio featuring a private hot tub overlooking the water.
Premium Lakefront Amenities:
Recently constructed, covered boat slip with a dock seating area, power, and water.
Lakeside fire pit perfect for evening gatherings.
Ideally located just minutes from Johnson City and Boones Creek.
Full-service marina located just one mile away by land or water.
Outbuilding for storage of lake gear and lawn equipment.
Turnkey opportunity: The boat, trailer, select furnishings, and lawn equipment are available for purchase outside of the real estate contract....
Contact an agent
Home facts
- Year built:1962
- Subdivision & Development:Not In Subdivision
- Listing ID #:9998258
- Added:59 day(s) ago
- Updated:September 13, 2026 at 03:37 PM
Rooms and interior
- Bedrooms:2
- Total bathrooms:3
- Full bathrooms:3
- Rooms Total:9
- Flooring:Laminate, Luxury Vinyl
- Kitchen Description:Dishwasher, Eat-in Kitchen, Electric Range, Granite Counters, Kitchen Island, Microwave, Refrigerator
- Basement Description:Exterior Entry, Full, Interior Entry, Partially Finished, Walk-Out Access
- Living area:1,825 sq. ft.
Heating and cooling
- Cooling:Ceiling Fan(s), Heat Pump
- Heating:Fireplace(s), Heat Pump, Propane
Structure and exterior
- Year built:1962
- Building area:1,825 sq. ft.
- Lot area:0.4 Acres
- Architectural Style:Ranch
- Construction Materials:Brick
- Exterior Features:Covered, Deck, Dock, Front Patio
Schools
- High school:Sullivan East
- Middle school:Sullivan East
- Elementary school:Mary Hughes
Utilities
- Water:Public
- Sewer:Septic Tank
Finances and disclosures
- Price:$735,000
- Price per sq. ft.:$326.67
Features and amenities
- Appliances:Dishwasher, Electric Range, Microwave, Refrigerator
- Laundry features:Electric Dryer Hookup, Washer Hookup
- Amenities:Bar, Built In Safe, Dock, Double Pane Windows, Eat-in Kitchen, Open Floorplan, Remodeled, Walk-In Closet(s), Window Treatments
Parking
- Parking description:Asphalt Driveway, Carport, Concrete Driveway, Parking Pad
- Carport spaces:2
New listings near 400 Baywood Drive
- Open Sun, 6 to 8pmNew
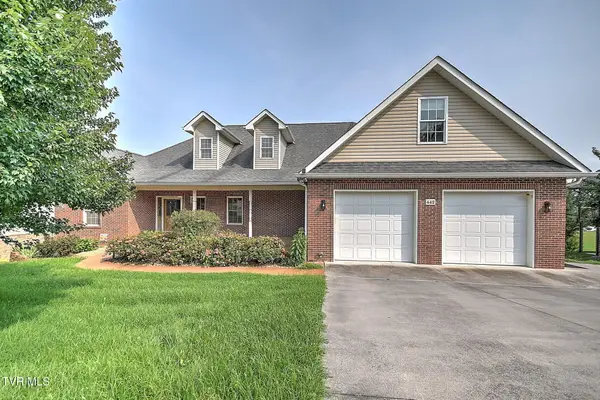 $770,000Active4 beds 3 baths3,916 sq. ft.
442 Grovemont Place, Piney Flats, TN 37686
MLS# 10000814Listed by: KW JOHNSON CITY - New
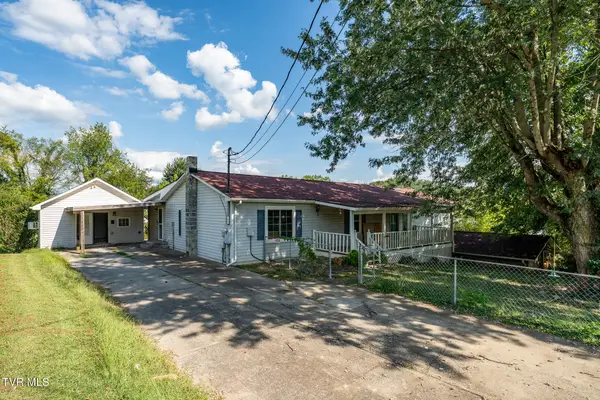 $299,900Active3 beds 4 baths2,200 sq. ft.
233 Taylor Drive, Piney Flats, TN 37686
MLS# 10000777Listed by: KW JOHNSON CITY - New
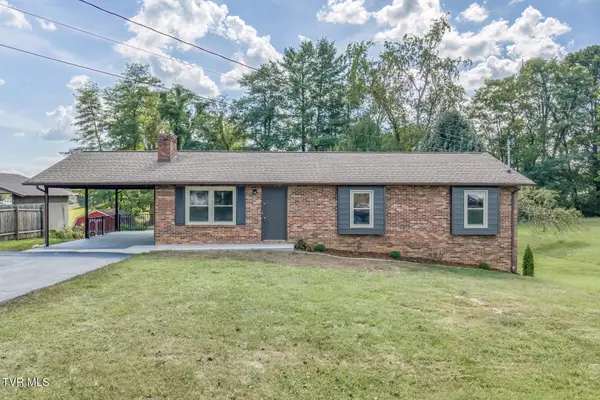 $407,900Active4 beds 3 baths2,455 sq. ft.
301 Piney Avenue, Piney Flats, TN 37686
MLS# 10000719Listed by: BLUE RIDGE PROPERTIES COL HGTS - New
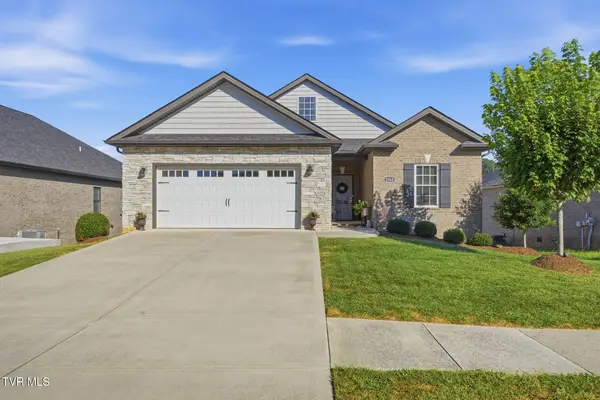 $589,900Active3 beds 2 baths1,942 sq. ft.
2368 Haystack Circle, Johnson City, TN 37601
MLS# 10000689Listed by: FOUNDATION REALTY GROUP 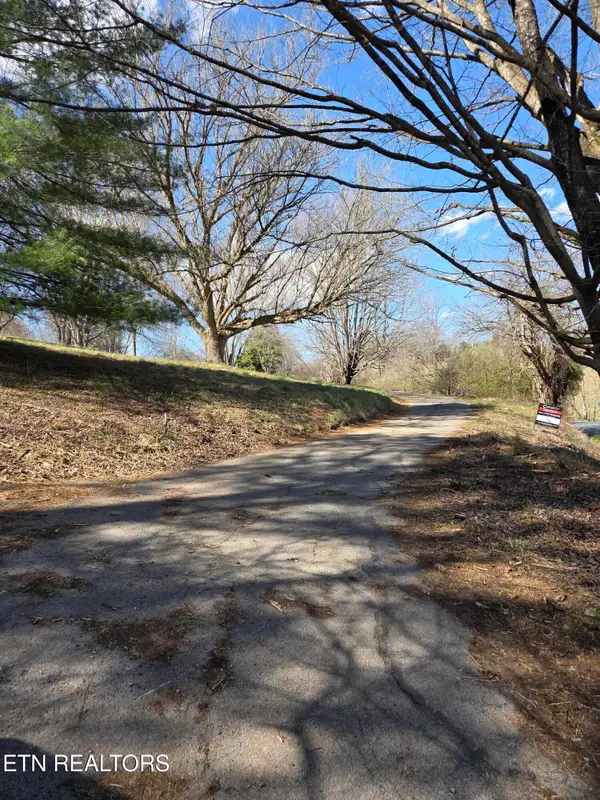 $199,900Active-- beds -- baths
985 Rangewood Rd, Piney Flats, TN 37686
MLS# 3530334Listed by: SIMPLIHOM- Open Sun, 6 to 8pm
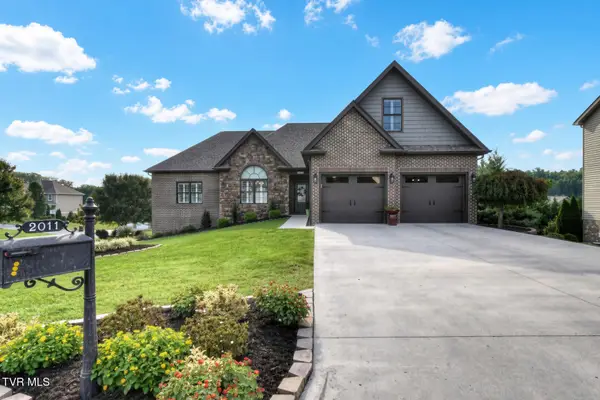
 $829,000Active3 beds 5 baths3,303 sq. ft.
2011 Carson Way, Piney Flats, TN 37686
MLS# 10000163Listed by: CENTURY 21 LEGACY 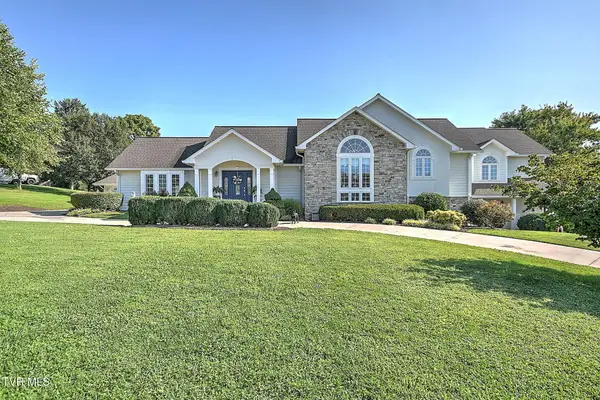 $849,000Active3 beds 4 baths4,414 sq. ft.
414 Carter Hill Road, Piney Flats, TN 37686
MLS# 10000112Listed by: KW JOHNSON CITY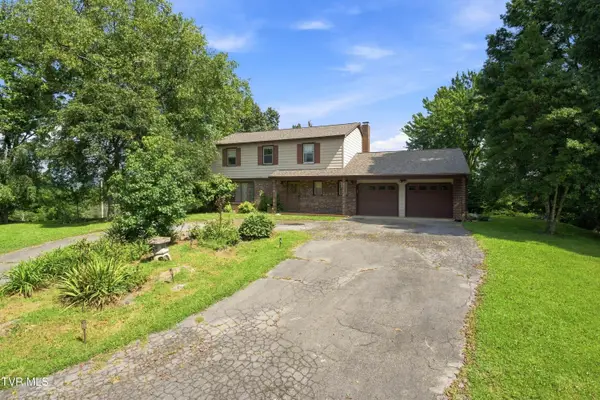 $1,495,500Active4 beds 2 baths2,240 sq. ft.
251 South Summer Sound Road, Piney Flats, TN 37686
MLS# 10000088Listed by: REMAX CHECKMATE, INC. REALTORS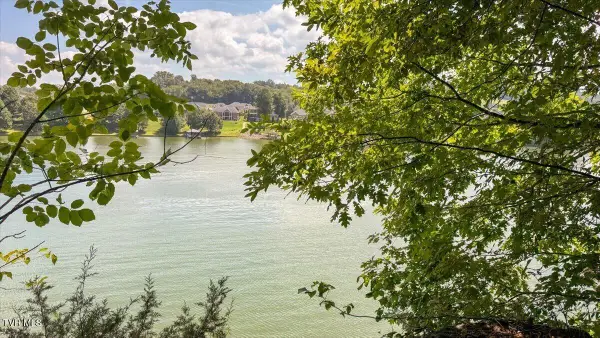 $425,000Active2.87 Acres
Lot 2 Lake Point Drive, Piney Flats, TN 37686
MLS# 10000002Listed by: GREATER IMPACT REALTY JONESBOROUGH $350,000Active1.8 Acres
Lot 1 Lake Point Drive, Piney Flats, TN 37686
MLS# 9999860Listed by: GREATER IMPACT REALTY JONESBOROUGH


Protect your home and budget from life's surprises with an Assurant Home Warranty, backed by a partner that supports you through every step of homeownership. Explore Plans.
©2026 Century 21 Real Estate LLC. All rights reserved. CENTURY 21®, the CENTURY 21 Logo and C21® are service marks owned by Century 21 Real Estate LLC. Century 21 Real Estate LLC fully supports the principles of the Fair Housing Act and the Equal Opportunity Act. Each office is independently owned and operated. Listing information is deemed reliable but not guaranteed accurate.