594 New Bethel Road, Piney Flats, TN 37686
Local realty services provided by:CENTURY 21 Legacy
594 New Bethel Road,Piney Flats, TN 37686
$560,000
- 3 Beds
- 3 Baths
- - sq. ft.
- Single family
- Sold
Listed by: micki hess
Office: property executives johnson city
MLS#:9998287
Source:TNVA_MLS
Sorry, we are unable to map this address
Price summary
- Price:$560,000
About this home
Welcome to this beautifully preserved Tennessee farmhouse, originally built in 1890 and thoughtfully expanded and remodeled in 1988. Nestled on 2.65 picturesque acres, this one-of-a-kind property blends timeless historic charm with modern comfort and offers endless possibilities for those seeking a mini farm, hobby farm, or peaceful country retreat.
The home features 3 spacious bedrooms and 3 full bathrooms, showcasing stunning custom woodwork crafted by the historic Wolf Brothers of Piney Flats. Originally built with five fireplaces, the home retains its historic character with two fireplaces closed off, two enhanced with electric inserts, and one featuring gas logs for added warmth and ambiance.
Outside, you'll find exceptional amenities and abundant storage, including two barns, a detached four-car garage with additional RV storage, and four additional outbuildings perfect for equipment, workshops, hobbies, or extra storage. The pool house includes a full bathroom, heat, and a window air-conditioning unit, making it a comfortable space for entertaining or relaxing by the beautiful saltwater pool.
Recent improvements provide added peace of mind, including a new roof installed in October 2023 and a new water heater replaced in December 2025.
The beautifully landscaped grounds offer plenty of room for gardening, animals, recreation, or simply enjoying the scenic East Tennessee countryside. With its rich history, quality craftsmanship, and outstanding collection of outbuildings and amenities, this unique property is a rare opportunity to own a true Tennessee farmhouse with room to grow....
Contact an agent
Home facts
- Year built:1890
- Subdivision & Development:Not In Subdivision
- Listing ID #:9998287
- Added:58 day(s) ago
- Updated:September 14, 2026 at 06:54 AM
Rooms and interior
- Bedrooms:3
- Total bathrooms:3
- Full bathrooms:3
- Rooms Total:11
- Flooring:Concrete, Hardwood, Luxury Vinyl
- Kitchen Description:Dishwasher, Eat-in Kitchen, Electric Range, Microwave, Refrigerator, Tile Counters
- Bedroom Description:Primary Downstairs
Heating and cooling
- Cooling:Central Air
- Heating:Propane
- Central air:Yes
Structure and exterior
- Year built:1890
- Construction Materials:Frame, Vinyl Siding
Schools
- High school:Sullivan East
- Middle school:Sullivan East
- Elementary school:Mary Hughes
Utilities
- Water:Public
- Sewer:Septic Tank
Finances and disclosures
- Price:$560,000
Features and amenities
- Appliances:Dishwasher, Electric Range, Microwave, Refrigerator, Washer
- Laundry features:Dryer, Electric Dryer Hookup, Washer, Washer Hookup
- Amenities:Double Pane Windows, Eat-in Kitchen, Entrance Foyer, Single Pane Windows, Walk-In Closet(s)
- Pool features:In Ground
New listings near 594 New Bethel Road
- New
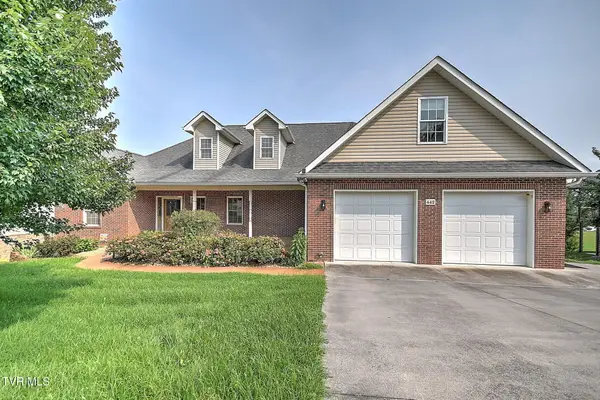 $770,000Active4 beds 3 baths3,916 sq. ft.
442 Grovemont Place, Piney Flats, TN 37686
MLS# 10000814Listed by: KW JOHNSON CITY - New
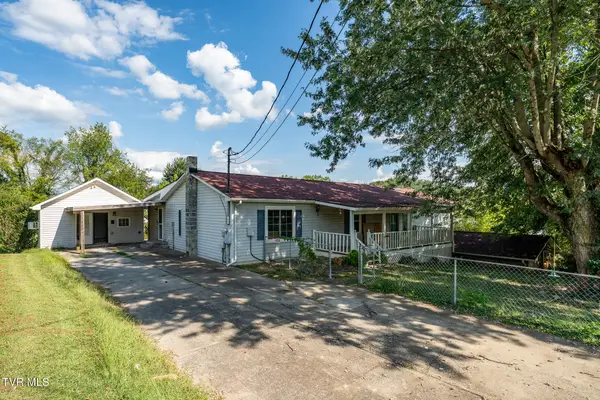 $299,900Active3 beds 4 baths2,200 sq. ft.
233 Taylor Drive, Piney Flats, TN 37686
MLS# 10000777Listed by: KW JOHNSON CITY - New
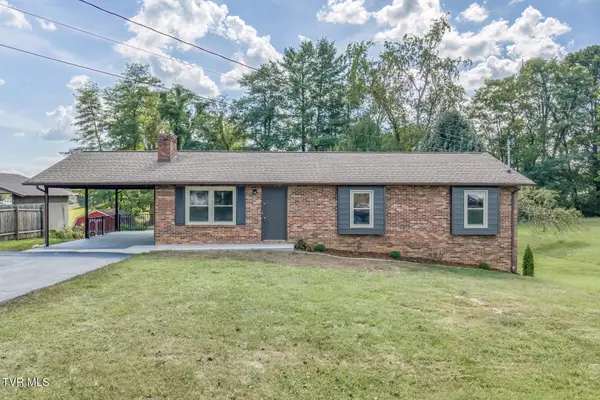 $407,900Active4 beds 3 baths2,455 sq. ft.
301 Piney Avenue, Piney Flats, TN 37686
MLS# 10000719Listed by: BLUE RIDGE PROPERTIES COL HGTS - New
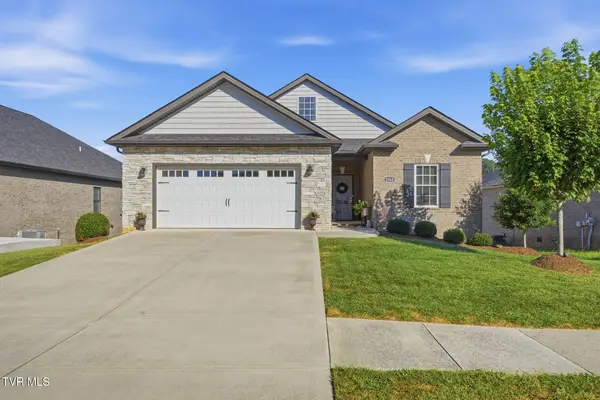 $589,900Active3 beds 2 baths1,942 sq. ft.
2368 Haystack Circle, Johnson City, TN 37601
MLS# 10000689Listed by: FOUNDATION REALTY GROUP 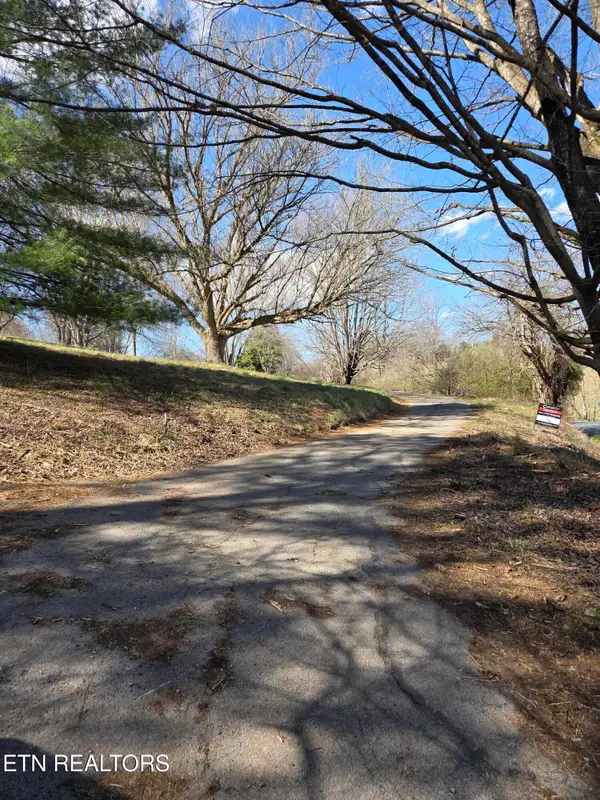 $199,900Active-- beds -- baths
985 Rangewood Rd, Piney Flats, TN 37686
MLS# 3530334Listed by: SIMPLIHOM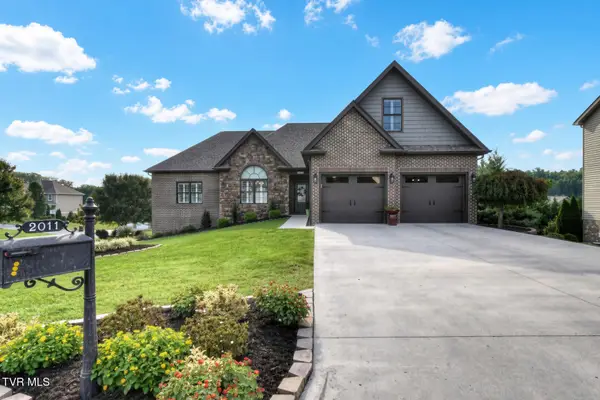
 $819,000Active3 beds 5 baths3,303 sq. ft.
2011 Carson Way, Piney Flats, TN 37686
MLS# 10000163Listed by: CENTURY 21 LEGACY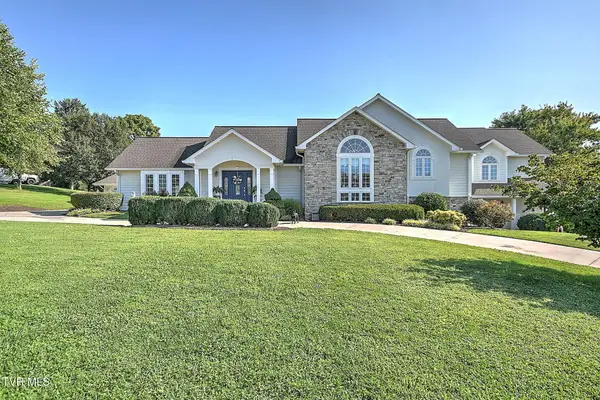 $849,000Active3 beds 4 baths4,414 sq. ft.
414 Carter Hill Road, Piney Flats, TN 37686
MLS# 10000112Listed by: KW JOHNSON CITY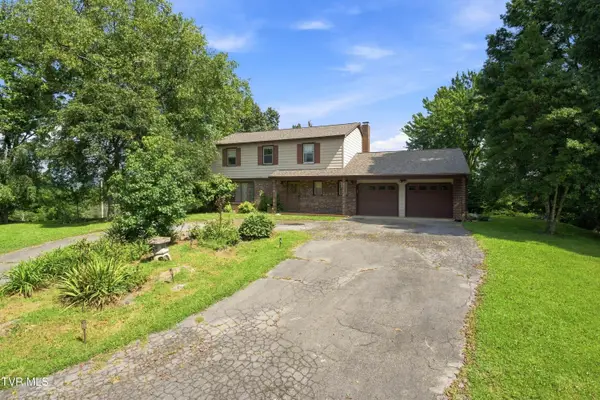 $1,495,500Active4 beds 2 baths2,240 sq. ft.
251 South Summer Sound Road, Piney Flats, TN 37686
MLS# 10000088Listed by: REMAX CHECKMATE, INC. REALTORS $425,000Active2.87 Acres
Lot 2 Lake Point Drive, Piney Flats, TN 37686
MLS# 10000002Listed by: GREATER IMPACT REALTY JONESBOROUGH $350,000Active1.8 Acres
Lot 1 Lake Point Drive, Piney Flats, TN 37686
MLS# 9999860Listed by: GREATER IMPACT REALTY JONESBOROUGH


Protect your home and budget from life's surprises with an Assurant Home Warranty, backed by a partner that supports you through every step of homeownership. Explore Plans.
©2026 Century 21 Real Estate LLC. All rights reserved. CENTURY 21®, the CENTURY 21 Logo and C21® are service marks owned by Century 21 Real Estate LLC. Century 21 Real Estate LLC fully supports the principles of the Fair Housing Act and the Equal Opportunity Act. Each office is independently owned and operated. Listing information is deemed reliable but not guaranteed accurate.