
106 Goose Lane, Soddy Daisy, TN 37379
Local realty services provided by:CENTURY 21 Professional Group
106 Goose Lane,Soddy Daisy, TN 37379
$900,000
- 4 Beds
- 4 Baths
- 4,171 sq. ft.
- Single family
- Active
Listed by: katy smalley
Office: real broker
MLS#:1541711
Source:TN_CAR
Price summary
- Price:$900,000
- Price per sq. ft.:$215.78
- Monthly HOA dues:$16.67
About this home
This luxurious home sits on nearly half an acre with a private back yard. The spacious entryway features built in, custom cabinetry to keep your items organized and clutter free. The living room is substantial and centrally located to the house. There is a tall, stone and wood fireplace with new gas log inserts that operate on a remote. The floors throughout the main level are a beautiful wood. Opening from the living room is a chef's kitchen. The island is several feet long, making it a wonderful place to entertain. All of the stainless steel appliances are matching, and the gas cooktop has a downspout for exhaust. The kitchen cabinets are soft closing, and the large pantry has wood shelving. The laundry room is also off of the kitchen, as you head into the two-car garage.
On the other side of the main level sits the primary en suite. This suite has two separate closets, and an elevated bathroom with a soaking tub, separate shower, and double vanity. On the back of the house is an office, overlooking the backyard.
Once upstairs, there is a loft for an extra sitting area or game room. Two bedrooms are on the upstairs right side with a connecting bathroom in the middle. The rooms are spacious, and have large closets and wooden floors. The bathroom has a double vanity sink with custom cabinetry, and separate space for the toilet and shower. On the far side of the upstairs is another bedroom, bonus room, and bathroom.
Outside is a covered front porch, great for sipping a tea and watching the kids play at night. A newly screened-in back porch is perfect for family nights, and there is an uncovered deck area for grilling. Check out this private oasis today!...
Contact an agent
Home facts
- Year built:2025
- Subdivision & Development:Goose Creek
- Listing ID #:1541711
- Added:14 day(s) ago
- Updated:September 12, 2026 at 03:08 PM
Rooms and interior
- Bedrooms:4
- Total bathrooms:4
- Full bathrooms:3
- Half bathrooms:1
- Rooms Total:15
- Flooring:Carpet, Hardwood
- Bathrooms Description:Connected Shared Bathroom, Double Vanity, Separate Shower, Soaking Tub
- Kitchen Description:Kitchen Island
- Bedroom Description:Primary Downstairs
- Basement:Yes
- Living area:4,171 sq. ft.
Heating and cooling
- Cooling:Ceiling Fan(s), Central Air, Multi Units
- Heating:Electric, Heating
- Central air:Yes
Structure and exterior
- Roof:Shingle
- Year built:2025
- Building area:4,171 sq. ft.
- Lot area:0.47 Acres
- Architectural Style:Contemporary
- Construction Materials:Fiber Cement, Stone, Wood Siding
- Exterior Features:Private Yard, Smart Irrigation
- Foundation Description:Stone
- Levels:Two
Utilities
- Water:Public, Water Connected
- Sewer:Septic Tank
Finances and disclosures
- Price:$900,000
- Price per sq. ft.:$215.78
- Tax amount:$2,590
Features and amenities
- Amenities:Built-in Features, Ceiling Fan(s), Crown Molding, Double Closets, Entrance Foyer, High Ceilings, Pantry, Sitting Area, Vaulted Ceiling(s), Walk-In Closet(s)
Parking
- Parking description:Attached Garage, Garage, Garage Faces Front
- Garage:Yes
New listings near 106 Goose Lane
- New
 $120,000Active3 beds 2 baths924 sq. ft.
859 Ponderosa Drive, Soddy Daisy, TN 37379
MLS# 1542698Listed by: RE/MAX PROPERTIES - New
 $189,000Active2 beds 1 baths650 sq. ft.
1728 Santa Barbara Circle, Soddy Daisy, TN 37379
MLS# 1542261Listed by: EXP REALTY LLC - New
 $679,000Active4 beds 3 baths2,627 sq. ft.
2780 Mowbray Pike, Soddy Daisy, TN 37379
MLS# 1542685Listed by: UPTOWN FIRM, LLC 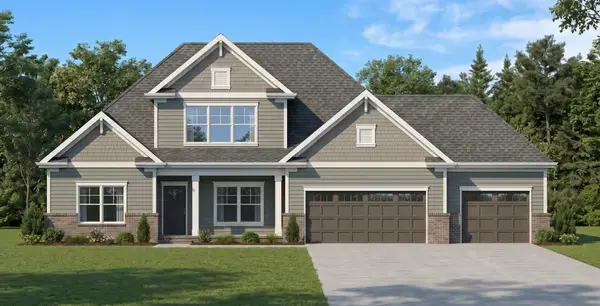 $675,000Pending4 beds 3 baths3,289 sq. ft.
11808 Herons Haven Drive, Soddy Daisy, TN 37379
MLS# 3270484Listed by: PRATT HOMES LLC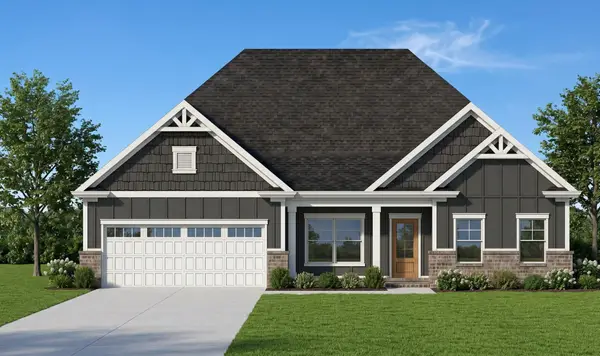 $585,000Active3 beds 3 baths2,461 sq. ft.
11920 Herons Haven Drive, Soddy Daisy, TN 37379
MLS# 3276637Listed by: PRATT HOMES LLC $694,900Active3 beds 3 baths2,625 sq. ft.
2139 River Watch Drive, Soddy Daisy, TN 37379
MLS# 3335362Listed by: REAL ESTATE PARTNERS CHATTANOOGA, LLC $580,000Active3 beds 3 baths2,730 sq. ft.
11428 Herons Haven Drive, Soddy Daisy, TN 37379
MLS# 3510361Listed by: PRATT HOMES LLC $540,000Active3 beds 3 baths2,389 sq. ft.
11665 Herons Haven Drive, Soddy Daisy, TN 37379
MLS# 3510363Listed by: PRATT HOMES LLC- New
 $270,000Active2 beds 2 baths1,100 sq. ft.
9005 W Ridge Trail Road, Soddy Daisy, TN 37379
MLS# 1542601Listed by: CRYE-LEIKE, REALTORS - New
 $195,000Active5.63 Acres
9689 W Ridge Trail Road, Soddy Daisy, TN 37379
MLS# 1542595Listed by: CRYE-LEIKE, REALTORS


Protect your home and budget from life's surprises with an Assurant Home Warranty, backed by a partner that supports you through every step of homeownership. Explore Plans.
©2026 Century 21 Real Estate LLC. All rights reserved. CENTURY 21®, the CENTURY 21 Logo and C21® are service marks owned by Century 21 Real Estate LLC. Century 21 Real Estate LLC fully supports the principles of the Fair Housing Act and the Equal Opportunity Act. Each office is independently owned and operated. Listing information is deemed reliable but not guaranteed accurate.