
11222 Mcgill Road, Soddy Daisy, TN 37379
Local realty services provided by:CENTURY 21 BELLORA
11222 Mcgill Road,Soddy Daisy, TN 37379
$184,900
- 2 Beds
- 1 Baths
- 975 sq. ft.
- Single family
- Pending
Listed by: manuel martinez
Office: keller williams realty
MLS#:1541632
Source:TN_CAR
Price summary
- Price:$184,900
- Price per sq. ft.:$189.64
About this home
Welcome to 11222 McGill Road, where a charming home, 1.5 acres of land, and an incredible location come together!
This 2-bedroom, 1-bath home offers just under 1,000 square feet and has been refreshed with updates that allow its original character to shine. Inside, you'll find beautiful solid hardwood floors that have been professionally refinished, along with fresh paint throughout the interior.
Recent improvements also include a new HVAC system and updated electrical panel, while fresh exterior paint and a brand-new deck add even more value outside.
The spacious 1.5-acre lot offers plenty of room to enjoy the outdoors, with mature trees, open lawn, and a setting that feels tucked away while still remaining convenient.
A large metal storage building also conveys with the property, providing valuable space for lawn equipment, outdoor gear, hobbies, or additional storage.
And for anyone who loves the outdoors, the location may be one of the best features of all. Just approximately five minutes away is beautiful Big Soddy Gulf, a local favorite known for its scenic trails, creek, waterfall, swimming areas, fishing, and miles of natural beauty.
Spend the morning hiking along the water, cool off in the creek on a summer afternoon, or simply enjoy a peaceful walk surrounded by some of the area's most beautiful scenery--all just minutes from home.
Whether you're looking for a first home, hoping to downsize, or simply want a little more land without giving up convenience, 11222 McGill Road offers a wonderful opportunity to enjoy a simpler pace of life with one of Soddy Daisy's favorite outdoor destinations practically in your backyard.
Schedule your private tour today! Buyer to verify any information deemed important including but not limited to taxes, square footage, school zones, etc....
Contact an agent
Home facts
- Year built:1947
- Subdivision & Development:None
- Listing ID #:1541632
- Added:17 day(s) ago
- Updated:September 14, 2026 at 08:15 AM
Rooms and interior
- Bedrooms:2
- Total bathrooms:1
- Full bathrooms:1
- Rooms Total:5
- Flooring:Hardwood, Wood
- Bathrooms Description:Separate Shower
- Bedroom Description:Split Bedrooms
- Basement:Yes
- Living area:975 sq. ft.
Heating and cooling
- Cooling:Central Air, Electric
- Heating:Central, Electric, Heating
- Central air:Yes
Structure and exterior
- Roof:Shingle
- Year built:1947
- Building area:975 sq. ft.
- Lot area:1.5 Acres
- Construction Materials:Vinyl Siding
- Exterior Features:Private Entrance, Private Yard, Rain Gutters
- Foundation Description:Block
- Levels:One
Utilities
- Water:Public
- Sewer:Septic Tank
Finances and disclosures
- Price:$184,900
- Price per sq. ft.:$189.64
- Tax amount:$747
Features and amenities
- Amenities:Ceiling Fan(s), Open Floorplan, Storage
Parking
- Parking description:Concrete, Driveway
New listings near 11222 Mcgill Road
- New
 $120,000Active3 beds 2 baths924 sq. ft.
859 Ponderosa Drive, Soddy Daisy, TN 37379
MLS# 1542698Listed by: RE/MAX PROPERTIES - New
 $189,000Active2 beds 1 baths650 sq. ft.
1728 Santa Barbara Circle, Soddy Daisy, TN 37379
MLS# 1542261Listed by: EXP REALTY LLC - New
 $679,000Active4 beds 3 baths2,627 sq. ft.
2780 Mowbray Pike, Soddy Daisy, TN 37379
MLS# 1542685Listed by: UPTOWN FIRM, LLC 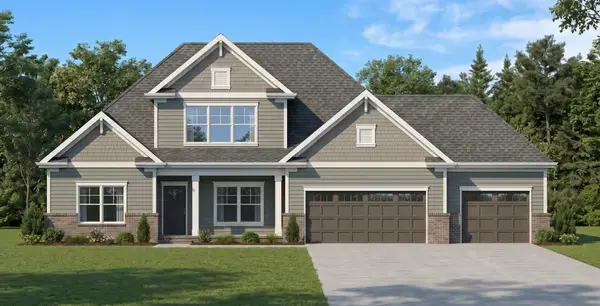 $675,000Pending4 beds 3 baths3,289 sq. ft.
11808 Herons Haven Drive, Soddy Daisy, TN 37379
MLS# 3270484Listed by: PRATT HOMES LLC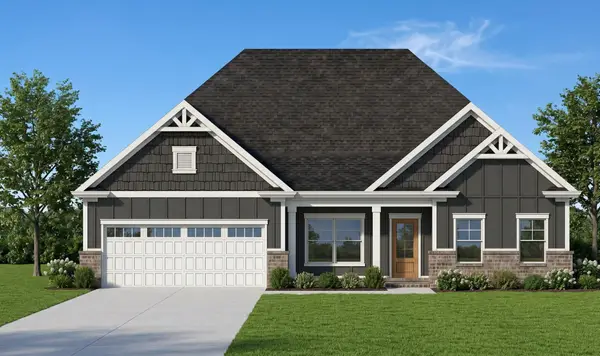 $585,000Active3 beds 3 baths2,461 sq. ft.
11920 Herons Haven Drive, Soddy Daisy, TN 37379
MLS# 3276637Listed by: PRATT HOMES LLC $694,900Active3 beds 3 baths2,625 sq. ft.
2139 River Watch Drive, Soddy Daisy, TN 37379
MLS# 3335362Listed by: REAL ESTATE PARTNERS CHATTANOOGA, LLC $580,000Active3 beds 3 baths2,730 sq. ft.
11428 Herons Haven Drive, Soddy Daisy, TN 37379
MLS# 3510361Listed by: PRATT HOMES LLC $540,000Active3 beds 3 baths2,389 sq. ft.
11665 Herons Haven Drive, Soddy Daisy, TN 37379
MLS# 3510363Listed by: PRATT HOMES LLC- New
 $270,000Active2 beds 2 baths1,100 sq. ft.
9005 W Ridge Trail Road, Soddy Daisy, TN 37379
MLS# 1542601Listed by: CRYE-LEIKE, REALTORS - New
 $195,000Active5.63 Acres
9689 W Ridge Trail Road, Soddy Daisy, TN 37379
MLS# 1542595Listed by: CRYE-LEIKE, REALTORS


Protect your home and budget from life's surprises with an Assurant Home Warranty, backed by a partner that supports you through every step of homeownership. Explore Plans.
©2026 Century 21 Real Estate LLC. All rights reserved. CENTURY 21®, the CENTURY 21 Logo and C21® are service marks owned by Century 21 Real Estate LLC. Century 21 Real Estate LLC fully supports the principles of the Fair Housing Act and the Equal Opportunity Act. Each office is independently owned and operated. Listing information is deemed reliable but not guaranteed accurate.