
11944 Herons Haven Drive, Soddy Daisy, TN 37379
Local realty services provided by:CENTURY 21 Professional Group
11944 Herons Haven Drive,Soddy Daisy, TN 37379
$579,000
- 3 Beds
- 2 Baths
- 2,419 sq. ft.
- Single family
- Active
Upcoming open houses
- Sun, Sep 2702:00 pm - 04:00 pm
Listed by: paula mcdaniel, kristen j hardy
Office: real estate partners chattanooga llc.
MLS#:1538993
Source:TN_CAR
Price summary
- Price:$579,000
- Price per sq. ft.:$239.36
- Monthly HOA dues:$83
About this home
Welcome to this beautifully maintained, like-new home in the highly sought-after Inlet subdivision. Built in 2023 and thoughtfully enhanced with numerous owner upgrades, this home combines modern design, functional living spaces, and exceptional outdoor enjoyment. Residents enjoy walkable streets, pickleball and basketball courts, a community pool and pavilion, and the convenience of being just minutes from the lake, public boat ramp, and waterfront dining. Step inside to an inviting foyer flanked by two spacious bedrooms and a full bath. One of the secondary bedrooms was expanded during construction, providing additional flexibility and living space. The heart of the home is the expansive open-concept living area where the kitchen, dining room, and living room seamlessly flow together, creating an ideal space for both everyday living and entertaining. Hardwood floors span the main living areas, while the kitchen features granite countertops, tile backsplash, upgraded cabinetry, and a walk-in pantry. The spacious living room is anchored by a vented gas log fireplace, creating a warm and welcoming gathering space. The main-level primary suite offers a private retreat with a spacious bedroom, walk-in closet, and en-suite bath featuring a beautifully tiled shower. Upstairs, you'll find a large bonus room perfect for a media room, playroom, home office, or guest space, along with convenient walk-out storage. Additional enhancements include a whole-home water filtration system, upgraded carpet, an epoxy-coated garage floor, composite decking, and beautiful landscaping that elevates the home's curb appeal. Outside, your private backyard oasis awaits. Relax on the screened deck or entertain on the oversized patio overlooking nearly half an acre of beautifully landscaped yard space. With its thoughtful upgrades, spacious floor plan, and outstanding outdoor living areas, this home offers an exceptional opportunity to enjoy one of the area's most desirable communities. The buyer is responsible to do their due diligence to verify that all information is correct, accurate, and for obtaining any and all restrictions for the property. The number of bedrooms listed above complies with local appraisal standards only....
Contact an agent
Home facts
- Year built:2023
- Subdivision & Development:The Inlet
- Listing ID #:1538993
- Added:56 day(s) ago
- Updated:September 12, 2026 at 03:08 PM
Rooms and interior
- Bedrooms:3
- Total bathrooms:2
- Full bathrooms:2
- Rooms Total:10
- Flooring:Carpet, Ceramic Tile
- Dining Description:Separate Dining Room
- Kitchen Description:Kitchen Island
- Bedroom Description:Primary Downstairs
- Living area:2,419 sq. ft.
Heating and cooling
- Cooling:Ceiling Fan(s), Central Air
- Heating:Heating, Natural Gas
- Central air:Yes
Structure and exterior
- Roof:Shingle
- Year built:2023
- Building area:2,419 sq. ft.
- Lot area:0.49 Acres
- Architectural Style:Ranch
- Construction Materials:Brick, HardiPlank Type, Stone
- Exterior Features:Garden, Private Yard, Rain Gutters
- Foundation Description:Slab
- Levels:One and One Half
Utilities
- Water:Public, Water Connected
- Sewer:Septic Tank
Finances and disclosures
- Price:$579,000
- Price per sq. ft.:$239.36
- Tax amount:$1,928
Features and amenities
- Amenities:Ceiling Fan(s), Crown Molding, Entrance Foyer, Granite Counters, Open Floorplan, Pantry, Storage, Walk-In Closet(s)
Parking
- Parking description:Attached Garage, Driveway, Garage, Garage Door Opener, Garage Faces Front
- Garage:Yes
New listings near 11944 Herons Haven Drive
- New
 $120,000Active3 beds 2 baths924 sq. ft.
859 Ponderosa Drive, Soddy Daisy, TN 37379
MLS# 1542698Listed by: RE/MAX PROPERTIES - New
 $189,000Active2 beds 1 baths650 sq. ft.
1728 Santa Barbara Circle, Soddy Daisy, TN 37379
MLS# 1542261Listed by: EXP REALTY LLC - New
 $679,000Active4 beds 3 baths2,627 sq. ft.
2780 Mowbray Pike, Soddy Daisy, TN 37379
MLS# 1542685Listed by: UPTOWN FIRM, LLC 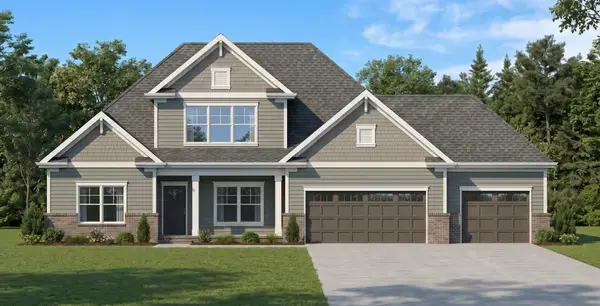 $675,000Pending4 beds 3 baths3,289 sq. ft.
11808 Herons Haven Drive, Soddy Daisy, TN 37379
MLS# 3270484Listed by: PRATT HOMES LLC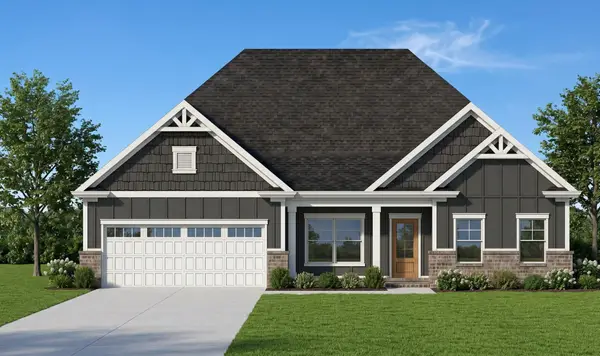 $585,000Active3 beds 3 baths2,461 sq. ft.
11920 Herons Haven Drive, Soddy Daisy, TN 37379
MLS# 3276637Listed by: PRATT HOMES LLC $694,900Active3 beds 3 baths2,625 sq. ft.
2139 River Watch Drive, Soddy Daisy, TN 37379
MLS# 3335362Listed by: REAL ESTATE PARTNERS CHATTANOOGA, LLC $580,000Active3 beds 3 baths2,730 sq. ft.
11428 Herons Haven Drive, Soddy Daisy, TN 37379
MLS# 3510361Listed by: PRATT HOMES LLC $540,000Active3 beds 3 baths2,389 sq. ft.
11665 Herons Haven Drive, Soddy Daisy, TN 37379
MLS# 3510363Listed by: PRATT HOMES LLC- New
 $270,000Active2 beds 2 baths1,100 sq. ft.
9005 W Ridge Trail Road, Soddy Daisy, TN 37379
MLS# 1542601Listed by: CRYE-LEIKE, REALTORS - New
 $195,000Active5.63 Acres
9689 W Ridge Trail Road, Soddy Daisy, TN 37379
MLS# 1542595Listed by: CRYE-LEIKE, REALTORS


Protect your home and budget from life's surprises with an Assurant Home Warranty, backed by a partner that supports you through every step of homeownership. Explore Plans.
©2026 Century 21 Real Estate LLC. All rights reserved. CENTURY 21®, the CENTURY 21 Logo and C21® are service marks owned by Century 21 Real Estate LLC. Century 21 Real Estate LLC fully supports the principles of the Fair Housing Act and the Equal Opportunity Act. Each office is independently owned and operated. Listing information is deemed reliable but not guaranteed accurate.