
429 Olivia Lane, Soddy Daisy, TN 37379
Local realty services provided by:CENTURY 21 Professional Group
429 Olivia Lane,Soddy Daisy, TN 37379
$470,000
- 3 Beds
- 3 Baths
- 2,466 sq. ft.
- Single family
- Pending
Listed by: erin shirey alexander
Office: horizon sotheby's international realty
MLS#:1542018
Source:TN_CAR
Price summary
- Price:$470,000
- Price per sq. ft.:$190.59
About this home
Finally, a home you don't need a vacation from. You've found your retreat at 429 Olivia Lane! This stunning home offers the ideal balance of elegance, comfort, and fantastic outdoor living!
From the moment you arrive, you'll appreciate the two-car garage, which includes an extended workshop/hobby area perfect for projects, crafting, or extra organization. Walk up the charming front stairs and come inside to discover a bright, functional interior, starting with a spacious family room with a cozy gas fireplace. To your left you'll find two bedrooms and a full bathroom; to your right you'll find a separate formal dining room ready for dinner parties and holiday gatherings.
At the heart of the home is a grand, open kitchen built for cooking and entertaining, featuring generous counter space and two pantries. The thoughtful layout also includes a spacious, dedicated laundry room, a convenient powder room, and a large bonus room upstairs that would be perfect for a home office, playroom, or fitness center.
When it's time to relax, retreat to the primary bedroom suite, complete with elegant tray ceilings, a generous walk-in closet, and a private ensuite bath boasting a deep jetted tub.
Step through the back doors to discover an outdoor oasis designed for year-round enjoyment. Unwind bug-free on the screened-in back porch, or step out onto the large back deck equipped with a gas grill for weekend barbecues. The spacious, fully fenced-in backyard offers plenty of room to play or host, centered around a refreshing saltwater above-ground pool, but this deep lot continues further back behind the fence if you'd prefer to lounge in a hammock among the trees. Don't miss the huge crawl space accessed through the doors in the backyard, which provides excellent access to the home's plumbing and electrical components, as well as a bonus storage and/or workshop area. Schedule your private showing today!...
Contact an agent
Home facts
- Year built:2006
- Subdivision & Development:Oakleigh
- Listing ID #:1542018
- Added:11 day(s) ago
- Updated:September 14, 2026 at 08:15 AM
Rooms and interior
- Bedrooms:3
- Total bathrooms:3
- Full bathrooms:2
- Half bathrooms:1
- Rooms Total:10
- Flooring:Carpet, Hardwood, Tile
- Dining Description:Eat-in Kitchen, Separate Dining Room
- Bathrooms Description:Double Vanity, Tub/shower Combo, Whirlpool Tub
- Kitchen Description:Eat-in Kitchen
- Bedroom Description:Primary Downstairs, Split Bedrooms
- Basement:Yes
- Living area:2,466 sq. ft.
Heating and cooling
- Cooling:Central Air, Electric, Multi Units
- Heating:Central, Electric, Heating
- Central air:Yes
Structure and exterior
- Roof:Asphalt, Shingle
- Year built:2006
- Building area:2,466 sq. ft.
- Lot area:0.89 Acres
- Construction Materials:Brick, Vinyl Siding
- Exterior Features:Gas Grill, Private Yard
- Foundation Description:Brick/Mortar, Stone
- Levels:One and One Half
Utilities
- Water:Public, Water Connected
- Sewer:Septic Tank
Finances and disclosures
- Price:$470,000
- Price per sq. ft.:$190.59
- Tax amount:$2,643
Features and amenities
- Amenities:High Ceilings, High Speed Internet, Pantry, Smart Thermostat, Tray Ceiling(s), Walk-In Closet(s)
- Pool features:Salt Water
Parking
- Parking description:Attached Garage, Garage, Garage Door Opener, Kitchen Level
- Garage:Yes
New listings near 429 Olivia Lane
- New
 $120,000Active3 beds 2 baths924 sq. ft.
859 Ponderosa Drive, Soddy Daisy, TN 37379
MLS# 1542698Listed by: RE/MAX PROPERTIES - New
 $189,000Active2 beds 1 baths650 sq. ft.
1728 Santa Barbara Circle, Soddy Daisy, TN 37379
MLS# 1542261Listed by: EXP REALTY LLC - New
 $679,000Active4 beds 3 baths2,627 sq. ft.
2780 Mowbray Pike, Soddy Daisy, TN 37379
MLS# 1542685Listed by: UPTOWN FIRM, LLC 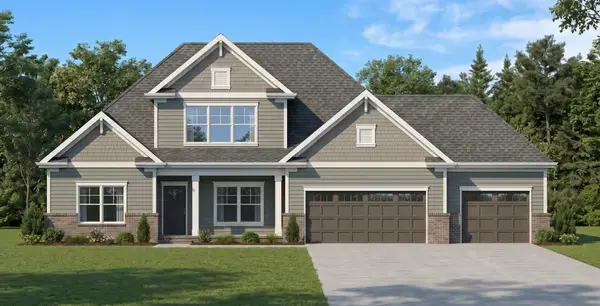 $675,000Pending4 beds 3 baths3,289 sq. ft.
11808 Herons Haven Drive, Soddy Daisy, TN 37379
MLS# 3270484Listed by: PRATT HOMES LLC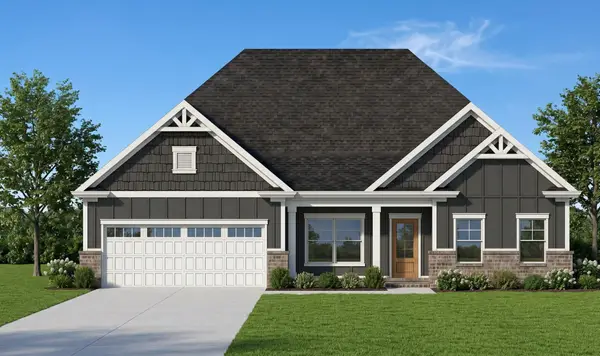 $585,000Active3 beds 3 baths2,461 sq. ft.
11920 Herons Haven Drive, Soddy Daisy, TN 37379
MLS# 3276637Listed by: PRATT HOMES LLC $694,900Active3 beds 3 baths2,625 sq. ft.
2139 River Watch Drive, Soddy Daisy, TN 37379
MLS# 3335362Listed by: REAL ESTATE PARTNERS CHATTANOOGA, LLC $580,000Active3 beds 3 baths2,730 sq. ft.
11428 Herons Haven Drive, Soddy Daisy, TN 37379
MLS# 3510361Listed by: PRATT HOMES LLC $540,000Active3 beds 3 baths2,389 sq. ft.
11665 Herons Haven Drive, Soddy Daisy, TN 37379
MLS# 3510363Listed by: PRATT HOMES LLC- New
 $270,000Active2 beds 2 baths1,100 sq. ft.
9005 W Ridge Trail Road, Soddy Daisy, TN 37379
MLS# 1542601Listed by: CRYE-LEIKE, REALTORS - New
 $195,000Active5.63 Acres
9689 W Ridge Trail Road, Soddy Daisy, TN 37379
MLS# 1542595Listed by: CRYE-LEIKE, REALTORS


Protect your home and budget from life's surprises with an Assurant Home Warranty, backed by a partner that supports you through every step of homeownership. Explore Plans.
©2026 Century 21 Real Estate LLC. All rights reserved. CENTURY 21®, the CENTURY 21 Logo and C21® are service marks owned by Century 21 Real Estate LLC. Century 21 Real Estate LLC fully supports the principles of the Fair Housing Act and the Equal Opportunity Act. Each office is independently owned and operated. Listing information is deemed reliable but not guaranteed accurate.