
10326 Patsy Cline Way, Strawberry Plains, TN 37871
Local realty services provided by:CENTURY 21 Legacy
10326 Patsy Cline Way,Strawberry Plains, TN 37871
$298,900
- 2 Beds
- 3 Baths
- 2,464 sq. ft.
- Single family
- Active
Listed by: melanie sims
Office: new creation real estate
MLS#:713171
Source:TN_LAMLS
Price summary
- Price:$298,900
- Price per sq. ft.:$121.31
About this home
1 level acre surrounds this huge home of over 2400 sq ft on one level, completely remodeled and updated throughout home. New Roof, New Exteriors Doors, New Cabinets, New Countertops, New Flooring, New Decks, New Carpet, New Appliances, Sheetrock walls, Fresh Paint, NEW HVAC, New Tub/Shower, New Plumbing, New Light Fixtures, New Appliances. Enter to a formal living room leading into an oversized brand new kitchen, family room with fireplace and dining room. Office / study through double doors from the living room. Large master with master en-suite with double vanities, walk in shower and His and Hers walk in closets. Kitchen has new cabinets, new countertops, and new appliances. 3 additional guest bedrooms with 2 additional bathrooms (1 Jack n Jill, 1 Private Guest Bathroom attached to bedroom 4). Huge laundry/mud room. Exterior has 3 new decks and a level 1+ acres to start your homestead journey. Home eligible for 100% financing with USDA or VA loan, 97% Conventional loan, 96.5% with FHA loan. One of the Sellers is a Real Estate Agent but not the Listing Agent....
Contact an agent
Home facts
- Year built:2002
- Listing ID #:713171
- Added:19 day(s) ago
- Updated:October 20, 2026 at 07:50 PM
Rooms and interior
- Bedrooms:2
- Total bathrooms:3
- Full bathrooms:3
- Rooms Total:4
- Flooring:Carpet, Luxury Vinyl
- Kitchen Description:Dishwasher, Electric Range, Range Hood, Refrigerator
- Living area:2,464 sq. ft.
Heating and cooling
- Cooling:Central Air, Electric
- Heating:Central, Electric
Structure and exterior
- Roof:Metal
- Year built:2002
- Building area:2,464 sq. ft.
- Lot area:1.03 Acres
- Architectural Style:Contemporary, Cottage, Ranch, Traditional
- Construction Materials:Vinyl Siding
- Exterior Features:Deck
- Levels:1 Story
Utilities
- Sewer:Septic Tank
Finances and disclosures
- Price:$298,900
- Price per sq. ft.:$121.31
- Tax amount:$335 (2025)
Features and amenities
- Appliances:Dishwasher, Electric Range, Electric Water Heater, Range Hood, Refrigerator
New listings near 10326 Patsy Cline Way
- New
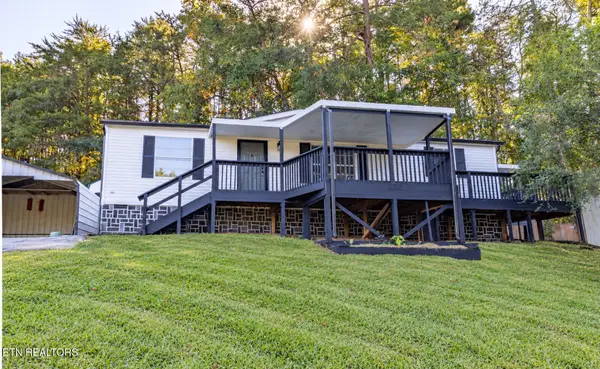 $249,900Active3 beds 2 baths1,232 sq. ft.
106 Westford Drive, Strawberry Plains, TN 37871
MLS# 1358819Listed by: EXP REALTY, LLC - New
 $274,900Active3 beds 2 baths1,475 sq. ft.
200 Laura Boling Loop Rd, Strawberry Plains, TN 37871
MLS# 1358759Listed by: HONORS REAL ESTATE SERVICES LLC  $59,900Active0.74 Acres
438 Casey Lane, Strawberry Plains, TN 37871
MLS# 1358210Listed by: WALLACE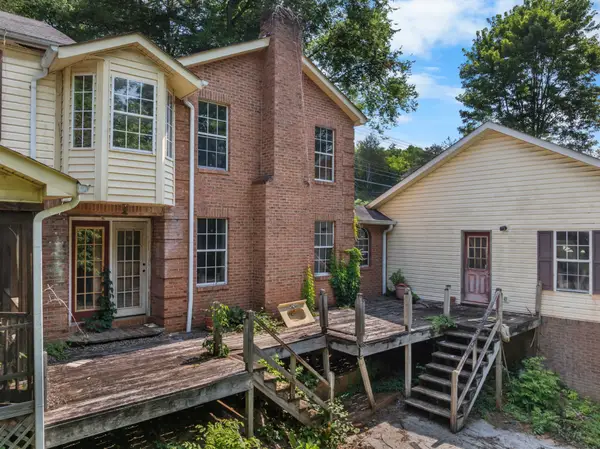 $135,000Active4 beds 4 baths3,200 sq. ft.
231 Old Dandridge Pike, Strawberry Plains, TN 37871
MLS# 3609887Listed by: WALLACE $249,900Pending - Continue To Show3 beds 2 baths1,140 sq. ft.
262 Davis Rd, Strawberry Plains, TN 37871
MLS# 1355246Listed by: ELITE REALTY $294,900Active3 beds 2 baths1,475 sq. ft.
200 Laura Boling Loop Road, Strawberry Plains, TN 37871
MLS# 3544536Listed by: REALTY EXECUTIVES ASSOCIATES $329,900Active3 beds 2 baths1,480 sq. ft.
319 Old Dandridge Pike, Strawberry Plains, TN 37871
MLS# 712882Listed by: KELLER WILLIAMS PROPERTIES $240,000Active2 beds 2 baths1,232 sq. ft.
809 Shadrock Lane, Strawberry Plains, TN 37871
MLS# 1354454Listed by: REALTY EXECUTIVES ASSOCIATES $399,900Active3 beds 2 baths2,052 sq. ft.
2812 Vicksburg Lane, Strawberry Plains, TN 37871
MLS# 3531282Listed by: MOUNTAIN HOME REALTY $769,000Active3 beds 3 baths2,211 sq. ft.
157 Barber Road, Strawberry Plains, TN 37871
MLS# 10000091Listed by: A TEAM REAL ESTATE PROFESSIONALS


Protect your home and budget from life's surprises with an Assurant Home Warranty, backed by a partner that supports you through every step of homeownership. Explore Plans.
©2026 Century 21 Real Estate LLC. All rights reserved. CENTURY 21®, the CENTURY 21 Logo and C21® are service marks owned by Century 21 Real Estate LLC. Century 21 Real Estate LLC fully supports the principles of the Fair Housing Act and the Equal Opportunity Act. Each office is independently owned and operated. Listing information is deemed reliable but not guaranteed accurate.