
2548 Lucille Lane, Talbott, TN 37877
Local realty services provided by:CENTURY 21 Legacy
2548 Lucille Lane,Talbott, TN 37877
$359,000
- 4 Beds
- 3 Baths
- 2,872 sq. ft.
- Single family
- Active
Listed by: christina soydinc
Office: castle & associates real estate
MLS#:713461
Source:TN_LAMLS
Price summary
- Price:$359,000
- Price per sq. ft.:$125
About this home
Space, versatility, and convenience come together in this Hanover floor plan! Featuring four spacious bedrooms and an upstairs bonus area, this home offers flexible space for a media room, playroom, or additional living area. A downstairs room filled with natural light provides an ideal option for a home office.
The open floor plan connects the kitchen, dining, and living areas, creating an inviting space for everyday living and entertaining. The kitchen features granite countertops, a spacious island, and a large pantry with a barn door that adds both character and functionality. Select rooms have been freshly painted, and the home has been professionally cleaned. Additional features include smart locks, a security system, a tankless water heater, city water, and trash pickup.
Outside, enjoy a fenced backyard with space to relax or entertain, plus a small vegetable garden with green peppers, jalapeños, and tomatoes. A two-car garage and an expanded driveway with parking for up to seven additional vehicles provide ample parking.
Convenient access to Highway 11E puts shopping, dining, and nearby Morristown within easy reach, with Knoxville accessible for additional work and entertainment options.
VA assumable loan opportunity! Seller will consider an assumption with an approved substitution of VA entitlement, subject to lender and VA approval. Contact listing agent for details. Schedule your showing today!...
Contact an agent
Home facts
- Year built:2022
- Listing ID #:713461
- Added:1 day(s) ago
- Updated:November 01, 2026 at 04:45 AM
Rooms and interior
- Bedrooms:4
- Total bathrooms:3
- Full bathrooms:2
- Half bathrooms:1
- Rooms Total:8
- Flooring:Carpet, Luxury Vinyl
- Kitchen Description:Dishwasher, Gas Range, Microwave, Refrigerator
- Living area:2,872 sq. ft.
Heating and cooling
- Cooling:Central Air
- Heating:Central, Natural Gas
Structure and exterior
- Roof:Composition, Shingle
- Year built:2022
- Building area:2,872 sq. ft.
- Architectural Style:Traditional
- Construction Materials:Vinyl Siding
- Exterior Features:Porch
- Levels:2 Story
Schools
- High school:Jefferson
- Elementary school:Talbott
Utilities
- Water:Public
- Sewer:Public Sewer
Finances and disclosures
- Price:$359,000
- Price per sq. ft.:$125
- Tax amount:$2,422 (2025)
Features and amenities
- Appliances:Dishwasher, Dryer, Gas Range, Microwave, Refrigerator, Tankless Water Heater, Washer
- Laundry features:Dryer, Washer
Parking
- Garage spaces:2
New listings near 2548 Lucille Lane
- Coming Soon
 $499,900Coming Soon - No Showings4 beds 7 baths1,620 sq. ft.
2139 Frank Hodge Rd, Talbott, TN 37877
MLS# 1360686Listed by: KELLER WILLIAMS - New
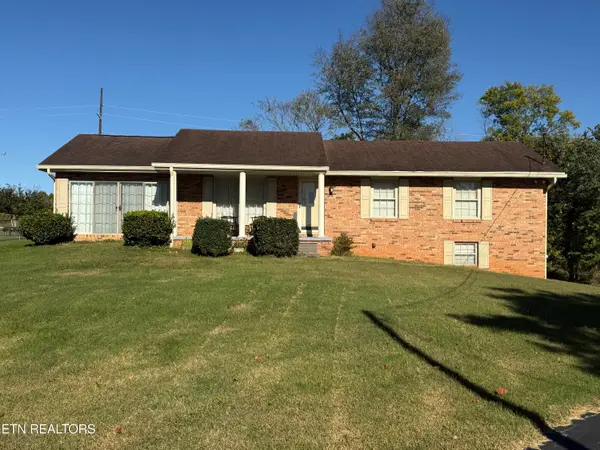 Active3 beds 2 baths1,800 sq. ft.
6370 Lavern Circle, Talbott, TN 37877
MLS# 1360693Listed by: JD'S REALTY & AUCTION, LLC - New
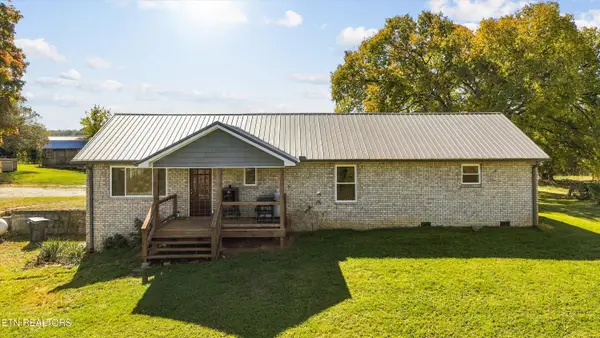 $675,000Active3 beds 3 baths1,688 sq. ft.
7787 Wells Rd, Talbott, TN 37877
MLS# 1360491Listed by: KELLER WILLIAMS REALTY - New
 $259,900Active3 beds 2 baths1,257 sq. ft.
168 Britton Drive, Talbott, TN 37877
MLS# 713429Listed by: RE/MAX REAL ESTATE TEN MIDTOWN - New
 $315,000Active3 beds 2 baths1,782 sq. ft.
6535 Withers Circle, Talbott, TN 37877
MLS# 10002509Listed by: REMAX REAL ESTATE TEN OF MORRISTOWN 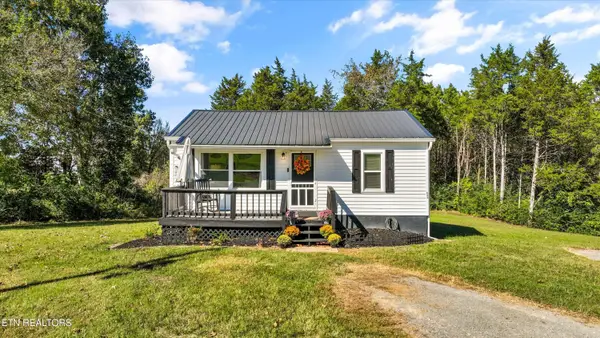 $248,000Active2 beds 1 baths720 sq. ft.
626 N White Pine Rd, Talbott, TN 37877
MLS# 1359469Listed by: CRYE-LEIKE REALTORS SOUTH, INC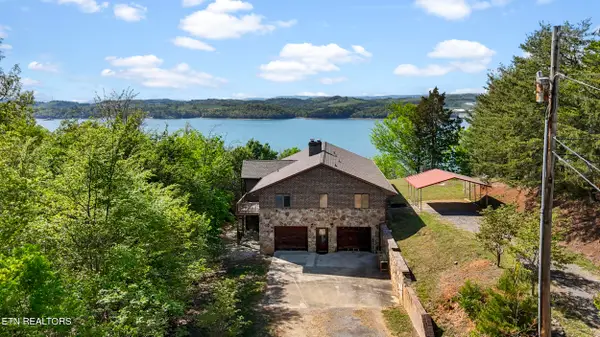 $1,000,000Active3 beds 3 baths4,176 sq. ft.
7366 Circle Point Drive, Talbott, TN 37877
MLS# 1359098Listed by: CRYE-LEIKE PREMIER REAL ESTATE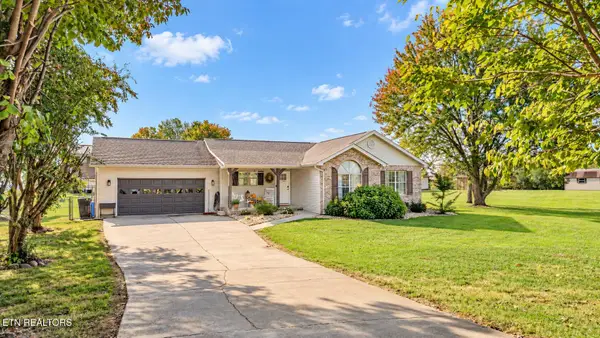 $319,000Pending - Continue To Show3 beds 2 baths1,434 sq. ft.
7047 Maxwell Terrace, Talbott, TN 37877
MLS# 1359050Listed by: FAMILY TREE REALTY $249,000Active2 beds 2 baths1,104 sq. ft.
6584 Fisherman Drive, Talbott, TN 37877
MLS# 1358905Listed by: POWELL AUCTION & REALTY,LLC


Protect your home and budget from life's surprises with an Assurant Home Warranty, backed by a partner that supports you through every step of homeownership. Explore Plans.
©2026 Century 21 Real Estate LLC. All rights reserved. CENTURY 21®, the CENTURY 21 Logo and C21® are service marks owned by Century 21 Real Estate LLC. Century 21 Real Estate LLC fully supports the principles of the Fair Housing Act and the Equal Opportunity Act. Each office is independently owned and operated. Listing information is deemed reliable but not guaranteed accurate.