445 Sliger Road, Telford, TN 37690
Local realty services provided by:CENTURY 21 Legacy
445 Sliger Road,Telford, TN 37690
$369,900
- 3 Beds
- 2 Baths
- 2,180 sq. ft.
- Single family
- Pending
Listed by:
 Sharon Di Fabio(757) 274 - 3094CENTURY 21 Legacy
Office: century 21 legacy fort henry
MLS#:9992964
Source:TNVA_MLS
Price summary
- Price:$369,900
- Price per sq. ft.:$169.68
About this home
***Country Living with City Convenience***
You won't find this combination often -- three bedrooms, two baths on quiet rolling land, no city taxes, no neighbors breathing down your neck, and still just minutes from everything Johnson City has to offer.
The roof is brand new, less than a year old, and the seller is including a home warranty. That's a solid start before you've even unpacked a box.
Inside, the kitchen is the kind you actually want to cook in -- built around a massive center island with real workspace. Outside, a deck with a retractable cover gives you a spot to enjoy the land in just about any weather.
Speaking of the land -- there's a 9-stall oak horse stable on the property. If you've been looking for something equestrian-ready in this area, you already know how rare that is.
David Crockett High School is close by, and ETSU and the VA Medical Center are an easy drive. Groceries and everyday errands are no problem -- Food City, Kroger, and Walmart are all just up the road in Johnson City. Jonesborough is minutes away, and if you like being outdoors, Tweetsie Trail, Buffalo Mountain, and the Appalachian Trail are all within easy reach.
No city taxes. No city noise. Come see what that actually feels like.
Buyers and Buyer's Agent to verify all information....
Contact an agent
Home facts
- Year built:2020
- Listing ID #:9992964
- Added:122 day(s) ago
- Updated:July 28, 2026 at 07:43 AM
Rooms and interior
- Bedrooms:3
- Total bathrooms:2
- Full bathrooms:2
- Rooms Total:5
- Flooring:Luxury Vinyl
- Kitchen Description:Built-In Electric Oven, Cooktop, Dishwasher, Eat-in Kitchen, Electric Range, Kitchen Island, Laminate Counters, Microwave, Refrigerator
- Basement Description:Crawl Space
- Living area:2,180 sq. ft.
Heating and cooling
- Cooling:Ceiling Fan(s), Central Air, Heat Pump
- Heating:Central
- Central air:Yes
Structure and exterior
- Year built:2020
- Building area:2,180 sq. ft.
- Lot area:1.32 Acres
- Lot Features:Pasture
- Architectural Style:Ranch
- Construction Materials:Vinyl Siding
- Exterior Features:Covered, Front porch, Porch
- Foundation Description:Block, Pillar/Post/Pier
Schools
- High school:David Crockett
- Middle school:Lamar
- Elementary school:Lamar
Utilities
- Water:Well
- Sewer:Septic Tank
Finances and disclosures
- Price:$369,900
- Price per sq. ft.:$169.68
Features and amenities
- Appliances:Dishwasher, Electric Range, Microwave, Refrigerator, Washer
- Laundry features:Electric Dryer Hookup, Washer, Washer Hookup
- Amenities:Double Pane Windows, Eat-in Kitchen, Open Floorplan, Walk-In Closet(s)
Parking
- Parking description:Asphalt Driveway, Driveway
- Garage spaces:6
New listings near 445 Sliger Road
- New
 $255,000Active3 beds 2 baths1,224 sq. ft.
113 Beech Grove Road, Telford, TN 37690
MLS# 9998574Listed by: HURD REALTY, LLC - New
 $389,000Active3 beds 3 baths1,788 sq. ft.
1050 Quaker Run, Telford, TN 37690
MLS# 9998561Listed by: BLUE RIDGE PROPERTIES  $275,000Pending3 beds 3 baths1,556 sq. ft.
130 Valley Road, Telford, TN 37690
MLS# 9997921Listed by: KW JOHNSON CITY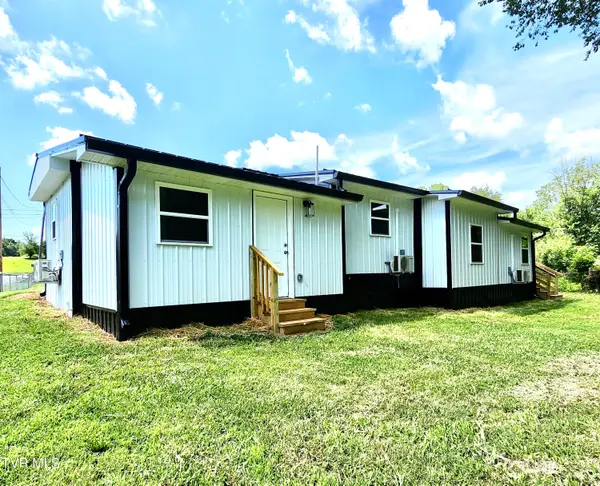 $209,900Active3 beds 2 baths1,200 sq. ft.
395 Sam Aiken Road, Telford, TN 37690
MLS# 9997625Listed by: DALTON WADE, INC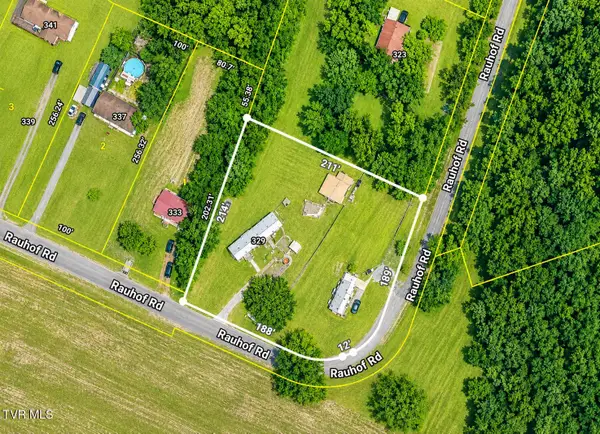
 $80,000Pending1 Acres
329 Rauhof Road # 327, Telford, TN 37690
MLS# 9997486Listed by: CENTURY 21 LEGACY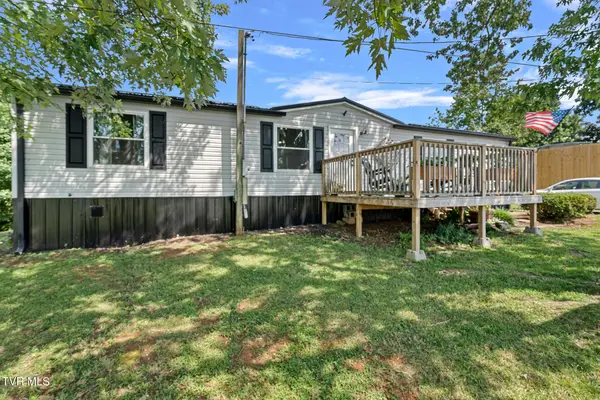 $234,400Pending3 beds 2 baths1,350 sq. ft.
344 Roy Green Road, Telford, TN 37690
MLS# 9997374Listed by: PROPERTY ADVISORS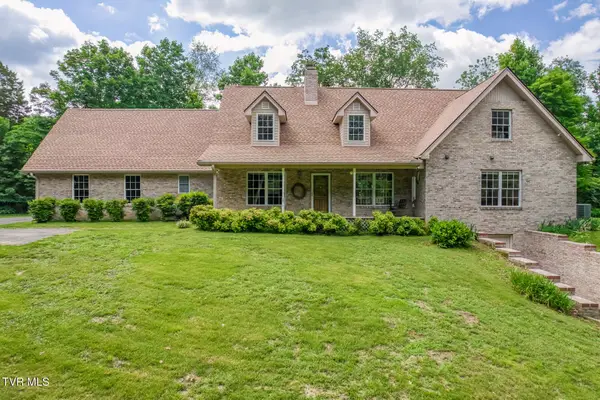 $775,000Active3 beds 3 baths3,780 sq. ft.
210 Telford Road, Telford, TN 37690
MLS# 9996944Listed by: LANTERN REAL ESTATE $380,000Active3 beds 3 baths2,130 sq. ft.
158 Slate Hill Road, Telford, TN 37690
MLS# 9996892Listed by: HURD REALTY, LLC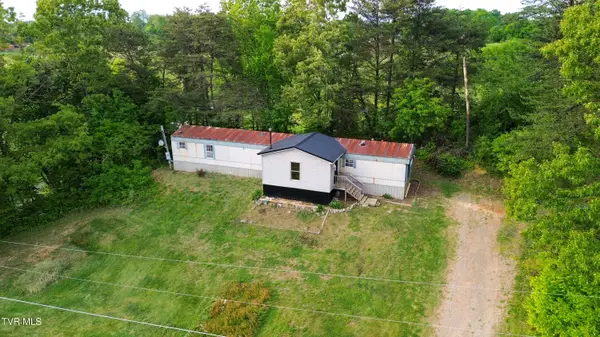 $114,900Active3 beds 2 baths1,336 sq. ft.
124 Browning Road, Telford, TN 37690
MLS# 9996796Listed by: RE/MAX PREFERRED $895,000Active45.53 Acres
Tbd Treadway Trail, Telford, TN 37690
MLS# 9996700Listed by: THE ELITE TEAM AGENCY


Protect your home and budget from life's surprises with an Assurant Home Warranty, backed by a partner that supports you through every step of homeownership. Explore Plans.
©2026 Century 21 Real Estate LLC. All rights reserved. CENTURY 21®, the CENTURY 21 Logo and C21® are service marks owned by Century 21 Real Estate LLC. Century 21 Real Estate LLC fully supports the principles of the Fair Housing Act and the Equal Opportunity Act. Each office is independently owned and operated. Listing information is deemed reliable but not guaranteed accurate.