
321 Back Nine Drive, White Pine, TN 37890
Local realty services provided by:CENTURY 21 Legacy
321 Back Nine Drive,White Pine, TN 37890
$545,000
- 3 Beds
- 3 Baths
- 2,998 sq. ft.
- Single family
- Active
Listed by: brandon wines
Office: askew realty group
MLS#:711570
Source:TN_LAMLS
Price summary
- Price:$545,000
- Price per sq. ft.:$181.79
About this home
MOTIVATED SELLER!!! With a major price reduction to $545,000, this all-brick home now stands as one of the most compelling value opportunities in Baneberry's Land's End community. The seller is motivated and ready to review strong offers -- creating a prime opportunity for buyers to secure exceptional space, views, and quality at a competitive price. Offering 2,998 square feet, this well-maintained home features 3 spacious bedrooms, 2 full bathrooms, 1 half bath, and a versatile loft ideal for a home office, media room, or additional living space. Situated on a 0.58-acre lot, the property captures expansive mountain views and seasonal Douglas Lake views. The open-concept layout is designed for both comfort and entertaining. An eat-in kitchen flows into a formal dining area, while a new sliding glass door leads to a pergola-covered patio -- perfect for enjoying East Tennessee evenings. The living room features a gas log fireplace, adding warmth and character. Additional highlights include a heated and cooled 2-car attached garage, a dedicated golf cart or lawn mower garage, solid all-brick construction, and thoughtful updates throughout. With nearly 3,000 square feet, desirable views, and a newly adjusted price point, this home is positioned to move quickly. Serious buyers are encouraged to schedule a showing while this opportunity remains available. All information deemed reliable but to be verified by buyer's agent. Drone photography used....
Contact an agent
Home facts
- Year built:2002
- Listing ID #:711570
- Added:89 day(s) ago
- Updated:August 16, 2026 at 07:42 PM
Rooms and interior
- Bedrooms:3
- Total bathrooms:3
- Full bathrooms:2
- Half bathrooms:1
- Rooms Total:10
- Flooring:Carpet, Hardwood, Tile
- Kitchen Description:Dishwasher, Electric Cooktop, Electric Oven, Microwave, Range Hood, Refrigerator
- Living area:2,998 sq. ft.
Heating and cooling
- Cooling:Central Air, Heat Pump
- Heating:Heat Pump
Structure and exterior
- Roof:Shingle
- Year built:2002
- Building area:2,998 sq. ft.
- Lot area:0.58 Acres
- Architectural Style:Contemporary
- Construction Materials:Brick
- Exterior Features:Outdoor Grill, Patio
Utilities
- Water:Public
- Sewer:Septic Tank
Finances and disclosures
- Price:$545,000
- Price per sq. ft.:$181.79
- Tax amount:$2,152 (2024)
Features and amenities
- Appliances:Dishwasher, Double Oven, Dryer, Electric Cooktop, Electric Oven, Electric Water Heater, Microwave, Range Hood, Refrigerator, Washer
- Laundry features:Dryer, Washer
Parking
- Garage spaces:2
New listings near 321 Back Nine Drive
- New
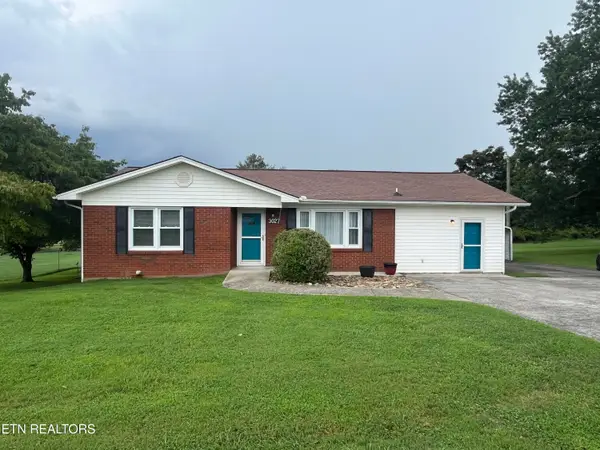 $280,000Active3 beds 2 baths1,465 sq. ft.
3027 Jane St, White Pine, TN 37890
MLS# 1351951Listed by: KELLER WILLIAMS SMOKY MOUNTAIN - New
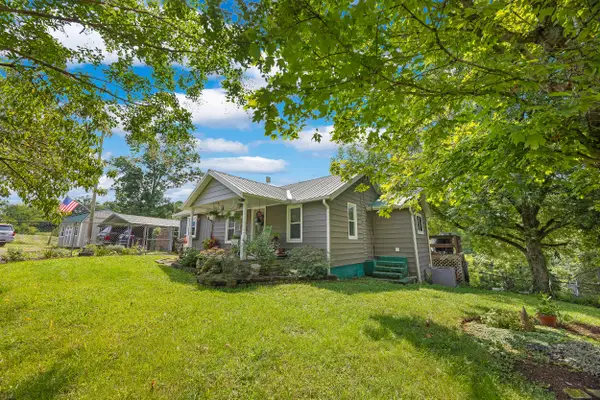 $312,400Active2 beds 1 baths918 sq. ft.
3621 Leadvale Road, White Pine, TN 37890
MLS# 712588Listed by: GREATER IMPACT REALTY LAKEWAY - New
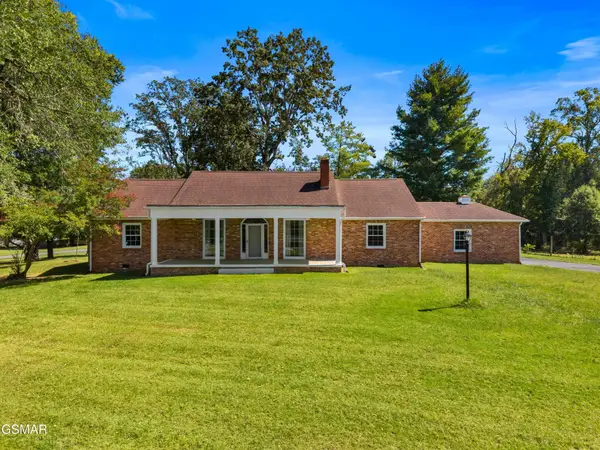 $549,900Active3 beds 2 baths2,080 sq. ft.
1328 W Main Street, White Pine, TN 37890
MLS# 3508444Listed by: FRANKLIN REALTY INC - New
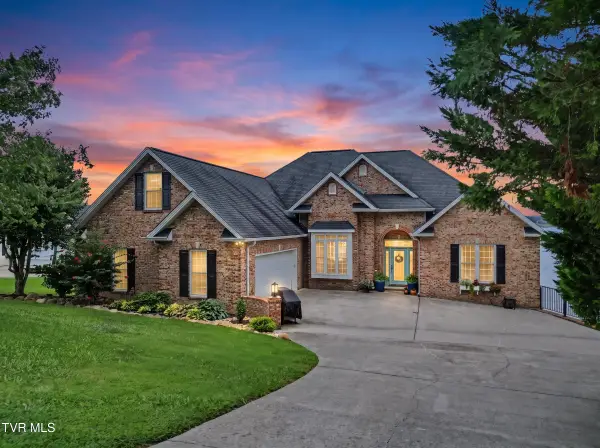 $1,790,000Active5 beds 4 baths6,294 sq. ft.
391 Back Nine Drive, White Pine, TN 37890
MLS# 9999299Listed by: CRYE-LEIKE PREMIER RE 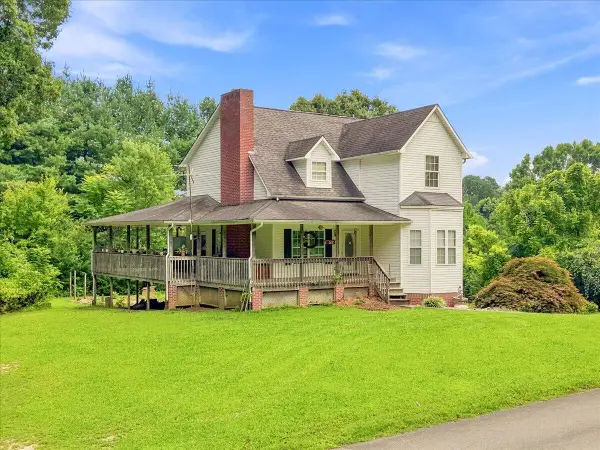 $349,900Pending3 beds 3 baths1,808 sq. ft.
3308 Willis Street, White Pine, TN 37890
MLS# 712529Listed by: COOK & COMPANY REALTY- New
 $224,900Active3 beds 2 baths1,512 sq. ft.
3012 Brethren Church Road, White Pine, TN 37890
MLS# 712502Listed by: CRYE-LEIKE PREMIER REAL ESTATE LLC 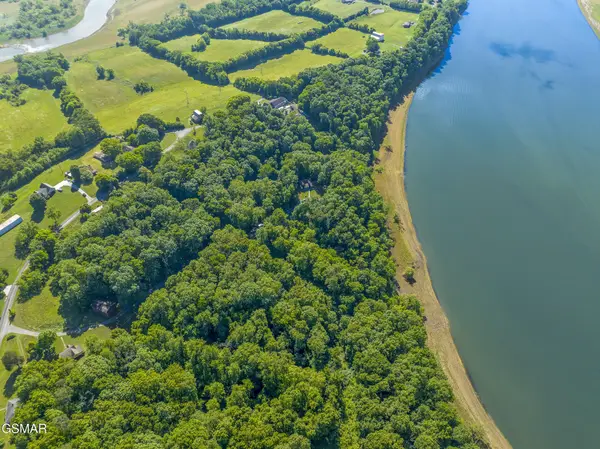 $510,000Pending-- beds -- baths
6865 Leadvale Road, White Pine, TN 37890
MLS# 3322517Listed by: GREATER IMPACT REALTY LAKEWAY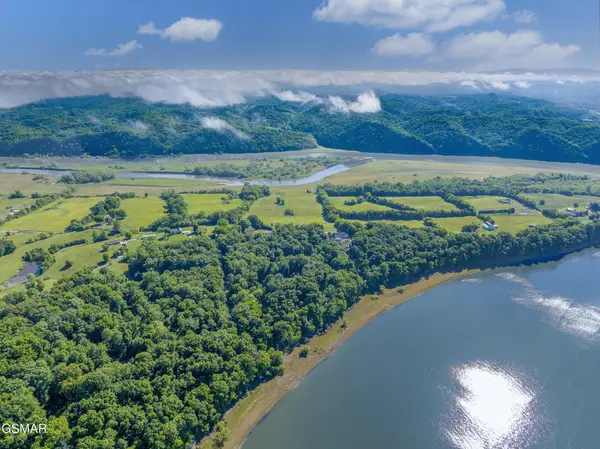 $1,500,000Active-- beds -- baths
3744 Leadvale Road, White Pine, TN 37890
MLS# 3322518Listed by: GREATER IMPACT REALTY LAKEWAY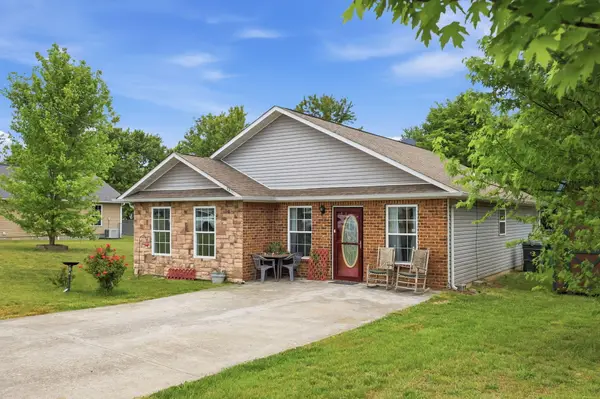 $299,999Active3 beds 2 baths1,566 sq. ft.
1179 Rosella Drive, White Pine, TN 37890
MLS# 712478Listed by: RE/MAX REAL ESTATE TEN MIDTOWN $269,900Active3 beds 1 baths1,338 sq. ft.
1017 Bluebird Lane, White Pine, TN 37890
MLS# 712425Listed by: CRYE-LEIKE PREMIER REAL ESTATE LLC


Protect your home and budget from life's surprises with an Assurant Home Warranty, backed by a partner that supports you through every step of homeownership. Explore Plans.
©2026 Century 21 Real Estate LLC. All rights reserved. CENTURY 21®, the CENTURY 21 Logo and C21® are service marks owned by Century 21 Real Estate LLC. Century 21 Real Estate LLC fully supports the principles of the Fair Housing Act and the Equal Opportunity Act. Each office is independently owned and operated. Listing information is deemed reliable but not guaranteed accurate.