
14826 Sopras Circle, Addison, TX 75001
Local realty services provided by:CENTURY 21 Crew
Listed by: john busch, grace smith
Office: jbre group
MLS#:21383655
Source:GDAR
Price summary
- Price:$519,500
- Price per sq. ft.:$274.29
About this home
Discover an exceptional opportunity in the heart of Addison! Available for purchase individually or together with the adjoining unit at 14824 Sopras Circle, offering the unique opportunity to own both sides of a full duplex. This spacious, single-story home offers 3 bedrooms, 2.1 baths, a 2-car garage, and 1,894 square feet of versatile living space. The thoughtfully designed floor plan features generous living and dining areas, a fireplace, abundant natural lighting, and a third bedroom offering the flexibility to serve as a home office. Step outside to your own private backyard retreat, complete with an in-ground pool and spa featuring new decking and coping, plus a newly constructed TREX deck with steel cover and built-in seating - perfect for outdoor entertaining and relaxation. The yard will be resodded as needed prior to closing.
Enjoy an unbeatable location within close walking distance of the Addison Athletic Club, where Addison residents can enjoy indoor and outdoor pools, a fitness center, indoor track, basketball and racquetball courts, tennis and pickleball courts, sauna, steam rooms, and more - all for a one-time $10 membership fee with free annual renewals! Nearby Redding Trail offers additional opportunities for walking, jogging, and outdoor recreation. Just minutes from Addison's outstanding restaurants, shopping, and entertainment, with convenient access to both the Dallas North Tollway and I-635.
Whether you're looking for a primary residence, multigenerational living, or an investment opportunity, the option to purchase one or both sides of this duplex offers exceptional flexibility in a highly desirable Addison location!...
Contact an agent
Home facts
- Year built:1981
- Subdivision & Development:Midway Mdws Rev
- Listing ID #:21383655
- Added:3 day(s) ago
- Updated:September 29, 2026 at 03:58 AM
Rooms and interior
- Bedrooms:3
- Total bathrooms:3
- Full bathrooms:2
- Half bathrooms:1
- Flooring:Ceramic Tile, Laminate
- Kitchen Description:Dishwasher, Disposal, Electric Range, Microwave, Refrigerator
- Living area:1,894 sq. ft.
Heating and cooling
- Cooling:Ceiling Fans, Central Air
- Heating:Central, Fireplaces
- Central air:Yes
Structure and exterior
- Roof:Composition
- Year built:1981
- Building area:1,894 sq. ft.
- Lot area:0.19 Acres
- Lot Features:Few Trees, Landscaped, Lawn
- Architectural Style:Traditional
- Construction Materials:Brick
- Foundation Description:Slab
- Levels:1 Story
Schools
- High school:White
- Middle school:Walker
- Elementary school:Bush,Bonham
Finances and disclosures
- Price:$519,500
- Price per sq. ft.:$274.29
- Tax amount:$8,959
Features and amenities
- Appliances:Dishwasher, Disposal, Electric Range, Electric Water Heater, Microwave, Refrigerator
- Amenities:Security System, Skylights, Smoke Detectors, Window Coverings
Parking
- Garage:Yes
- Garage spaces:2
 Information provided, in part, by North Texas Real Estate Information Systems, Inc. Last Updated September 29, 2026 Listings with the NTREIS logo are listed by brokerages other than CENTURY 21 Crew. GDAR Member Broker: William Medlock
New listings near 14826 Sopras Circle
- New
 $469,500Active3 beds 2 baths1,608 sq. ft.
14824 Sopras Circle, Addison, TX 75001
MLS# 21383657Listed by: JBRE GROUP - Open Sat, 1 to 3pmNew
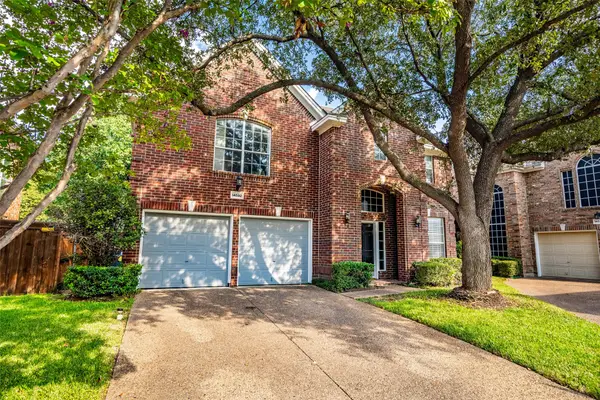 $539,000Active3 beds 3 baths2,040 sq. ft.
14592 Aspen Court, Addison, TX 75001
MLS# 21392172Listed by: COMPETITIVE EDGE REALTY LLC - New
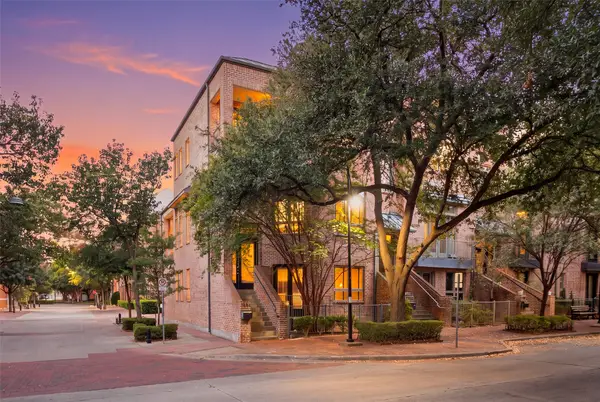 $725,000Active3 beds 4 baths2,738 sq. ft.
5012 Morris Avenue, Addison, TX 75001
MLS# 21385627Listed by: REAL BROKER, LLC - New
 $599,000Active3 beds 2 baths2,210 sq. ft.
14628 Flanders Court, Addison, TX 75001
MLS# 21394303Listed by: ADRIANNE DUGAN - New
 $575,000Active3 beds 4 baths2,406 sq. ft.
15745 Seabolt Place #51, Addison, TX 75001
MLS# 21361232Listed by: KELLER WILLIAMS REALTY DPR - New
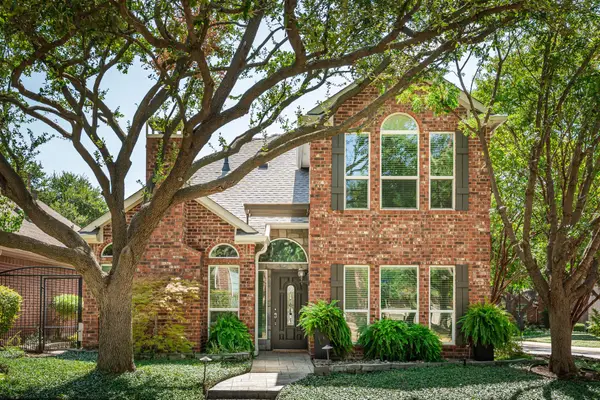 $669,900Active3 beds 4 baths2,510 sq. ft.
3720 Camden Lane, Addison, TX 75001
MLS# 21385807Listed by: KELLER WILLIAMS NO. COLLIN CTY - New
 $990,000Active4 beds 3 baths3,946 sq. ft.
14762 Bedivere Court, Addison, TX 75254
MLS# 21385839Listed by: COMPASS RE TEXAS, LLC  $601,990Active3 beds 4 baths2,178 sq. ft.
14695 Lacebark Circle, Addison, TX 75001
MLS# 21387484Listed by: HOMESUSA.COM $635,990Active3 beds 4 baths2,215 sq. ft.
14691 Lacebark Circle, Addison, TX 75001
MLS# 21387489Listed by: HOMESUSA.COM


Protect your home and budget from life's surprises with an Assurant Home Warranty, backed by a partner that supports you through every step of homeownership. Explore Plans.
©2026 Century 21 Real Estate LLC. All rights reserved. CENTURY 21®, the CENTURY 21 Logo and C21® are service marks owned by Century 21 Real Estate LLC. Century 21 Real Estate LLC fully supports the principles of the Fair Housing Act and the Equal Opportunity Act. Each office is independently owned and operated. Listing information is deemed reliable but not guaranteed accurate.