1961 Hwy 77, Atlanta, TX 75551
Local realty services provided by:CENTURY 21 Platinum Partners
Listed by: cheyenne epstein, david howard
Office: exp realty, llc- tx
MLS#:206311
Source:AR_TMLS
Price summary
- Price:$499,900
- Price per sq. ft.:$185.15
About this home
Nestled on 9.4 beautiful acres just outside the city limits of Atlanta, TX, this stunning two-story, 5-bedroom, 3-bath home offers the perfect combination of country living, space, and convenience! Set back from the road and surrounded by mature oak and pecan trees, the property offers a peaceful setting with picturesque views of the surrounding pastureland. A charming wraparound porch welcomes you home and provides the perfect place to enjoy your morning coffee or unwind in the evenings. Inside, the spacious living room features a wood-burning fireplace, ideal for gathering around during the cooler months. The enclosed sunroom provides an additional space to relax and enjoy views of the property year-round. The primary suite offers the added comfort of its own dedicated HVAC system, along with a private study or office space, creating a comfortable and functional retreat. Upstairs, each bedroom provides access to attic space for additional storage. A detached two-car garage is connected to the home by a covered breezeway and features a spacious loft above, offering even more storage possibilities. Additional storage buildings are located throughout the property. The roof is estimated to have been replaced within the last three years. Outside, the 9.4 acres feature beautiful pastureland, a small pond, and a hunting cabin, offering opportunities for outdoor recreation, hobbies, or simply enjoying the privacy of country living. Conveniently located approximately 2 miles from Indian Hills Country Club and 13 miles from Atlanta State Park on Wright Patman Lake, this property offers easy access to golfing, fishing, boating, and outdoor recreation while maintaining the tranquility of a rural setting. With its acreage, mature trees, charming wraparound porch, enclosed sunroom, and abundance of storage, this property offers a wonderful opportunity to enjoy the country lifestyle you've been dreaming of!...
Contact an agent
Home facts
- Year built:1990
- Subdivision & Development:P M Keeton
- Listing ID #:206311
- Added:2 day(s) ago
- Updated:October 25, 2026 at 01:50 PM
Rooms and interior
- Bedrooms:5
- Total bathrooms:3
- Full bathrooms:3
- Flooring:Carpet
- Kitchen Description:Dishwasher, Electric Cooktop, Electric Range, Free-Standing Range, Granite Counters, L-Shaped, Microwave
- Bedroom Description:Primary Downstairs
- Living area:2,700 sq. ft.
Heating and cooling
- Cooling:Central Air, Electric
- Heating:Central, Electric
- Central air:Yes
Structure and exterior
- Roof:Architectural Shingles
- Year built:1990
- Building area:2,700 sq. ft.
- Lot area:9.44 Acres
- Lot Features:Pond on Lot
- Architectural Style:Traditional
- Construction Materials:Brick, Vinyl Siding
- Exterior Features:Covered
- Foundation Description:Slab
- Levels:2 Story
Utilities
- Water:Private, Well
- Sewer:Private Sewer, Septic Tank
Finances and disclosures
- Price:$499,900
- Price per sq. ft.:$185.15
- Tax amount:$1,609
Features and amenities
- Appliances:Dishwasher, Electric Cooktop, Electric Range, Electric Water Heater, Free-Standing Range, Microwave
- Laundry features:In Kitchen
- Amenities:Ceiling Fan(s), Sheet Rock Walls
Parking
- Total parking spaces:2
- Parking description:Garage Faces Front
- Garage spaces:2
New listings near 1961 Hwy 77
- New
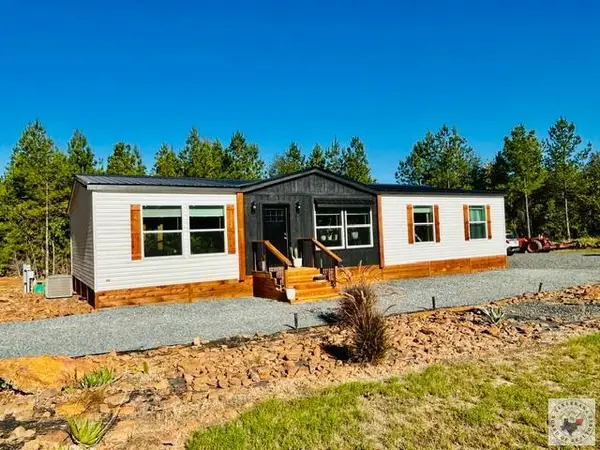 $289,900Active3 beds 2 baths1,680 sq. ft.
315 Cr 1110, Atlanta, TX 75551
MLS# 206318Listed by: Superior Realty - New
 $100,000Active1 beds 1 baths2,484 sq. ft.
501 Jefferson Place, Atlanta, TX 75551
MLS# 21418828Listed by: REALTY RIGHT - New
 $289,000Active3 beds 2 baths1,874 sq. ft.
809 Holly, Atlanta, TX 75551
MLS# 206315Listed by: Superior Realty - New

 $749,950Active3 beds 3 baths2,639 sq. ft.
342 County Road 1145, Atlanta, TX 75551-0000
MLS# 20267384Listed by: CENTURY 21 PLATINUM PARTNERS - New
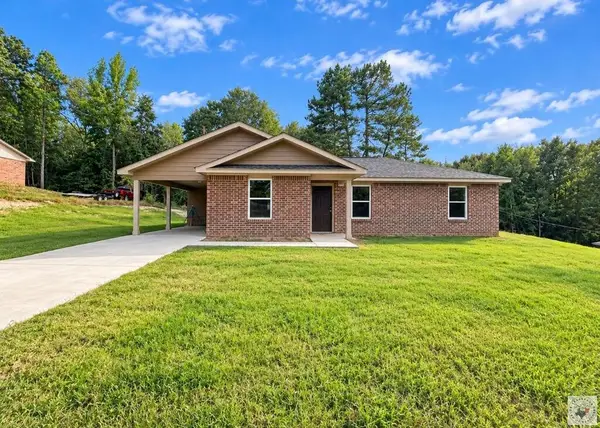 $198,000Active3 beds 2 baths1,250 sq. ft.
926 Crestview Dr S, Atlanta, TX 75551
MLS# 206303Listed by: Superior Realty - New
 $224,900Active3 beds 2 baths1,320 sq. ft.
924 Crestview Dr S, Atlanta, TX 75551
MLS# 206302Listed by: Superior Realty - New
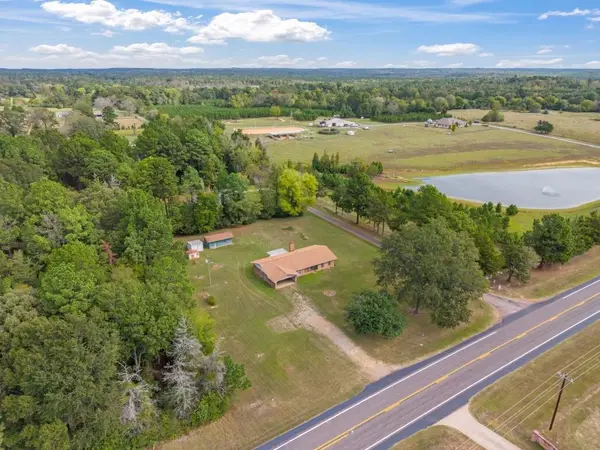 $234,900Active3 beds 2 baths1,891 sq. ft.
2444 W Hwy 77, Atlanta, TX 75551
MLS# 20267297Listed by: SUPERIOR REALTY - New
 $224,900Active3 beds 2 baths1,196 sq. ft.
1415 FM 995, Atlanta, TX 75551
MLS# 20267298Listed by: SUPERIOR REALTY - New
 $159,900Active16.74 Acres
1615 County Road 3544, Atlanta, TX 75551
MLS# 206284Listed by: Superior Realty


Protect your home and budget from life's surprises with an Assurant Home Warranty, backed by a partner that supports you through every step of homeownership. Explore Plans.
©2026 Century 21 Real Estate LLC. All rights reserved. CENTURY 21®, the CENTURY 21 Logo and C21® are service marks owned by Century 21 Real Estate LLC. Century 21 Real Estate LLC fully supports the principles of the Fair Housing Act and the Equal Opportunity Act. Each office is independently owned and operated. Listing information is deemed reliable but not guaranteed accurate.