315 Cr 1110, Atlanta, TX 75551
Local realty services provided by:CENTURY 21 Platinum Partners
Listed by: renee mccoart
Office: superior realty
MLS#:206318
Source:AR_TMLS
Price summary
- Price:$289,900
- Price per sq. ft.:$172.56
About this home
Move-In Ready Secluded Homestead! Beautiful 2026 Manufactured Home on 8 Acres with Custom Amenities, Kennels & Outbuilding! Welcome to your private sanctuary! Built in 2026 and meticulously set up, this practically brand-new home combines modern luxury, peaceful seclusion, and high-end construction features. Situated on 8 total acres, the property offers the perfect balance of privacy, security, and potential for future expansion. Premium Construction with upgraded 2x8 floor joists and 2x6 exterior walls with upgraded insulation ensure energy efficiency, structural integrity, and durability. Craftsmanship features floated sheetrock throughout the entire home for a seamless, modern drywall finish. The master suite features a luxurious freestanding tub with double sinks, walk-in shower and walk-in closet. High-End Appliances Including refrigerator and washer/dryer stay with home. Island kitchen also features a walk-in pantry and spacious laundry room with ample room for freezer and other storage and includes a utility sink. Family room has beautiful windows offering natuarl light and built in electric fireplace. Custom entry stairs at all 3 doors and handsome cedar skirting around the home's exterior. The perimeter of all 8 acres is cleared with 4 acres completely fenced with automatic entry gate. Property also features above ground pool, kids playset and climate controled 10 x 12 two bay kennel with heat and air. Outside you will also find a 40 x 8 storage container, granite gravel drive with large parking pad. If you are looking for privacy, acreage and a beautiful home just minutes from Atlanta this is a must see!...
Contact an agent
Home facts
- Year built:2025
- Subdivision & Development:J Nall Abs 796
- Listing ID #:206318
- Added:1 day(s) ago
- Updated:October 25, 2026 at 01:50 PM
Rooms and interior
- Bedrooms:3
- Total bathrooms:2
- Full bathrooms:2
- Flooring:Luxury Vinyl
- Dining Description:Breakfst & Break/Bar
- Bathrooms Description:Double Lavatories, Separate Walk-in Closet, Shower & Tub, Shower & Tub Combo
- Kitchen Description:Dishwasher, Electric Range, Kitchen Island
- Living area:1,680 sq. ft.
Heating and cooling
- Cooling:Central Air, Electric
- Heating:Central, Electric
- Central air:Yes
Structure and exterior
- Roof:Metal
- Year built:2025
- Building area:1,680 sq. ft.
- Lot area:8 Acres
- Architectural Style:Manufactured Housing
- Exterior Features:Deck
- Levels:1 Story
Utilities
- Water:Public
- Sewer:Aerobic Septic
Finances and disclosures
- Price:$289,900
- Price per sq. ft.:$172.56
- Tax amount:$1,700
Features and amenities
- Appliances:Dishwasher, Electric Range, Electric Water Heater
- Laundry features:Electric Dryer Hookup, Washer Hookup
- Pool features:Above Ground
New listings near 315 Cr 1110
- New
 $100,000Active1 beds 1 baths2,484 sq. ft.
501 Jefferson Place, Atlanta, TX 75551
MLS# 21418828Listed by: REALTY RIGHT - New
 $289,000Active3 beds 2 baths1,874 sq. ft.
809 Holly, Atlanta, TX 75551
MLS# 206315Listed by: Superior Realty - New

 $749,950Active3 beds 3 baths2,639 sq. ft.
342 County Road 1145, Atlanta, TX 75551-0000
MLS# 20267384Listed by: CENTURY 21 PLATINUM PARTNERS - New
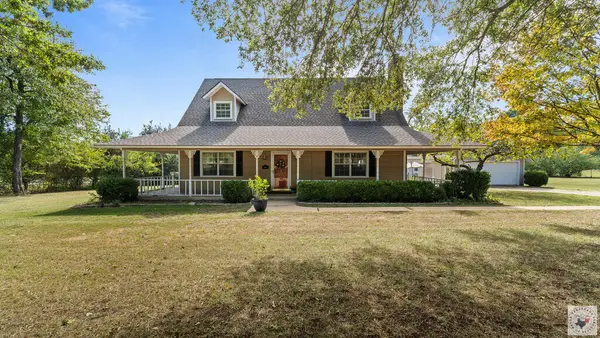 $499,900Active5 beds 3 baths2,700 sq. ft.
1961 Hwy 77, Atlanta, TX 75551
MLS# 206311Listed by: EXP REALTY, LLC- TX - New
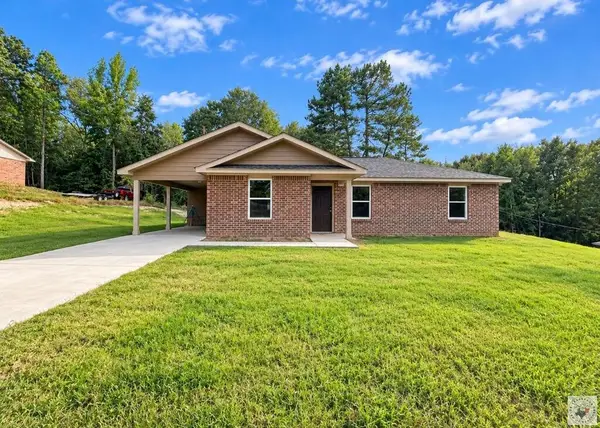 $198,000Active3 beds 2 baths1,250 sq. ft.
926 Crestview Dr S, Atlanta, TX 75551
MLS# 206303Listed by: Superior Realty - New
 $224,900Active3 beds 2 baths1,320 sq. ft.
924 Crestview Dr S, Atlanta, TX 75551
MLS# 206302Listed by: Superior Realty - New
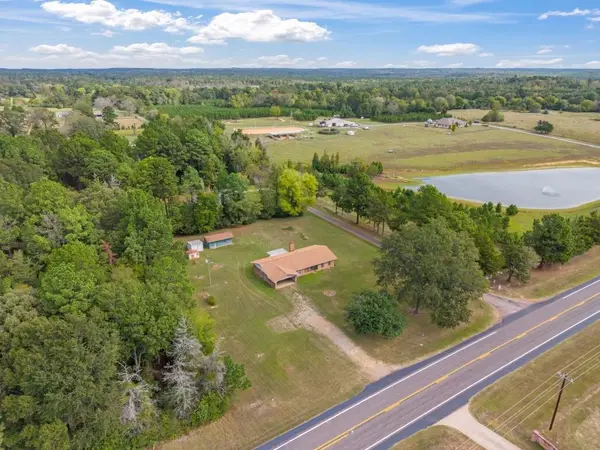 $234,900Active3 beds 2 baths1,891 sq. ft.
2444 W Hwy 77, Atlanta, TX 75551
MLS# 20267297Listed by: SUPERIOR REALTY - New
 $224,900Active3 beds 2 baths1,196 sq. ft.
1415 FM 995, Atlanta, TX 75551
MLS# 20267298Listed by: SUPERIOR REALTY - New
 $159,900Active16.74 Acres
1615 County Road 3544, Atlanta, TX 75551
MLS# 206284Listed by: Superior Realty


Protect your home and budget from life's surprises with an Assurant Home Warranty, backed by a partner that supports you through every step of homeownership. Explore Plans.
©2026 Century 21 Real Estate LLC. All rights reserved. CENTURY 21®, the CENTURY 21 Logo and C21® are service marks owned by Century 21 Real Estate LLC. Century 21 Real Estate LLC fully supports the principles of the Fair Housing Act and the Equal Opportunity Act. Each office is independently owned and operated. Listing information is deemed reliable but not guaranteed accurate.