809 Holly, Atlanta, TX 75551
Local realty services provided by:CENTURY 21 Platinum Partners
Listed by: stuart smith
Office: superior realty
MLS#:206315
Source:AR_TMLS
Price summary
- Price:$289,000
- Price per sq. ft.:$154.22
About this home
Welcome home to 809 Holly Street! Set on a 1.5 acre corner lot close to the school, this beautifully maintained 3-bedroom, 2-bath brick home offers 1,874 square feet of move-in-ready living. Immaculately cared for and spotless throughout, this one is truly ready to go. Cozy up by the gas log fireplace on cool evenings, or unwind on the covered patio with room to spare. A solid brick exterior on a slab foundation keeps maintenance easy, and the big-ticket items are already done, with a new AC system and new water heater. You'll love the space outside. There are three carports, including one at the house and one at the shop, giving you plenty of covered parking for vehicles, toys or equipment. The versatile outbuilding is ready to be your workshop, hobby space, or extra storage. Acreage, convenience, and turnkey condition all in one. Schedule your showing today before this one is gone!
Contact an agent
Home facts
- Year built:1969
- Subdivision & Development:JRichey
- Listing ID #:206315
- Added:2 day(s) ago
- Updated:October 25, 2026 at 01:50 PM
Rooms and interior
- Bedrooms:3
- Total bathrooms:2
- Full bathrooms:2
- Flooring:Ceramic Tile, Tile
- Dining Description:Breakfst & Break/Bar
- Bathrooms Description:Shower & Tub, Walk-in Closet(s)
- Kitchen Description:Dishwasher, Electric Range, Exhaust Fan, Microwave, Oven, Quartz Counters, Refrigerator
- Bedroom Description:All Bedrooms Downstairs
- Living area:1,874 sq. ft.
Heating and cooling
- Cooling:Central Air, Electric
- Heating:Central, Natural Gas
- Central air:Yes
Structure and exterior
- Roof:Composition, Shingle
- Year built:1969
- Building area:1,874 sq. ft.
- Lot area:1.5 Acres
- Lot Features:Corner Lot
- Architectural Style:Ranch, Traditional
- Construction Materials:Brick
- Exterior Features:Covered, Patio
- Foundation Description:Slab
- Levels:1 Story
Utilities
- Water:Public
- Sewer:Public Sewer
Finances and disclosures
- Price:$289,000
- Price per sq. ft.:$154.22
- Tax amount:$2,256
Features and amenities
- Appliances:Dishwasher, Electric Range, Exhaust Fan, Microwave, Oven, Refrigerator, Washer, Water Heater
- Laundry features:Electric Dryer Hookup, Inside, Laundry Closet, Washer Hookup
- Amenities:Ceiling Fan(s), Sheet Rock Walls
Parking
- Total parking spaces:6
- Parking description:Carport, Detached Carport, Garage Faces Side
- Carport spaces:6
New listings near 809 Holly
- New
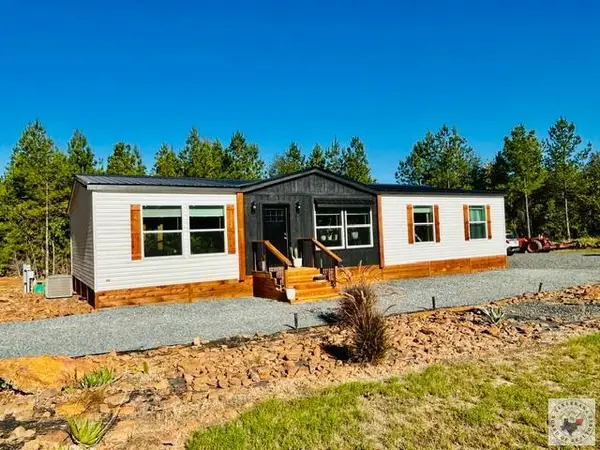 $289,900Active3 beds 2 baths1,680 sq. ft.
315 Cr 1110, Atlanta, TX 75551
MLS# 206318Listed by: Superior Realty - New
 $100,000Active1 beds 1 baths2,484 sq. ft.
501 Jefferson Place, Atlanta, TX 75551
MLS# 21418828Listed by: REALTY RIGHT - New

 $749,950Active3 beds 3 baths2,639 sq. ft.
342 County Road 1145, Atlanta, TX 75551-0000
MLS# 20267384Listed by: CENTURY 21 PLATINUM PARTNERS - New
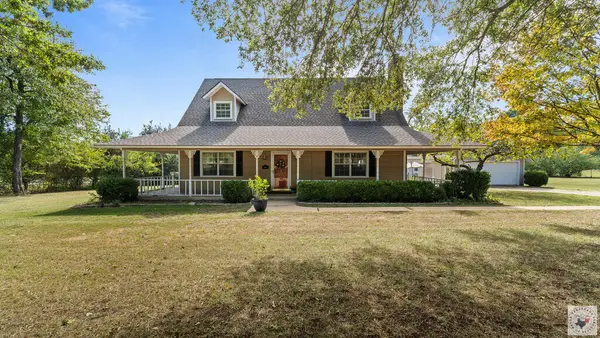 $499,900Active5 beds 3 baths2,700 sq. ft.
1961 Hwy 77, Atlanta, TX 75551
MLS# 206311Listed by: EXP REALTY, LLC- TX - New
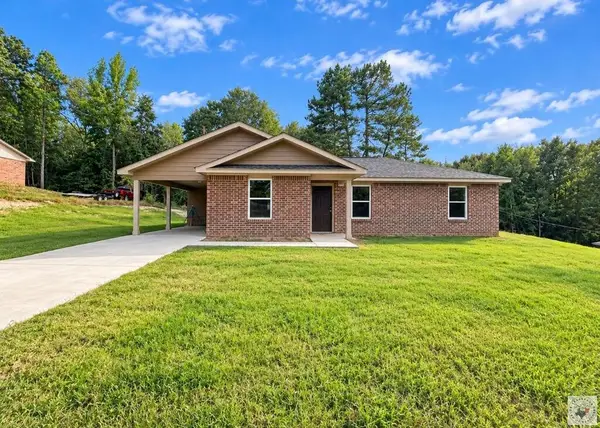 $198,000Active3 beds 2 baths1,250 sq. ft.
926 Crestview Dr S, Atlanta, TX 75551
MLS# 206303Listed by: Superior Realty - New
 $224,900Active3 beds 2 baths1,320 sq. ft.
924 Crestview Dr S, Atlanta, TX 75551
MLS# 206302Listed by: Superior Realty - New
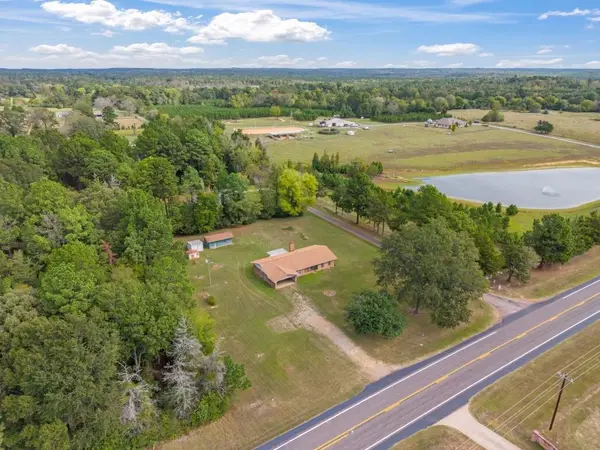 $234,900Active3 beds 2 baths1,891 sq. ft.
2444 W Hwy 77, Atlanta, TX 75551
MLS# 20267297Listed by: SUPERIOR REALTY - New
 $224,900Active3 beds 2 baths1,196 sq. ft.
1415 FM 995, Atlanta, TX 75551
MLS# 20267298Listed by: SUPERIOR REALTY - New
 $159,900Active16.74 Acres
1615 County Road 3544, Atlanta, TX 75551
MLS# 206284Listed by: Superior Realty


Protect your home and budget from life's surprises with an Assurant Home Warranty, backed by a partner that supports you through every step of homeownership. Explore Plans.
©2026 Century 21 Real Estate LLC. All rights reserved. CENTURY 21®, the CENTURY 21 Logo and C21® are service marks owned by Century 21 Real Estate LLC. Century 21 Real Estate LLC fully supports the principles of the Fair Housing Act and the Equal Opportunity Act. Each office is independently owned and operated. Listing information is deemed reliable but not guaranteed accurate.