926 Crestview Dr S, Atlanta, TX 75551
Local realty services provided by:CENTURY 21 Platinum Partners
Listed by: renee mccoart
Office: superior realty
MLS#:206303
Source:AR_TMLS
Price summary
- Price:$198,000
- Price per sq. ft.:$158.4
About this home
Affordable living and brand new! This cute 3 bedroom, 2 bath brick home offers 1250 square feet of living space and featuring a split bedroom plan, granite countertops, pantry, spacious laundry room, and primary suite with a tiled walk-in shower. This home also as a 1 car attached carport. Situated on a .31 acre lot at the back of an established neighborhood and convenient to both Atlanta and Queen City schools. Come make this beautiful new home yours!
Contact an agent
Home facts
- Year built:2026
- Subdivision & Development:Cedar Crest Addition
- Listing ID #:206303
- Added:3 day(s) ago
- Updated:October 25, 2026 at 01:50 PM
Rooms and interior
- Bedrooms:3
- Total bathrooms:2
- Full bathrooms:2
- Flooring:Luxury Vinyl
- Bathrooms Description:Shower & Tub Combo, Shower Only
- Kitchen Description:Dishwasher, Electric Range, Free-Standing Range, Granite Counters, Vented Exhaust Fan
- Living area:1,250 sq. ft.
Heating and cooling
- Cooling:Central Air, Electric
- Heating:Central, Electric
- Central air:Yes
Structure and exterior
- Roof:Architectural Shingles
- Year built:2026
- Building area:1,250 sq. ft.
- Lot area:0.31 Acres
- Architectural Style:Contemporary
- Construction Materials:Brick
- Foundation Description:Slab
- Levels:1 Story
Utilities
- Water:Public
- Sewer:Public Sewer
Finances and disclosures
- Price:$198,000
- Price per sq. ft.:$158.4
- Tax amount:$1,700
Features and amenities
- Appliances:Dishwasher, Electric Range, Electric Water Heater, Free-Standing Range, Vented Exhaust Fan
- Laundry features:Electric Dryer Hookup, Washer Hookup
- Amenities:Ceiling Fan(s)
Parking
- Total parking spaces:2
- Parking description:Carport
- Garage spaces:2
New listings near 926 Crestview Dr S
- New
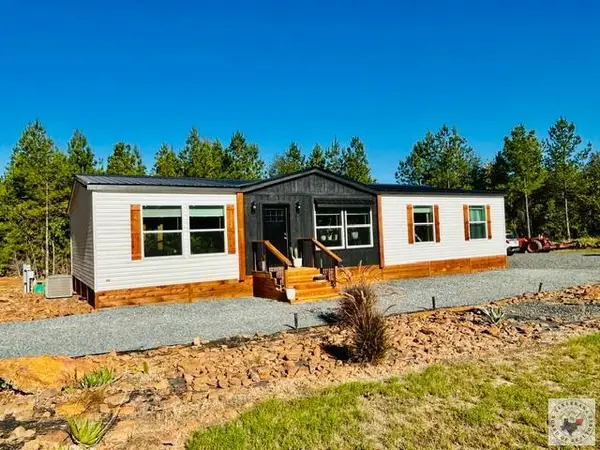 $289,900Active3 beds 2 baths1,680 sq. ft.
315 Cr 1110, Atlanta, TX 75551
MLS# 206318Listed by: Superior Realty - New
 $100,000Active1 beds 1 baths2,484 sq. ft.
501 Jefferson Place, Atlanta, TX 75551
MLS# 21418828Listed by: REALTY RIGHT - New
 $289,000Active3 beds 2 baths1,874 sq. ft.
809 Holly, Atlanta, TX 75551
MLS# 206315Listed by: Superior Realty - New

 $749,950Active3 beds 3 baths2,639 sq. ft.
342 County Road 1145, Atlanta, TX 75551-0000
MLS# 20267384Listed by: CENTURY 21 PLATINUM PARTNERS - New
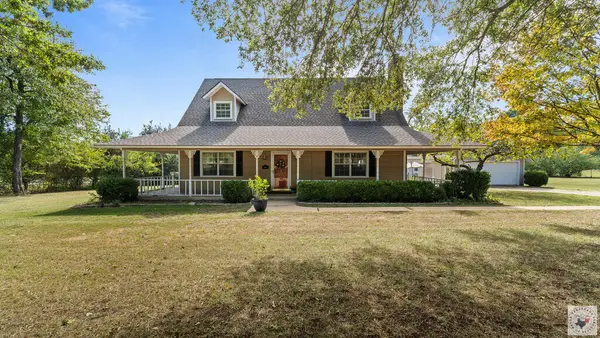 $499,900Active5 beds 3 baths2,700 sq. ft.
1961 Hwy 77, Atlanta, TX 75551
MLS# 206311Listed by: EXP REALTY, LLC- TX - New
 $224,900Active3 beds 2 baths1,320 sq. ft.
924 Crestview Dr S, Atlanta, TX 75551
MLS# 206302Listed by: Superior Realty - New
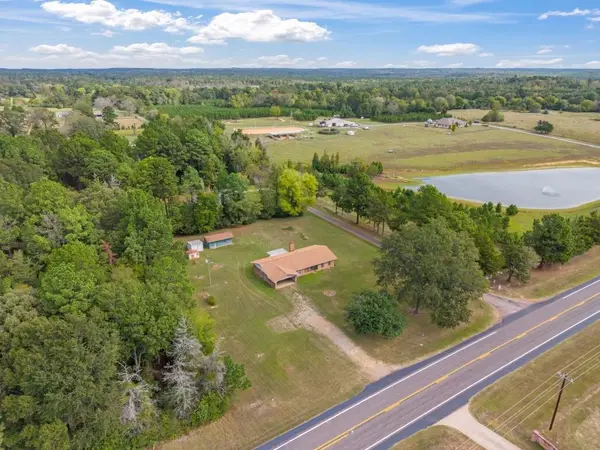 $234,900Active3 beds 2 baths1,891 sq. ft.
2444 W Hwy 77, Atlanta, TX 75551
MLS# 20267297Listed by: SUPERIOR REALTY - New
 $224,900Active3 beds 2 baths1,196 sq. ft.
1415 FM 995, Atlanta, TX 75551
MLS# 20267298Listed by: SUPERIOR REALTY - New
 $159,900Active16.74 Acres
1615 County Road 3544, Atlanta, TX 75551
MLS# 206284Listed by: Superior Realty


Protect your home and budget from life's surprises with an Assurant Home Warranty, backed by a partner that supports you through every step of homeownership. Explore Plans.
©2026 Century 21 Real Estate LLC. All rights reserved. CENTURY 21®, the CENTURY 21 Logo and C21® are service marks owned by Century 21 Real Estate LLC. Century 21 Real Estate LLC fully supports the principles of the Fair Housing Act and the Equal Opportunity Act. Each office is independently owned and operated. Listing information is deemed reliable but not guaranteed accurate.