
10520 Channel Island Dr, Austin, TX 78747
Local realty services provided by:CENTURY 21 North East
Listed by: craig mcguire
Office: bramlett partners
MLS#:6124136
Source:ACTRIS
Price summary
- Price:$369,990
- Price per sq. ft.:$209.86
- Monthly HOA dues:$28.33
About this home
Brand-New Roof + $4,000 Seller Credit Toward Countertop Upgrades, Rate Buydown or Buyer Closing Costs!
Recent updates make this move-in ready 3-bedroom, 2-bath, single-story home in Parkside at Slaughter Creek feel fresh and inviting, including a new foyer light, dining chandelier, living room chandelier/fan, updated hallway lighting, and a new lighted mirror in the primary bath.
At 1,763 sq ft, the home features an open floor plan with a spacious kitchen, comfortable living and dining areas, fresh exterior paint, and a private back patio perfect for relaxing or entertaining. Additional updates include a newer water heater, and the refrigerator, washer and dryer.
Just a short walk away, enjoy the Parkside at Slaughter Creek hike and bike trail that winds alongside Onion Creek. Neighborhood amenities include a main park with playscape, greenbelt trails, and pocket parks with gazebos. Conveniently located near Southpark Meadows for shopping, dining and entertainment, with Downtown Austin and Austin-Bergstrom International Airport approximately 15–20 minutes away.
With a brand-new roof, fresh exterior paint, updated lighting, and a flexible $4,000 seller credit, this South Austin home offers the combination of move-in readiness, recent improvements, and the opportunity to make the home your own....
Contact an agent
Home facts
- Year built:2006
- Subdivision & Development:Parkside At Slaughter Creek SE
- Listing ID #:6124136
- Updated:September 17, 2026 at 12:47 AM
Rooms and interior
- Bedrooms:3
- Total bathrooms:2
- Full bathrooms:2
- Flooring:Carpet, Tile
- Kitchen Description:Dishwasher, Disposal, Exhaust Fan, Free-Standing Gas Range, Gas Cooktop, Refrigerator
- Living area:1,763 sq. ft.
Heating and cooling
- Cooling:Central
- Heating:Central
- Central air:Yes
Structure and exterior
- Roof:Composition
- Year built:2006
- Building area:1,763 sq. ft.
- Lot area:0.14 Acres
- Lot Features:Front Yard
- Construction Materials:Brick, HardiPlank Type
- Exterior Features:Gutters Full, Private Yard
- Foundation Description:Slab
Schools
- High school:Akins
- Elementary school:Blazier
Utilities
- Water:Public
- Sewer:Public Sewer
Finances and disclosures
- Price:$369,990
- Price per sq. ft.:$209.86
- Tax amount:$7,742 (2026)
Features and amenities
- Appliances:Dishwasher, Disposal, Exhaust Fan, Free-Standing Gas Range, Gas Cooktop, Refrigerator, Washer/Dryer, Water Heater
- Laundry features:Washer/Dryer
- Amenities:Pantry
Parking
- Total parking spaces:4
- Parking description:Driveway, Garage
- Garage:Yes
- Garage spaces:2
New listings near 10520 Channel Island Dr
- New
 $1,150,000Active3 beds 4 baths2,189 sq. ft.
810 Theresa Ave #1, Austin, TX 78703
MLS# 1038133Listed by: GOTTESMAN RESIDENTIAL R.E. - New
 $389,000Active3 beds 2 baths1,632 sq. ft.
4221 Johns Light Dr, Austin, TX 78727
MLS# 5612441Listed by: EXP REALTY, LLC - Open Sat, 10am to 12pmNew
 $695,000Active4 beds 3 baths1,617 sq. ft.
5714 Avenue D, Austin, TX 78752
MLS# 5719727Listed by: MODUS REAL ESTATE - New
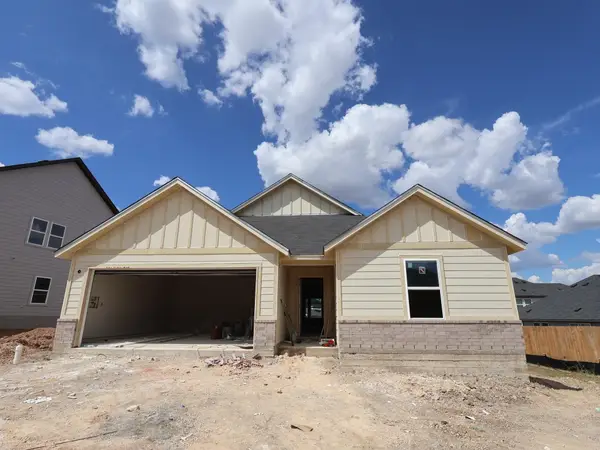 $386,990Active3 beds 2 baths1,553 sq. ft.
4712 Lava Island Dr, Austin, TX 78747
MLS# 6821245Listed by: M/I HOMES REALTY - Open Sat, 1 to 3pmNew
 $289,500Active3 beds 3 baths1,479 sq. ft.
5436 Juniper Junction Ln #83, Austin, TX 78744
MLS# 6882201Listed by: SILBERMAN REALTY - New
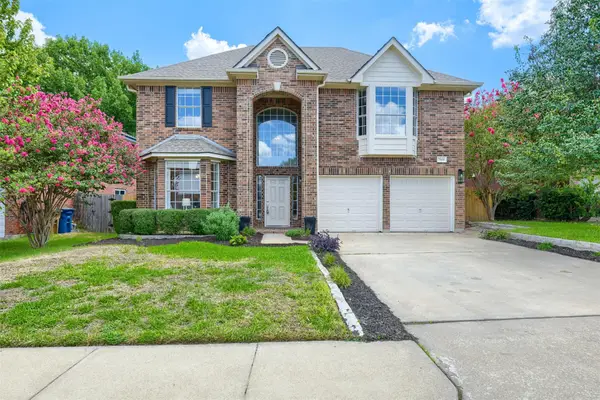 $519,000Active4 beds 3 baths2,419 sq. ft.
7809 Elkhorn Mountain Trl, Austin, TX 78729
MLS# 6973322Listed by: KELLER WILLIAMS REALTY - New
 $545,900Active3 beds 3 baths2,170 sq. ft.
2406 Lancaster Dr, Austin, TX 78748
MLS# 7539123Listed by: EXP REALTY, LLC - New
 $400,000Active3 beds 2 baths956 sq. ft.
407 Tamworth Ave, Austin, TX 78745
MLS# 7553784Listed by: REAL BROKER, LLC - New
 $2,095,000Active5 beds 4 baths3,142 sq. ft.
2613 Geraghty Ave, Austin, TX 78757
MLS# 7904158Listed by: UNITED REAL ESTATE - New
 $389,000Active3 beds 2 baths1,531 sq. ft.
2107 Warfield Way, Austin, TX 78728
MLS# 9537928Listed by: COMPASS RE TEXAS, LLC


Protect your home and budget from life's surprises with an Assurant Home Warranty, backed by a partner that supports you through every step of homeownership. Explore Plans.
©2026 Century 21 Real Estate LLC. All rights reserved. CENTURY 21®, the CENTURY 21 Logo and C21® are service marks owned by Century 21 Real Estate LLC. Century 21 Real Estate LLC fully supports the principles of the Fair Housing Act and the Equal Opportunity Act. Each office is independently owned and operated. Listing information is deemed reliable but not guaranteed accurate.