
10714 Twilight Vis, Austin, TX 78736
Local realty services provided by:CENTURY 21 North East
Listed by: dillar schwartz
Office: exp realty, llc.
MLS#:2388077
Source:ACTRIS
Price summary
- Price:$1,499,000
- Price per sq. ft.:$587.38
About this home
Seller financing available. Single-story home on 2.18 acres in Southwest Austin with a pool, hot tub, separate guest house and barn — no HOA. The main house has 3 bedrooms and 2 bathrooms with large picture windows, sliding glass doors and views across the property. The guest house [1 bed / 1 bath, 400 sq ft] works as a casita, home office or rental. The barn suits horses, a workshop, equipment or storage. Outside: pool and spa, fire pit and over two acres of usable land with little neighbor visibility. Zoned to Baldwin Elementary, Small Middle and Bowie High School (Austin ISD). Approx 20 minutes to downtown Austin and 10 minutes to Bee Cave and Hwy 71. Owner financing terms available. Ask for details.
Contact an agent
Home facts
- Year built:2012
- Subdivision & Development:Larson Estates
- Listing ID #:2388077
- Updated:October 29, 2026 at 06:03 PM
Rooms and interior
- Bedrooms:3
- Total bathrooms:2
- Full bathrooms:2
- Flooring:Concrete, Vinyl
- Kitchen Description:Built-In Electric Oven, Dishwasher, Disposal, Double Oven, Electric Cooktop, Microwave, Refrigerator, Stainless Steel Appliance(s), Wine Refrigerator
- Living area:2,552 sq. ft.
Heating and cooling
- Cooling:Central
- Heating:Central
- Central air:Yes
Structure and exterior
- Roof:Membrane
- Year built:2012
- Building area:2,552 sq. ft.
- Lot area:2.18 Acres
- Lot Features:Agricultural, Back Yard, Corner Lot, Front Yard, Landscaped, Trees-Large (Over 40 Ft)
- Construction Materials:Metal Siding, Wood Siding
- Exterior Features:Barbecue, Dog Run, Gutters Full, Kennel, Private Yard
- Foundation Description:Slab
Schools
- High school:Bowie
- Elementary school:Baldwin
Utilities
- Water:Public
- Sewer:Aerobic Septic
Finances and disclosures
- Price:$1,499,000
- Price per sq. ft.:$587.38
- Tax amount:$8,081 (2026)
Features and amenities
- Appliances:Built-In Electric Oven, Dishwasher, Disposal, Double Oven, Electric Cooktop, Microwave, RNGHD, Refrigerator, Stainless Steel Appliance(s), Washer/Dryer Stacked, Wine Refrigerator
- Laundry features:Washer/Dryer Stacked
- Amenities:Storage
Parking
- Total parking spaces:5
- Parking description:Additional Parking, Covered, Detached Carport, Gated, Oversized, Secured
New listings near 10714 Twilight Vis
- New
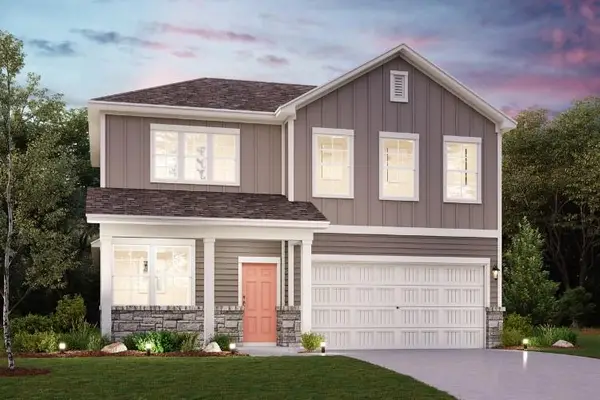 $476,842Active3 beds 3 baths2,335 sq. ft.
11001 Mystic Timber Dr, Austin, TX 78754
MLS# 1051128Listed by: HOMESUSA.COM - New
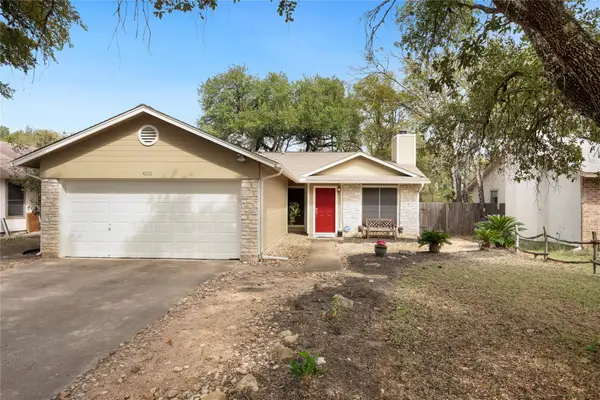 $400,000Active3 beds 2 baths1,304 sq. ft.
4010 Alexandria Dr, Austin, TX 78749
MLS# 1147274Listed by: COMPASS RE TEXAS, LLC - New
 $119,000Active2 beds 1 baths1,384 sq. ft.
11903 Green Grove Dr, Austin, TX 78725
MLS# 1208122Listed by: KELLER WILLIAMS REALTY - New
 $119,900Active0.41 Acres
14262 Hunters Pass, Austin, TX 78734
MLS# 1412033Listed by: MORELAND PROPERTIES - New
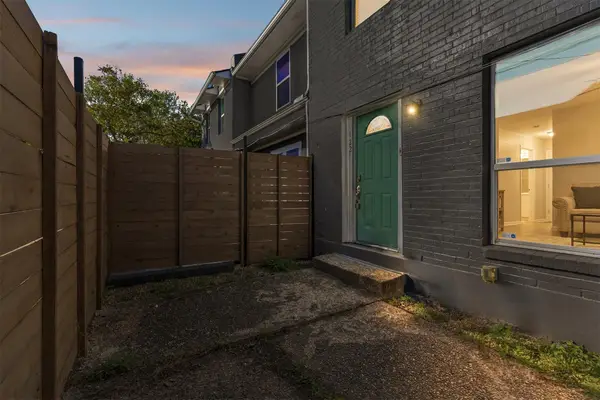 $260,000Active2 beds 2 baths1,016 sq. ft.
6211 Manor Rd #122, Austin, TX 78723
MLS# 1527548Listed by: BRAMLETT PARTNERS - New
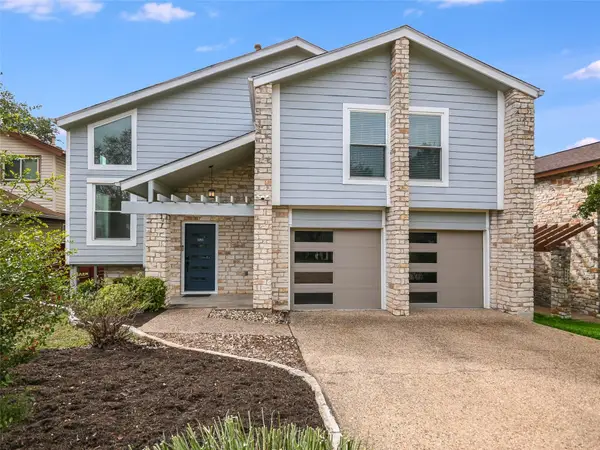 $700,000Active3 beds 3 baths2,123 sq. ft.
9202 Knoll Crest Loop, Austin, TX 78759
MLS# 1760823Listed by: KUPER SOTHEBY'S INT'L REALTY - New
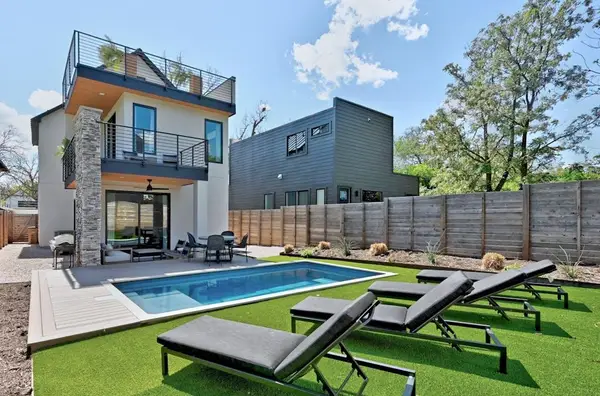 $1,375,000Active5 beds 4 baths2,360 sq. ft.
2510 E 4th St #2, Austin, TX 78702
MLS# 1761363Listed by: COMPASS RE TEXAS, LLC - New
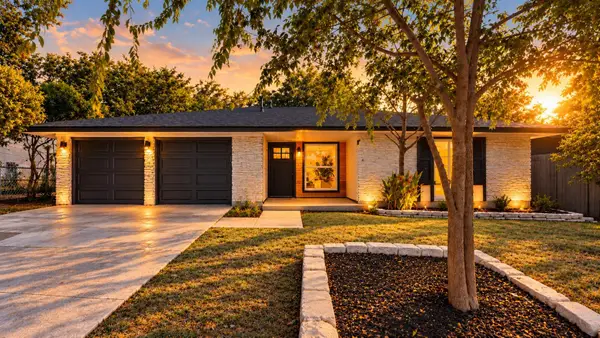 $399,000Active4 beds 2 baths1,552 sq. ft.
9847 Childress Dr, Austin, TX 78753
MLS# 2080446Listed by: KELLER WILLIAMS REALTY - Open Sat, 11am to 1pmNew
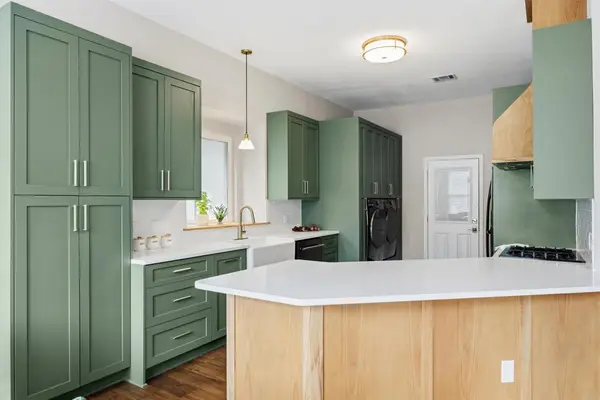 $539,990Active3 beds 2 baths1,658 sq. ft.
9405 Roxanna Dr, Austin, TX 78748
MLS# 2384337Listed by: JBGOODWIN REALTORS WL - Open Sat, 11am to 1pmNew
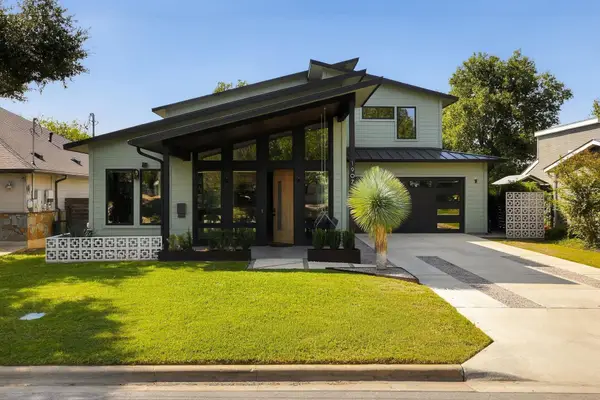 $2,295,000Active4 beds 5 baths3,814 sq. ft.
1907 Cullen Ave, Austin, TX 78757
MLS# 2486004Listed by: COMPASS RE TEXAS, LLC


Protect your home and budget from life's surprises with an Assurant Home Warranty, backed by a partner that supports you through every step of homeownership. Explore Plans.
©2026 Century 21 Real Estate LLC. All rights reserved. CENTURY 21®, the CENTURY 21 Logo and C21® are service marks owned by Century 21 Real Estate LLC. Century 21 Real Estate LLC fully supports the principles of the Fair Housing Act and the Equal Opportunity Act. Each office is independently owned and operated. Listing information is deemed reliable but not guaranteed accurate.