
11322 June Dr, Austin, TX 78753
Local realty services provided by:CENTURY 21 Judge Fite Company
Listed by: chelsea oz ozorkiewicz
Office: compass re texas, llc.
MLS#:9187679
Source:ACTRIS
11322 June Dr,Austin, TX 78753
$799,000
- 4 Beds
- 2 Baths
- 2,505 sq. ft.
- Single family
- Active
Price summary
- Price:$799,000
- Price per sq. ft.:$318.96
About this home
The courtyard is your first clue that this house is different. It's more than its 4 bedrooms, an office and 2 bathrooms.
Step through the front doors and the surprises begin. Vaulted ceilings, exposed beams, and a sculptural limestone fireplace anchor the living room before it opens into a kitchen that was completely reimagined for the way people actually live. A quartz waterfall island, custom 8-ft slatted pantry, and gas cooktop become the natural gathering place, while walls of windows fill the home with light.
Just past the main living area, there's a temperature controlled sunroom overlooking the pool. Equal parts lounge, playroom, creative studio, or the perfect spot for your morning coffee. To the right of the kitchen you'll find the expansive bonus room.
The primary suite is where this home really sings. The bedroom features a leather chandelier hangs beneath vaulted ceilings and a large walk-in closet. This 19x12 ft primary bathroom was redesigned from the ground up with heated floors, a 6-ft custom Tiffany Quartzite vanity, soaking tub, oversized shower with dual shower heads and body sprays, and a wall of hidden closets with an ELF storage system tucked discreetly behind custom slatted millwork.
The experience extends well beyond the walls. This 0.39 acre corner lot unfold into distinct outdoor spaces: a sparkling pool, newly built entertaining deck, fire pit, generous lawn, and gardens filled with mature cypress, crepe myrtles, agaves, roses, cacti, and native Texas plants that make the property feel established from day one.
Behind the design is years of thoughtful investment, including a to-the-studs renovation to much of the home: full kitchen, guest-bath, sunroom renovation, a reconfigured primary suite and renovation, upgraded electrical, Level 5 smooth-finish walls, TRANE HVAC (2020), and countless upgrades completed with longevity in mind....
Contact an agent
Home facts
- Year built:1973
- Subdivision & Development:Four Seasons Fall Sec
- Listing ID #:9187679
- Updated:August 27, 2026 at 07:52 PM
Rooms and interior
- Bedrooms:4
- Total bathrooms:2
- Full bathrooms:2
- Flooring:Tile, Vinyl
- Kitchen Description:Built-In Electric Oven, Dishwasher, Disposal, Exhaust Fan, Freezer, Gas Cooktop, Microwave, Stainless Steel Appliance(s)
- Living area:2,505 sq. ft.
Heating and cooling
- Cooling:Central
- Heating:Central, Natural Gas
- Central air:Yes
Structure and exterior
- Roof:Composition
- Year built:1973
- Building area:2,505 sq. ft.
- Lot area:0.39 Acres
- Lot Features:Back Yard, Corner Lot, Sprinkler - Automatic, Trees-Large (Over 40 Ft)
- Construction Materials:Masonry Partial
- Exterior Features:Exterior Steps
- Foundation Description:Slab
Schools
- High school:Northeast Early College
- Elementary school:Graham
Utilities
- Water:Public
- Sewer:Public Sewer
Finances and disclosures
- Price:$799,000
- Price per sq. ft.:$318.96
- Tax amount:$10,288 (2026)
Features and amenities
- Appliances:Built-In Electric Oven, Dishwasher, Disposal, Exhaust Fan, Freezer, Gas Cooktop, Microwave, Stainless Steel Appliance(s), Washer, Water Heater
- Laundry features:Washer
- Amenities:Bookcases, Chandelier, Pantry
Parking
- Total parking spaces:4
- Parking description:Attached, Door-Multi, Garage, Garage Door Opener, Garage Faces Side
- Garage:Yes
- Garage spaces:2
New listings near 11322 June Dr
- New
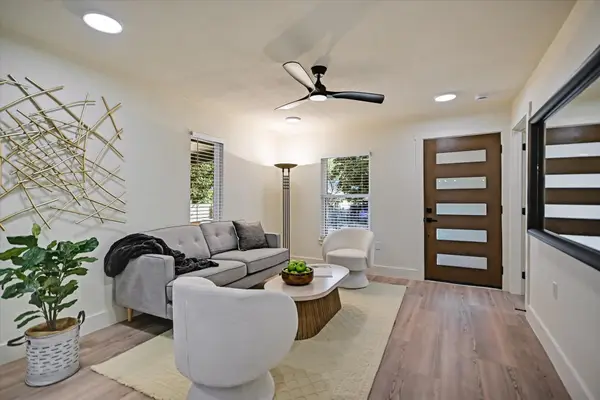 $800,000Active3 beds 2 baths1,394 sq. ft.
2406 Santa Maria St, Austin, TX 78702
MLS# 2020597Listed by: COMPASS RE TEXAS, LLC - New
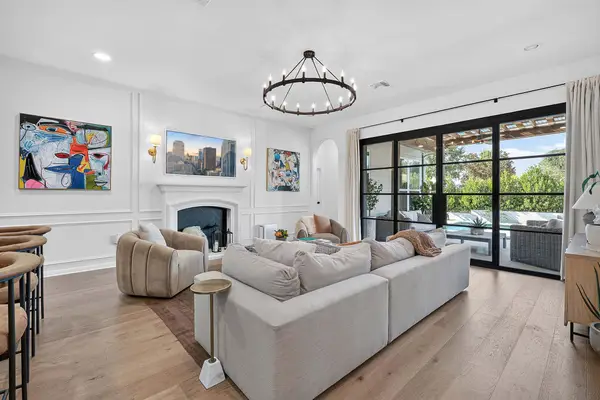 $899,000Active4 beds 4 baths2,843 sq. ft.
7904 Beacon Knob Way, Austin, TX 78744
MLS# 2056502Listed by: COMPASS RE TEXAS, LLC - Open Sat, 2 to 4pmNew
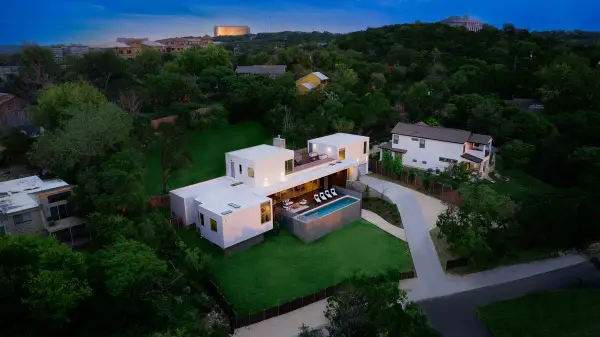 $3,375,000Active4 beds 5 baths4,224 sq. ft.
7120 Clifton Ln, Austin, TX 78746
MLS# 3610256Listed by: MORELAND PROPERTIES - Open Fri, 1 to 4pmNew
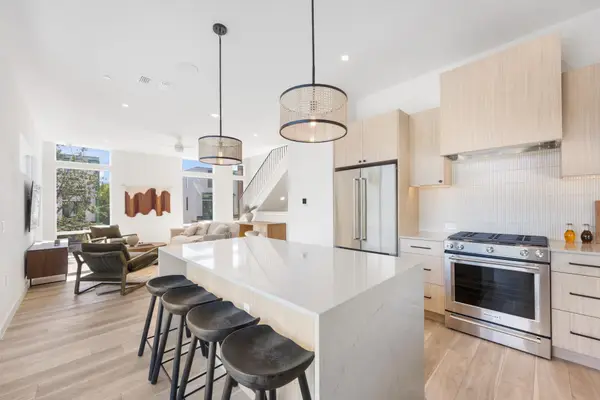 $679,000Active3 beds 4 baths1,726 sq. ft.
10805 Desert Trl #1024, Austin, TX 78758
MLS# 3953442Listed by: MODUS REAL ESTATE - Open Sat, 11am to 2pmNew
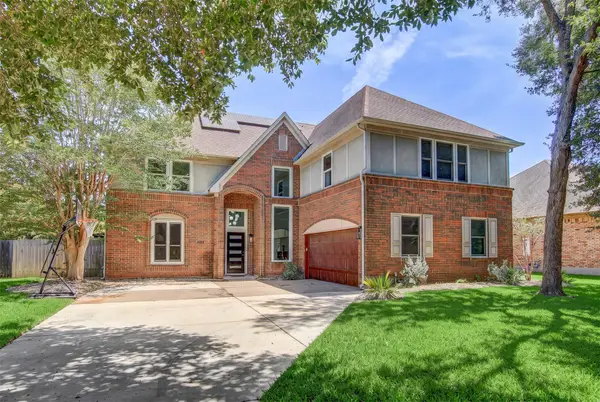 $850,000Active6 beds 4 baths3,871 sq. ft.
10203 Shinnecock Hills Dr, Austin, TX 78747
MLS# 2853952Listed by: SPYGLASS REALTY - New
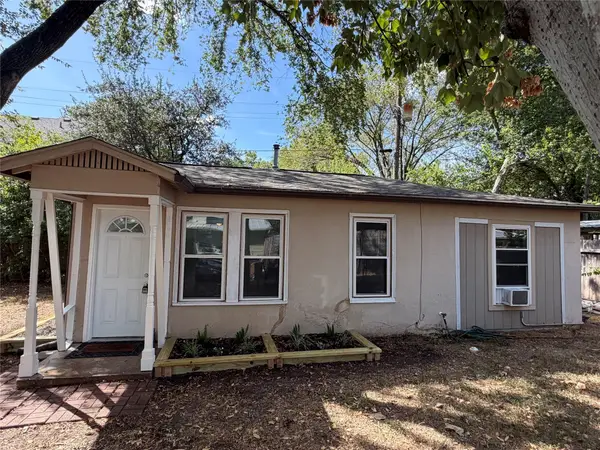 $350,000Active2 beds 1 baths704 sq. ft.
808 E 46th St #B, Austin, TX 78751
MLS# 4545087Listed by: YOUNGER HOMES REAL ESTATE, LLC - Open Sat, 12 to 2pmNew
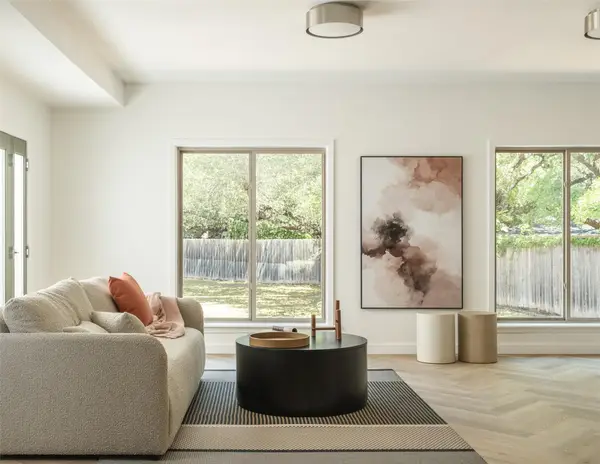 $1,639,000Active5 beds 4 baths3,484 sq. ft.
4014 Greystone Dr, Austin, TX 78731
MLS# 7052066Listed by: READY REAL ESTATE - New
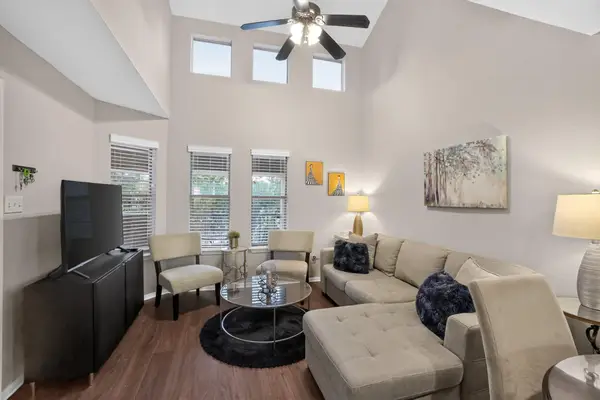 $270,000Active2 beds 2 baths802 sq. ft.
2104 Cullen Ave #7-211, Austin, TX 78757
MLS# 9410406Listed by: CATALYST REALTY - New
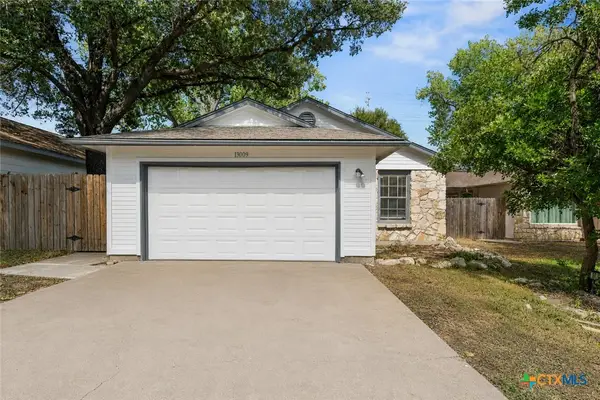 $330,000Active3 beds 2 baths1,089 sq. ft.
13009 Pollard Drive, Austin, TX 78727
MLS# 623657Listed by: WHITE LABEL REALTY


Protect your home and budget from life's surprises with an Assurant Home Warranty, backed by a partner that supports you through every step of homeownership. Explore Plans.
©2026 Century 21 Real Estate LLC. All rights reserved. CENTURY 21®, the CENTURY 21 Logo and C21® are service marks owned by Century 21 Real Estate LLC. Century 21 Real Estate LLC fully supports the principles of the Fair Housing Act and the Equal Opportunity Act. Each office is independently owned and operated. Listing information is deemed reliable but not guaranteed accurate.