
2104 Cullen Ave #7-211, Austin, TX 78757
Local realty services provided by:CENTURY 21 Judge Fite Company
Listed by: judith bundschuh
Office: catalyst realty
MLS#:9410406
Source:ACTRIS
Price summary
- Price:$270,000
- Price per sq. ft.:$336.66
- Monthly HOA dues:$541
About this home
Live in the heart of North Central Austin in the popular Crestview area, walkable to some of the city’s favorite restaurants, coffee shops, and neighborhood hangouts. The location provides easy access to The Domain, Q2 Stadium, and the North Austin tech corridor, Downtown Austin, UT, and nearby restaurants and shopping. Public transportation is also available nearby, making it easy to explore the area without always relying on a car.
This inviting two-bedroom, two-full-bath condo offers a smart two-story floor plan that makes excellent use of the space while delivering comfort and sophistication. One bedroom is located on each floor, providing separation and privacy. The living room’s high ceilings enhance the ambiance and create an open, airy feel. Lovingly cared for, the condo features recent 2025 improvements, including the HVAC system, updated CoreTec luxury vinyl plank flooring, replaced carpet, and updated bathroom vanities. The kitchen features attractive solid surface countertops and opens to the living area for an easy, functional flow. Stylish blinds frame the windows, offering both privacy and natural light. Balconies extend the living space outdoors, creating inviting spots to enjoy morning coffee or unwind in the evening. A washer and dryer are conveniently located inside the unit, adding an important level of everyday comfort and convenience.
Enjoy the community pool, BBQ pit, and well-maintained common areas, plus a low-maintenance lifestyle in a location that puts so much of Austin within easy reach. Parking is low-stress, as this unit comes with one reserved covered parking space. With thoughtful updates, polished finishes, in-unit laundry, and a comfortable sense of quality throughout, this move-in-ready condo offers an elevated living experience with everyday luxury at an approachable price point....
Contact an agent
Home facts
- Year built:1984
- Subdivision & Development:Allendale Condo Amd
- Listing ID #:9410406
- Updated:August 27, 2026 at 07:52 PM
Rooms and interior
- Bedrooms:2
- Total bathrooms:2
- Full bathrooms:2
- Flooring:Carpet
- Kitchen Description:Dishwasher, Disposal, Exhaust Fan, Induction Cooktop, Stainless Steel Appliance(s)
- Living area:802 sq. ft.
Heating and cooling
- Cooling:Central, Electric
- Heating:Central, Electric
- Central air:Yes
Structure and exterior
- Roof:Composition, Shingle
- Year built:1984
- Building area:802 sq. ft.
- Lot area:0.05 Acres
- Lot Features:Interior Lot
- Construction Materials:Brick, HardiPlank Type
- Exterior Features:Balcony, Exterior Steps
- Foundation Description:Slab
Schools
- High school:McCallum
- Elementary school:Brentwood
Utilities
- Water:Public
- Sewer:Public Sewer
Finances and disclosures
- Price:$270,000
- Price per sq. ft.:$336.66
- Tax amount:$5,804 (2026)
Features and amenities
- Appliances:Dishwasher, Disposal, Dryer, Exhaust Fan, Induction Cooktop, Stainless Steel Appliance(s), Washer
- Laundry features:Dryer, Washer
Parking
- Total parking spaces:1
- Parking description:Parking Lot
New listings near 2104 Cullen Ave #7-211
- New
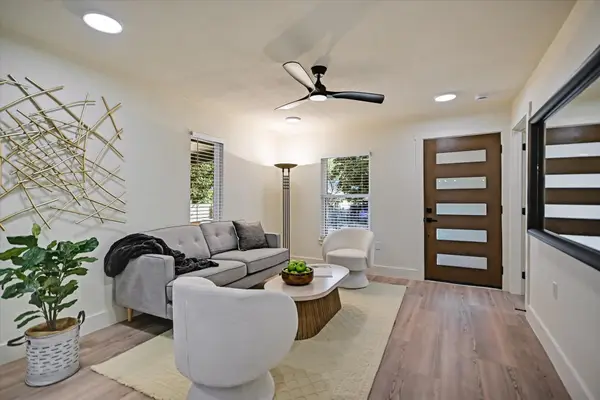 $800,000Active3 beds 2 baths1,394 sq. ft.
2406 Santa Maria St, Austin, TX 78702
MLS# 2020597Listed by: COMPASS RE TEXAS, LLC - New
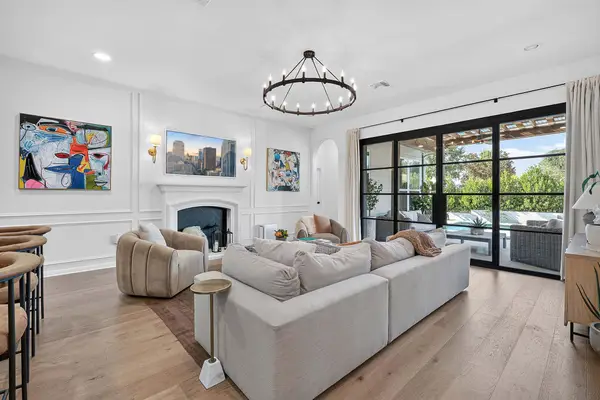 $899,000Active4 beds 4 baths2,843 sq. ft.
7904 Beacon Knob Way, Austin, TX 78744
MLS# 2056502Listed by: COMPASS RE TEXAS, LLC - Open Sat, 2 to 4pmNew
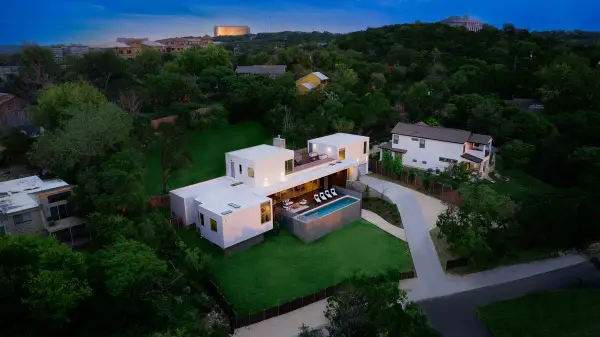 $3,375,000Active4 beds 5 baths4,224 sq. ft.
7120 Clifton Ln, Austin, TX 78746
MLS# 3610256Listed by: MORELAND PROPERTIES - Open Fri, 1 to 4pmNew
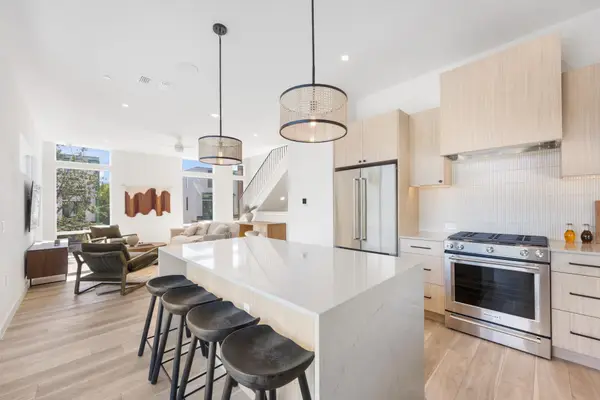 $679,000Active3 beds 4 baths1,726 sq. ft.
10805 Desert Trl #1024, Austin, TX 78758
MLS# 3953442Listed by: MODUS REAL ESTATE - Open Sat, 11am to 2pmNew
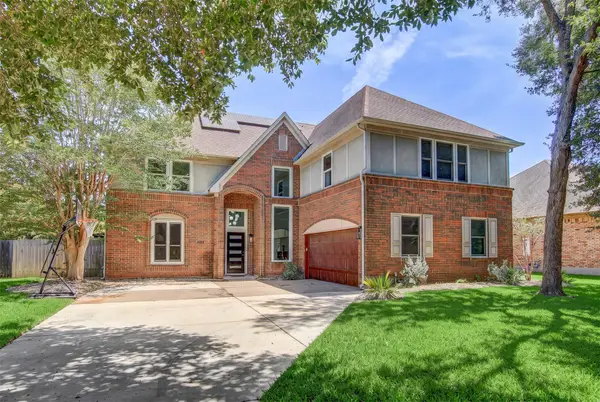 $850,000Active6 beds 4 baths3,871 sq. ft.
10203 Shinnecock Hills Dr, Austin, TX 78747
MLS# 2853952Listed by: SPYGLASS REALTY - New
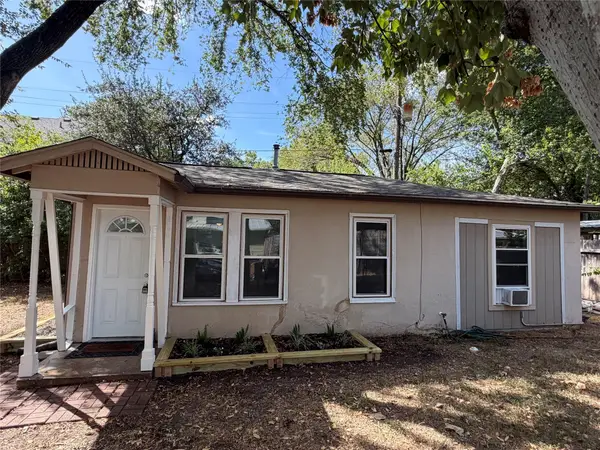 $350,000Active2 beds 1 baths704 sq. ft.
808 E 46th St #B, Austin, TX 78751
MLS# 4545087Listed by: YOUNGER HOMES REAL ESTATE, LLC - Open Sat, 12 to 2pmNew
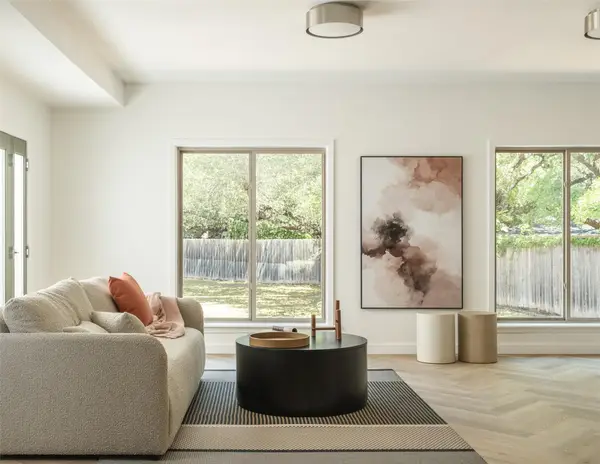 $1,639,000Active5 beds 4 baths3,484 sq. ft.
4014 Greystone Dr, Austin, TX 78731
MLS# 7052066Listed by: READY REAL ESTATE - New
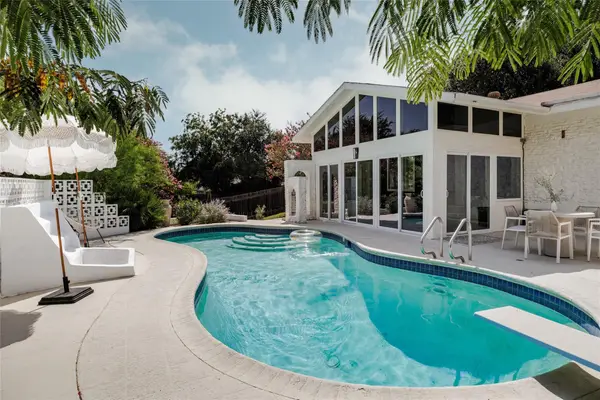 $799,000Active4 beds 2 baths2,505 sq. ft.
11322 June Dr, Austin, TX 78753
MLS# 9187679Listed by: COMPASS RE TEXAS, LLC - New
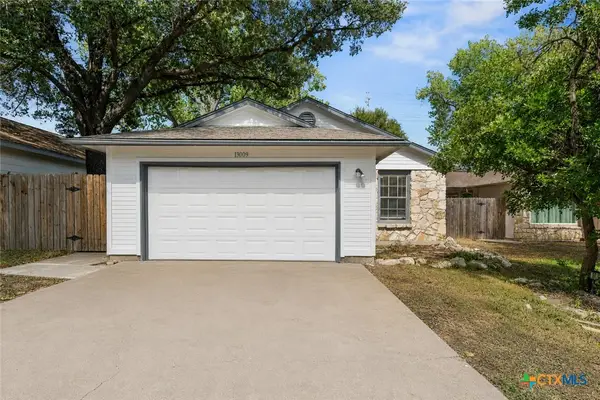 $330,000Active3 beds 2 baths1,089 sq. ft.
13009 Pollard Drive, Austin, TX 78727
MLS# 623657Listed by: WHITE LABEL REALTY


Protect your home and budget from life's surprises with an Assurant Home Warranty, backed by a partner that supports you through every step of homeownership. Explore Plans.
©2026 Century 21 Real Estate LLC. All rights reserved. CENTURY 21®, the CENTURY 21 Logo and C21® are service marks owned by Century 21 Real Estate LLC. Century 21 Real Estate LLC fully supports the principles of the Fair Housing Act and the Equal Opportunity Act. Each office is independently owned and operated. Listing information is deemed reliable but not guaranteed accurate.