
11619 Sonoma Dr, Austin, TX 78738
Local realty services provided by:CENTURY 21 North East
Listed by: renee la france
Office: hecht real estate group
MLS#:5103779
Source:ACTRIS
11619 Sonoma Dr,Austin, TX 78738
$675,000
- 4 Beds
- 2 Baths
- 2,181 sq. ft.
- Single family
- Active
Price summary
- Price:$675,000
- Price per sq. ft.:$309.49
- Monthly HOA dues:$41.67
About this home
This beautiful home is located in the highly desirable Lake Pointe community with acclaimed Lake Travis schools. This home has four bedrooms, with one also usable as an office with solid double doors. Two living spaces and two dining spaces make this home great for entertaining. A fireplace is located in the family room for those colder evenings. The kitchen has a fabulous skylight that floods the kitchen with natural light. The kitchen opens up to the family room for an open-concept living but has a dining/living area for those more formal occasions.
Contact an agent
Home facts
- Year built:1997
- Subdivision & Development:Lake Pointe Sec 03 Ph 01
- Listing ID #:5103779
- Updated:August 21, 2026 at 02:57 PM
Rooms and interior
- Bedrooms:4
- Total bathrooms:2
- Full bathrooms:2
- Flooring:Carpet, Tile
- Kitchen Description:Dishwasher, Disposal, Electric Range, Exhaust Fan, Free-Standing Electric Range, Microwave, Plumbed For Ice Maker, Stainless Steel Appliance(s)
- Living area:2,181 sq. ft.
Heating and cooling
- Heating:Heat Pump
- Central air:Yes
Structure and exterior
- Roof:Composition
- Year built:1997
- Building area:2,181 sq. ft.
- Lot area:0.15 Acres
- Lot Features:Curbs, Interior Lot, Level
- Construction Materials:Brick
- Exterior Features:Gutters Full, Private Yard
- Foundation Description:Slab
Schools
- High school:Lake Travis
- Elementary school:Lake Pointe
Utilities
- Water:MUD
Finances and disclosures
- Price:$675,000
- Price per sq. ft.:$309.49
- Tax amount:$11,290 (2026)
Features and amenities
- Appliances:Dishwasher, Disposal, Electric Range, Electric Water Heater, Exhaust Fan, Free-Standing Electric Range, Microwave, Plumbed For Ice Maker, Stainless Steel Appliance(s)
- Amenities:Pantry
Parking
- Total parking spaces:2
- Parking description:Attached, Door-Single, Driveway, Garage, Garage Faces Front, Kitchen Level, Side By Side
- Garage:Yes
- Garage spaces:2
New listings near 11619 Sonoma Dr
- Open Sun, 1 to 3pmNew
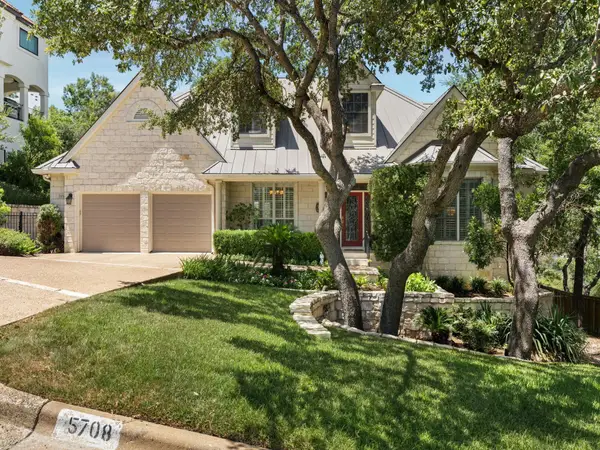 $1,900,000Active4 beds 4 baths3,430 sq. ft.
5708 Long Ct, Austin, TX 78730
MLS# 1072217Listed by: GOTTESMAN RESIDENTIAL R.E. - New
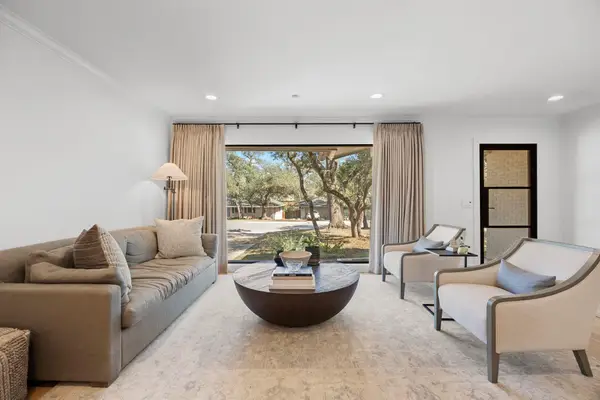 $1,050,000Active3 beds 2 baths2,150 sq. ft.
5704 Trailridge Dr, Austin, TX 78731
MLS# 1102386Listed by: THE MARYE COMPANY - New
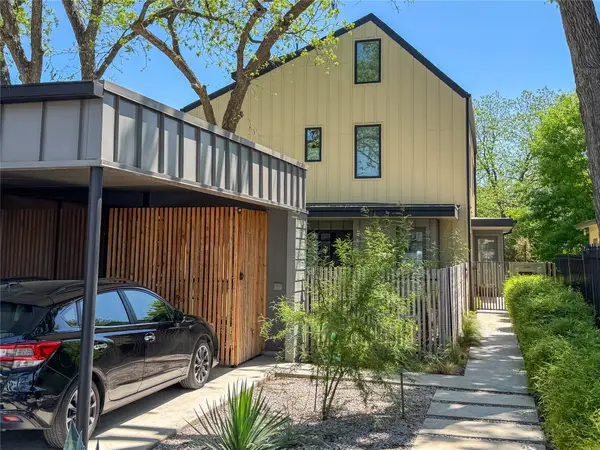 $815,000Active3 beds 3 baths1,792 sq. ft.
619 Tillery St #A, Austin, TX 78702
MLS# 1381297Listed by: SKOUT REAL ESTATE - New
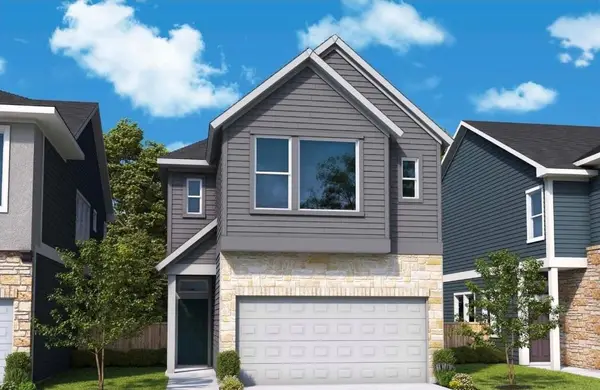 $403,660Active3 beds 3 baths1,864 sq. ft.
6405 Lautner Ln, Austin, TX 78747
MLS# 1624784Listed by: DAVID WEEKLEY HOMES - Open Sun, 1 to 3pmNew
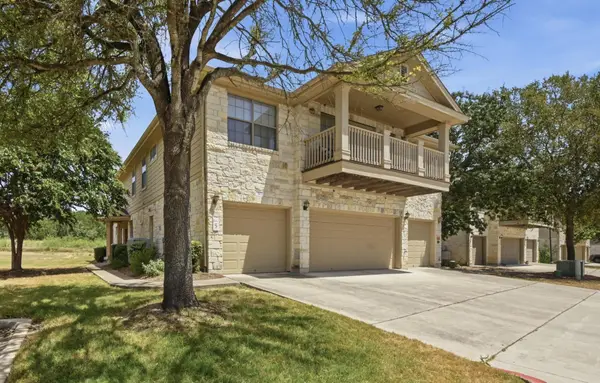 $295,000Active2 beds 3 baths1,391 sq. ft.
9201 Brodie Ln #502, Austin, TX 78748
MLS# 1827376Listed by: KELLER WILLIAMS REALTY - New
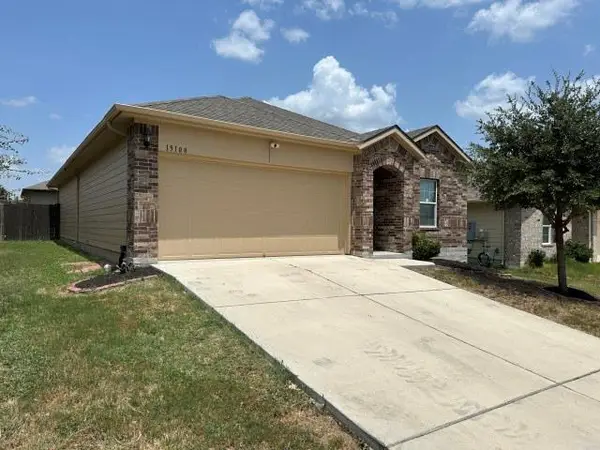 $298,900Active3 beds 2 baths1,514 sq. ft.
15108 Bullbrier Rd, Austin, TX 78724
MLS# 1861638Listed by: GRAHAM & CO REALTY GROUP - New
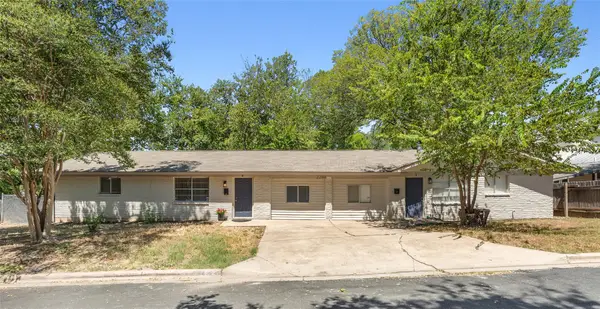 $804,570Active-- beds -- baths1,750 sq. ft.
2206 Alta Vista Ave, Austin, TX 78704
MLS# 1870503Listed by: EXP REALTY, LLC - New
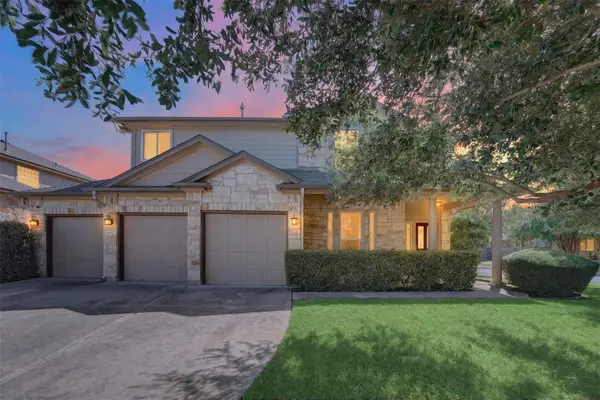 $650,000Active4 beds 3 baths2,495 sq. ft.
15512 Staked Plains Loop, Austin, TX 78717
MLS# 2789932Listed by: ABRAMS & ASSOCIATES REALTY LLC - New
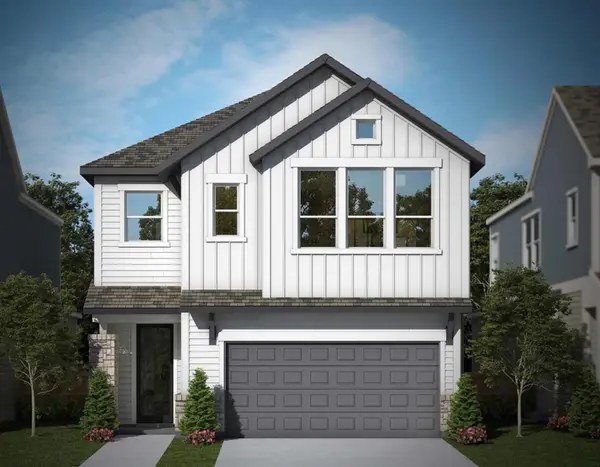 $445,333Active3 beds 3 baths2,149 sq. ft.
1010 Lucinda Williams Way, Austin, TX 78744
MLS# 3096848Listed by: DAVID WEEKLEY HOMES - New
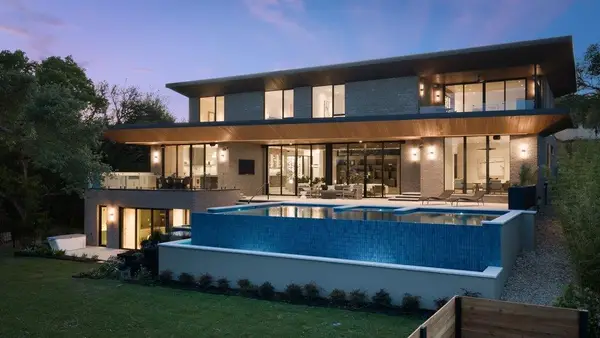 $11,499,000Active7 beds 9 baths7,024 sq. ft.
1740 Camp Craft Rd, Austin, TX 78746
MLS# 3215046Listed by: MORELAND PROPERTIES


Protect your home and budget from life's surprises with an Assurant Home Warranty, backed by a partner that supports you through every step of homeownership. Explore Plans.
©2026 Century 21 Real Estate LLC. All rights reserved. CENTURY 21®, the CENTURY 21 Logo and C21® are service marks owned by Century 21 Real Estate LLC. Century 21 Real Estate LLC fully supports the principles of the Fair Housing Act and the Equal Opportunity Act. Each office is independently owned and operated. Listing information is deemed reliable but not guaranteed accurate.