
16305 Almaden Dr, Austin, TX 78717
Local realty services provided by:CENTURY 21 Judge Fite Company
Listed by: kevin vecchio
Office: exp realty, llc.
MLS#:1145525
Source:ACTRIS
16305 Almaden Dr,Austin, TX 78717
$635,000
- 3 Beds
- 3 Baths
- 2,532 sq. ft.
- Single family
- Active
Price summary
- Price:$635,000
- Price per sq. ft.:$250.79
- Monthly HOA dues:$69
About this home
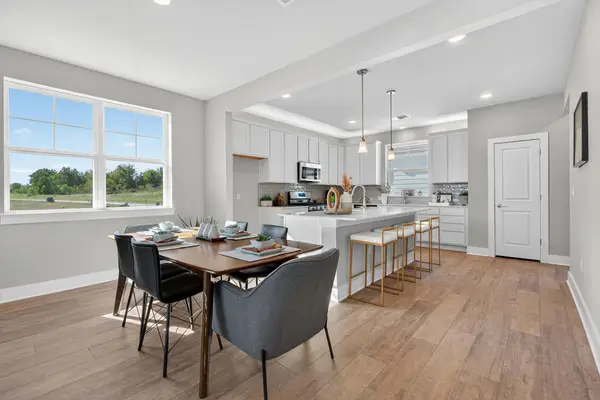
Welcome to 16305 Almaden Drive, a beautifully maintained single story home in the highly desirable Avery Ranch community. Offering 3 bedrooms, 2.5 bathrooms, a dedicated home office, and 2,532 square feet of thoughtfully designed living space, this home combines comfort, functionality, and timeless appeal. Step inside to an inviting open floor plan featuring soaring ceilings, beautiful hardwood floors, elegant architectural details, and an abundance of natural light. The spacious kitchen offers granite countertops, stainless steel appliances, a gas cooktop, center island, and generous cabinet space, flowing seamlessly into the main living and dining areas. The private primary suite features a spacious walk in closet, dual vanities, soaking tub, and separate shower. Two additional bedrooms provide flexibility for guests or everyday living. Outside, enjoy a beautifully landscaped backyard, mature trees, and a covered patio perfect for relaxing or entertaining. A rare three car garage adds even more versatility. Located just moments from neighborhood walking trails, parks, pools, tennis and pickleball courts, and the Avery Ranch Golf Club. Conveniently situated near major employers, shopping, dining, and Round Rock ISD schools, this home offers an exceptional opportunity to enjoy everything Avery Ranch has to offer....
Contact an agent
Home facts
- Year built:2005
- Subdivision & Development:Avery Ranch East Ph 02 Sec 01
- Listing ID #:1145525
- Updated:October 22, 2026 at 05:47 PM
Rooms and interior
- Bedrooms:3
- Total bathrooms:3
- Full bathrooms:2
- Half bathrooms:1
- Flooring:Carpet, Tile, Wood
- Kitchen Description:Built-In Oven(s), Dishwasher, Disposal, Gas Cooktop, Microwave, Stainless Steel Appliance(s), Vented Exhaust Fan
- Living area:2,532 sq. ft.
Heating and cooling
- Cooling:Central
- Heating:Central
- Central air:Yes
Structure and exterior
- Roof:Shingle
- Year built:2005
- Building area:2,532 sq. ft.
- Lot area:0.18 Acres
- Lot Features:Back Yard, Close to Clubhouse, Curbs, Few Trees, Front Yard, Garden, Interior Lot, Landscaped, Level, Near Golf Course, Near Public Transit, Sprinkler - Automatic, Trees-Moderate
- Construction Materials:Brick, Masonry All Sides, Stone
- Exterior Features:Garden
- Foundation Description:Slab
Schools
- High school:McNeil
- Elementary school:Patsy Sommer
Utilities
- Water:Public
- Sewer:Public Sewer
Finances and disclosures
- Price:$635,000
- Price per sq. ft.:$250.79
- Tax amount:$9,983 (2025)
Features and amenities
- Appliances:Built-In Oven(s), Dishwasher, Disposal, Gas Cooktop, Microwave, Stainless Steel Appliance(s), Vented Exhaust Fan, Water Heater
- Amenities:Chandelier, Pantry
Parking
- Total parking spaces:5
- Parking description:Attached, Door-Multi, Driveway, Garage, Garage Door Opener, Garage Faces Front, Side By Side, Tandem
- Garage:Yes
- Garage spaces:3
New listings near 16305 Almaden Dr
- New
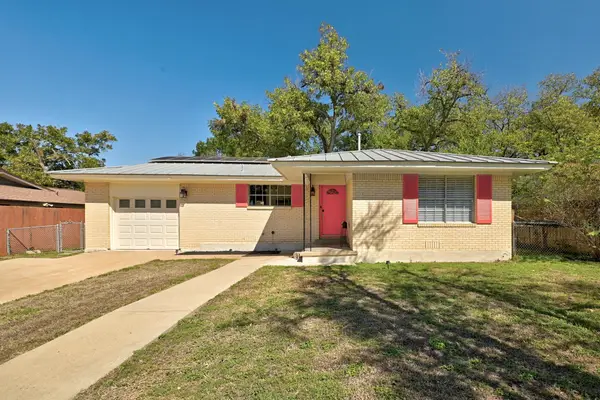 $399,995Active2 beds 1 baths1,049 sq. ft.
2104 Lanier Dr, Austin, TX 78757
MLS# 4670285Listed by: PRESIDIO GROUP, REALTORS - Open Sat, 12 to 2pmNew
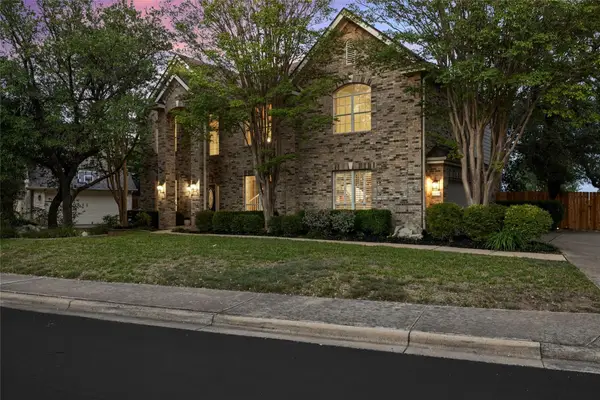 $1,075,000Active4 beds 3 baths3,389 sq. ft.
12430 Fairfax Ridge Pl, Austin, TX 78738
MLS# 5332056Listed by: COMPASS RE TEXAS, LLC - New
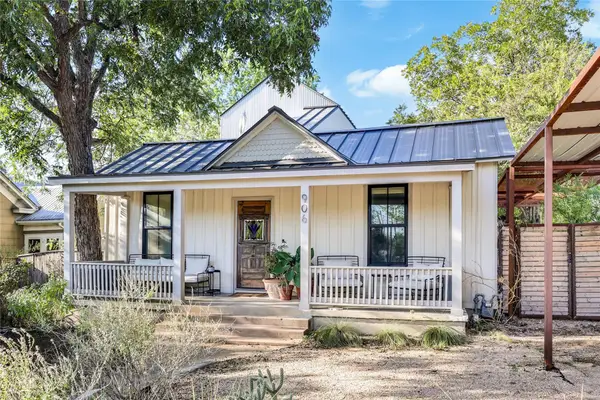 $995,000Active3 beds 3 baths1,530 sq. ft.
906 E 14th St #A, Austin, TX 78702
MLS# 5504633Listed by: EXP REALTY, LLC - New
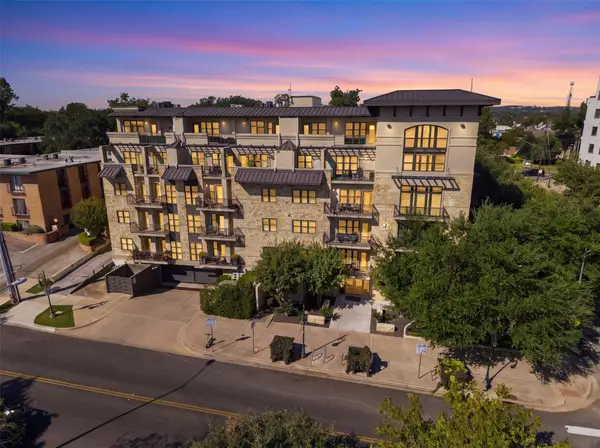 $520,000Active2 beds 2 baths1,059 sq. ft.
1812 West Ave #106, Austin, TX 78701
MLS# 7208493Listed by: COLDWELL BANKER APEX - New
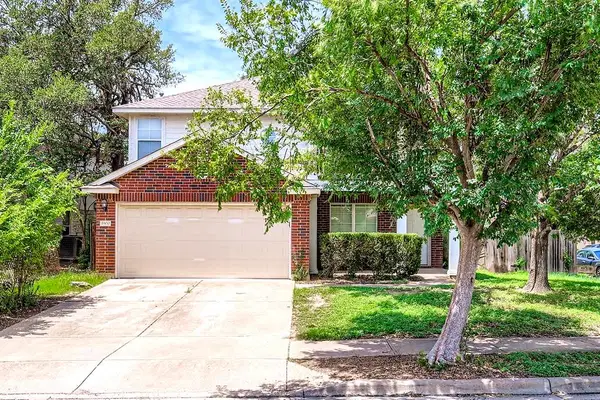 $399,000Active3 beds 3 baths1,860 sq. ft.
1900 Jesse Owens Dr, Austin, TX 78748
MLS# 8889760Listed by: NEW HOME REALTY - New
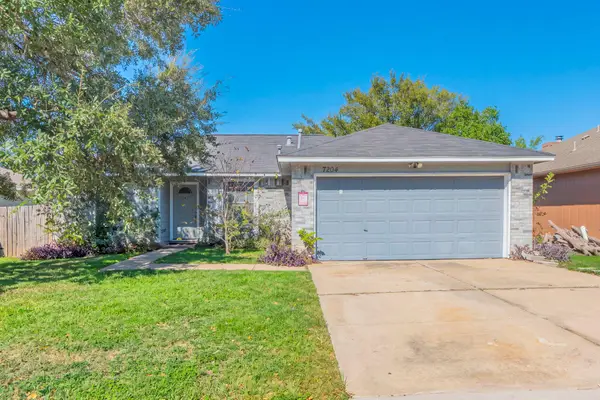 $199,000Active3 beds 2 baths1,218 sq. ft.
7204 Wardman Dr, Del Valle, TX 78617
MLS# 9914815Listed by: KELLER WILLIAMS REALTY - New
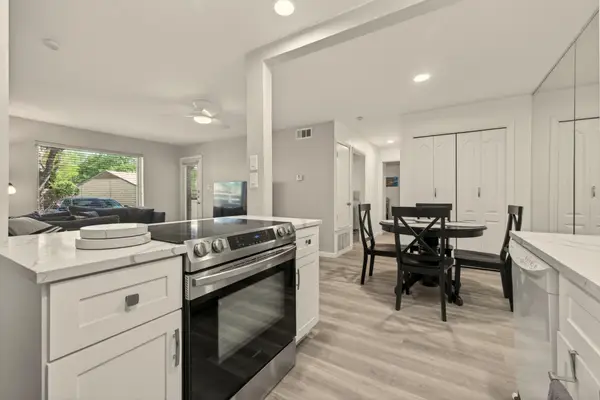 $225,000Active2 beds 1 baths805 sq. ft.
8210 Bent Tree Rd #116, Austin, TX 78759
MLS# 1185520Listed by: EPIQUE REALTY LLC - New
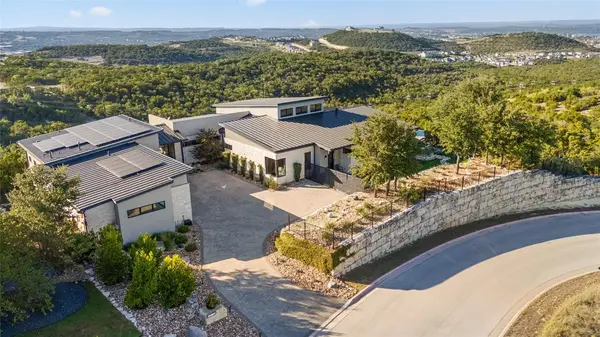 $4,395,000Active4 beds 5 baths5,088 sq. ft.
411 Treasure Peak Pass, Austin, TX 78738
MLS# 1606798Listed by: COMPASS RE TEXAS, LLC - New
 $230,000Active3 beds 3 baths1,646 sq. ft.
5906 Rotunda Vw, Austin, TX 78747
MLS# 1945342Listed by: HOMEBASE


Protect your home and budget from life's surprises with an Assurant Home Warranty, backed by a partner that supports you through every step of homeownership. Explore Plans.
©2026 Century 21 Real Estate LLC. All rights reserved. CENTURY 21®, the CENTURY 21 Logo and C21® are service marks owned by Century 21 Real Estate LLC. Century 21 Real Estate LLC fully supports the principles of the Fair Housing Act and the Equal Opportunity Act. Each office is independently owned and operated. Listing information is deemed reliable but not guaranteed accurate.