
4016 Far West Blvd, Austin, TX 78731
Local realty services provided by:CENTURY 21 North East
Listed by: linda farish
Office: pure realty
MLS#:9470652
Source:ACTRIS
Price summary
- Price:$1,200,000
- Price per sq. ft.:$439.88
About this home
Exceptional single-story residence offering 4 bedrooms and 3 full baths, thoughtfully designed with an elegant, light-filled open floor plan. Expansive picture windows frame breathtaking views of the private backyard oasis, where towering heritage oaks, lush mature landscaping, a charming stone fountain, firepit, and multiple entertaining areas create a truly picturesque setting. The gourmet kitchen is beautifully appointed with a large center island, breakfast bar, white cabinetry, abundant storage, a spacious walk-in pantry, pendant lighting, and under-cabinet illumination, all flowing seamlessly into the inviting living area. A versatile floor plan provides endless possibilities, including a secondary bedroom currently serving as a beautifully appointed home office with custom built-ins. An oversized flex space with a private entrance and en-suite bath offers the perfect guest retreat, multi-generational suite, game room, media room, or creative studio. Rich hardwood and tile flooring extend throughout the home with no carpet. Additional highlights include tastefully remodeled bathrooms, a striking stone fireplace, wet bar, custom built-ins, recessed lighting, ceiling fans, and two oversized storage closets. Situated on a beautifully landscaped .32-acre corner lot, this remarkable property blends timeless charm, exceptional functionality, and effortless indoor-outdoor living. Close proximity to award winning schools, easy access to major roadways, The Domain, Austin FC soccer, downtown nightlife and all the wonderful things Austin has to offer....
Contact an agent
Home facts
- Year built:1967
- Subdivision & Development:Highland Hills Northwest Sec 3
- Listing ID #:9470652
- Updated:August 13, 2026 at 08:52 PM
Rooms and interior
- Bedrooms:4
- Total bathrooms:3
- Full bathrooms:3
- Flooring:Tile, Wood
- Kitchen Description:Built-In Oven(s), Cooktop, Dishwasher, Disposal, Ice Maker, Microwave
- Living area:2,728 sq. ft.
Heating and cooling
- Cooling:Central
- Heating:Central, Natural Gas
- Central air:Yes
Structure and exterior
- Roof:Composition
- Year built:1967
- Building area:2,728 sq. ft.
- Lot area:0.32 Acres
- Lot Features:Back Yard, Curbs, Landscaped, Many Trees, Sprinkler - Automatic, Trees-Large (Over 40 Ft)
- Construction Materials:Stone, Wood Siding
- Exterior Features:Gutters Full, Private Yard
- Foundation Description:Slab
Schools
- High school:Anderson
- Elementary school:Doss (Austin ISD)
Utilities
- Water:Public
- Sewer:Public Sewer
Finances and disclosures
- Price:$1,200,000
- Price per sq. ft.:$439.88
- Tax amount:$18,260 (2026)
Features and amenities
- Appliances:Built-In Oven(s), Cooktop, Dishwasher, Disposal, Ice Maker, Microwave, Water Heater
- Amenities:Bookcases, Pantry, Storage
Parking
- Total parking spaces:4
- Parking description:Attached, Direct Access, Door-Single, Driveway, Garage Door Opener, Garage Faces Side, Inside Entrance, Kitchen Level
- Garage:Yes
- Garage spaces:2
New listings near 4016 Far West Blvd
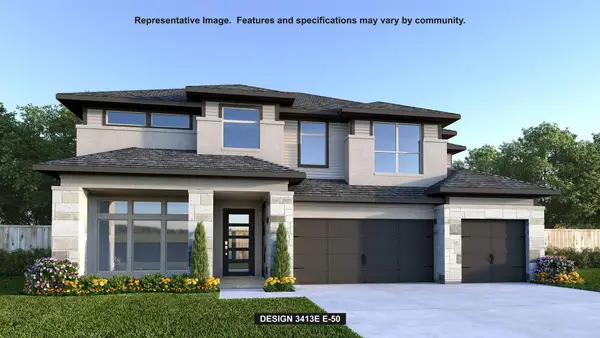 $882,900Pending5 beds 6 baths3,675 sq. ft.
9201 Dingo Dr, Austin, TX 78744
MLS# 7414057Listed by: PERRY HOMES REALTY, LLC- New
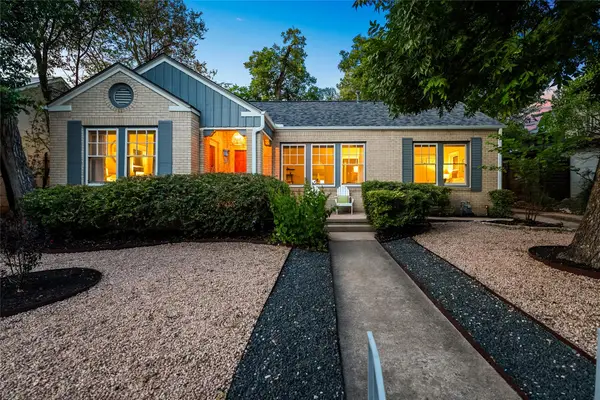 $1,299,000Active3 beds 2 baths1,578 sq. ft.
1406 W 13th St, Austin, TX 78703
MLS# 1045827Listed by: CHRISTIES INTL REAL ESTATE LONE STAR - Open Sat, 11am to 1pmNew
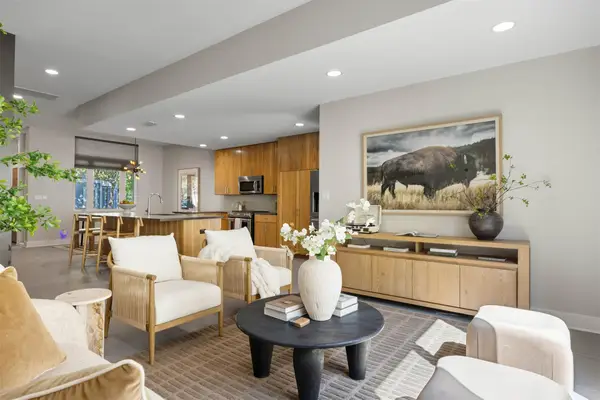 $799,900Active2 beds 3 baths1,776 sq. ft.
3921 Threadgill St, Austin, TX 78723
MLS# 1313753Listed by: CHRISTIES INTL REAL ESTATE LONE STAR - Open Sun, 12 to 2pmNew
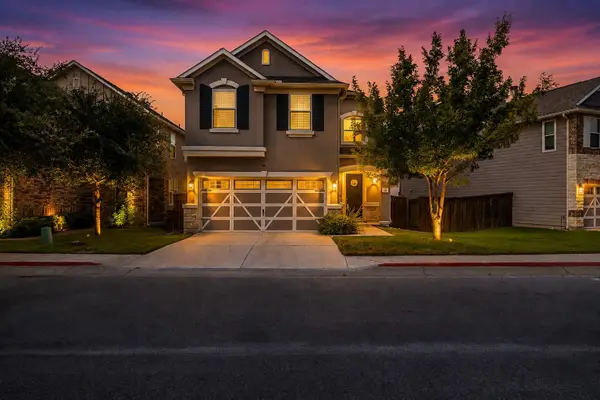 $495,000Active3 beds 3 baths2,068 sq. ft.
817 Sand Hill Branch Dr #46, Austin, TX 78748
MLS# 2446922Listed by: KELLER WILLIAMS - LAKE TRAVIS - New
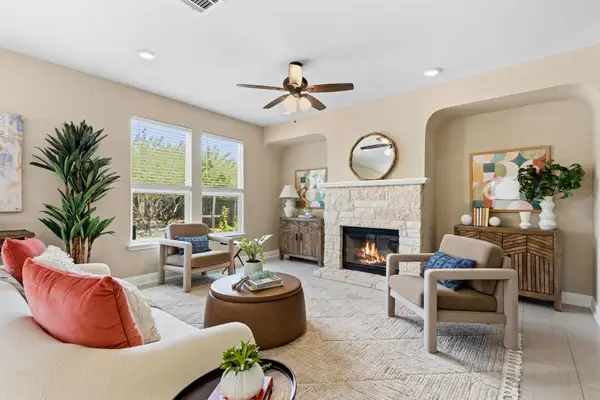 $425,000Active4 beds 3 baths2,305 sq. ft.
7526 Rio Pass, Austin, TX 78724
MLS# 3141521Listed by: NBC REALTY INC - Open Sat, 1 to 3pmNew
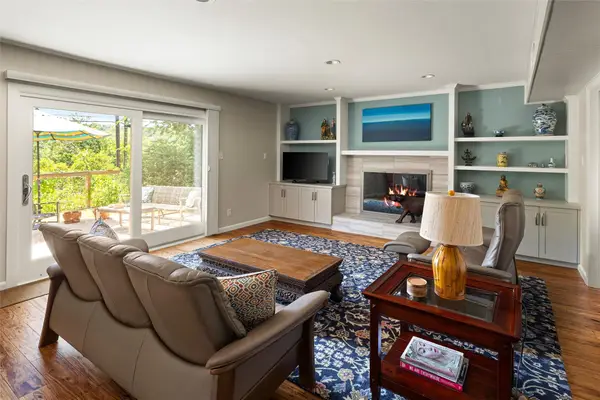 $995,000Active4 beds 3 baths2,512 sq. ft.
3503 Hillbrook Cir, Austin, TX 78731
MLS# 3273580Listed by: BRAMLETT PARTNERS - New
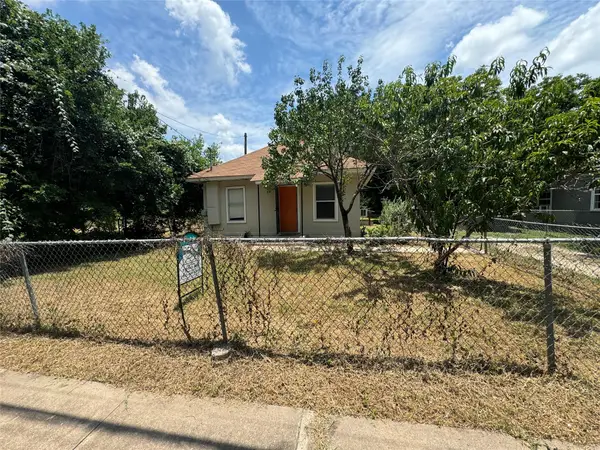 $274,900Active2 beds 1 baths703 sq. ft.
1133 Saucedo St, Austin, TX 78721
MLS# 3292275Listed by: DIRECT EFFECT REAL ESTATE - New
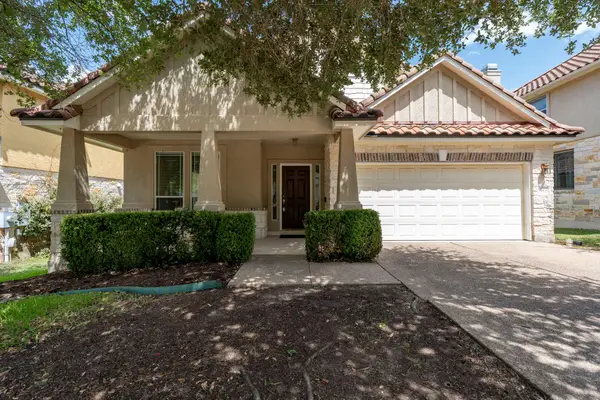 $685,000Active3 beds 3 baths2,804 sq. ft.
14505 Broadwinged Hawk Dr, Austin, TX 78738
MLS# 3830936Listed by: COMPASS RE TEXAS, LLC - New
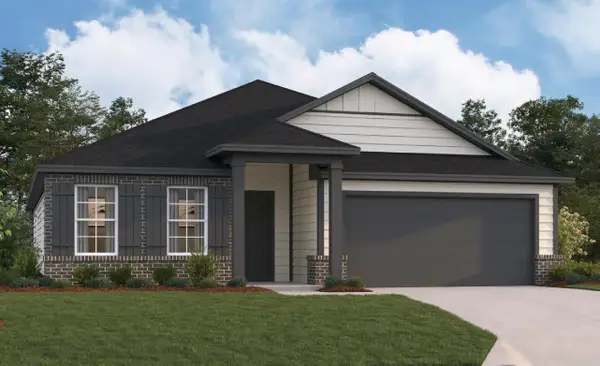 $467,990Active4 beds 3 baths2,248 sq. ft.
9400 Furman Dr, Austin, TX 78747
MLS# 4260296Listed by: M/I HOMES REALTY - New
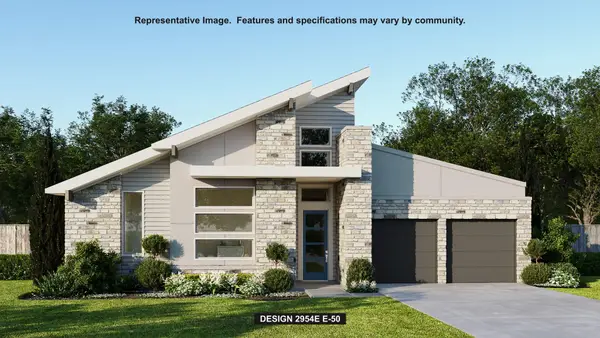 $871,900Active4 beds 4 baths2,954 sq. ft.
9112 Dingo Dr, Austin, TX 78744
MLS# 4826586Listed by: PERRY HOMES REALTY, LLC


Protect your home and budget from life's surprises with an Assurant Home Warranty, backed by a partner that supports you through every step of homeownership. Explore Plans.
©2026 Century 21 Real Estate LLC. All rights reserved. CENTURY 21®, the CENTURY 21 Logo and C21® are service marks owned by Century 21 Real Estate LLC. Century 21 Real Estate LLC fully supports the principles of the Fair Housing Act and the Equal Opportunity Act. Each office is independently owned and operated. Listing information is deemed reliable but not guaranteed accurate.