
4707 Trail Crest Cir, Austin, TX 78735
Local realty services provided by:CENTURY 21 North East
Listed by: zoe wafelbakker
Office: bramlett partners
MLS#:9404918
Source:ACTRIS
Upcoming open houses
- Sat, May 3003:00 pm - 05:00 pm
- Sun, May 3112:00 pm - 02:00 pm
Price summary
- Price:$800,000
- Price per sq. ft.:$424.63
- Monthly HOA dues:$78
About this home
ONLY AVAILABLE THIS WEEKEND, WILL COME OFF MLS ON MONDAY!! Nestled in the highly desirable Travis Country neighborhood in Southwest Austin, this beautifully updated 3 bedroom / 2 bathroom, mid-century home is an entertainer’s dream. With a gourmet kitchen featuring double ovens, an oversized kitchen island with built in gas range and an ice maker. Additionally, you’ll enjoy the dry bar area with a built in wine rack. Take the party outside to your own private oasis. Enjoy the extended covered patio for some outdoor dining or soak up the sun and lounge away by the heated pool and hot tub. The casita is an amazing addition to this home and can be used for whatever you desire, home office, yoga space, art studio…your choice. It's truly hard to beat the Travis Country community amenities and its location. With amazing trails to enjoy (as the community backs onto Barton Creek Greenbelt), Tennis / Pickleball / basketball courts, swimming pool and even a pond! Next step is to drag yourself away from the neighborhood, the good news is, everything is so close. You’re within 9 miles to downtown and so close to Mopac, HWY 290 and 360. Let’s not forget you’ll need supplies for those guests! You’ll be happy to know that Wholefoods and Costco are only within 4miles! Property currently leased until 8/31 - photos from before lease....
Contact an agent
Home facts
- Year built:1975
- Listing ID #:9404918
- Updated:May 29, 2026 at 11:50 PM
Rooms and interior
- Bedrooms:3
- Total bathrooms:2
- Full bathrooms:2
- Flooring:Tile
- Kitchen Description:Built-In Gas Range, Built-In Oven(s), Cooktop, Dishwasher, Disposal, Double Oven, Electric Oven, Exhaust Fan, Gas Cooktop, Ice Maker, Microwave
- Living area:1,884 sq. ft.
Heating and cooling
- Cooling:Central
- Heating:Central, Fireplace(s)
- Central air:Yes
Structure and exterior
- Roof:Composition
- Year built:1975
- Building area:1,884 sq. ft.
- Lot area:0.2 Acres
- Lot Features:Back Yard, Front Yard, Landscaped, Level, Sprinkler - Automatic, Trees-Heavy, Trees-Large (Over 40 Ft), Trees-Moderate
- Construction Materials:Brick, HardiPlank Type, Masonry All Sides
- Exterior Features:Outdoor Grill, Private Yard
- Foundation Description:Slab
Schools
- High school:Austin
- Elementary school:Oak Hill
Utilities
- Water:Public
- Sewer:Public Sewer
Finances and disclosures
- Price:$800,000
- Price per sq. ft.:$424.63
- Tax amount:$18,877 (2026)
Features and amenities
- Appliances:Built-In Gas Range, Built-In Oven(s), Cooktop, Dishwasher, Disposal, Double Oven, Electric Oven, Exhaust Fan, Gas Cooktop, Ice Maker, Microwave, RNGHD, Washer/Dryer, Water Heater
- Laundry features:Washer/Dryer
- Amenities:Bookcases, Chandelier
Parking
- Total parking spaces:4
- Parking description:Attached, Door-Single, Garage, Garage Door Opener, Garage Faces Front
- Garage:Yes
- Garage spaces:2
New listings near 4707 Trail Crest Cir
- New
 $450,000Active3 beds 2 baths2,064 sq. ft.
5804 Parkwood Dr, Austin, TX 78735
MLS# 1276475Listed by: TEXCEN REALTY - Open Sun, 1 to 3pmNew
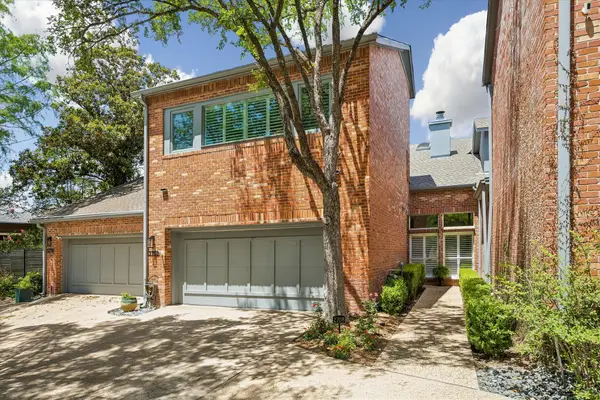 $1,350,000Active3 beds 4 baths2,404 sq. ft.
2708 W 35th St, Austin, TX 78703
MLS# 1953442Listed by: URBANSPACE - New
 $399,000Active1 beds 1 baths887 sq. ft.
1900 Barton Springs Rd #5009, Austin, TX 78704
MLS# 2875131Listed by: COMPASS RE TEXAS, LLC - Open Sat, 12 to 2pmNew
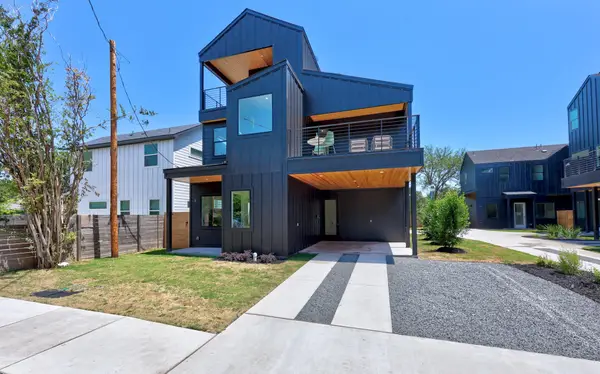 $490,000Active3 beds 3 baths1,785 sq. ft.
6500 Porter St #1, Austin, TX 78741
MLS# 3704323Listed by: COMPASS RE TEXAS, LLC - New
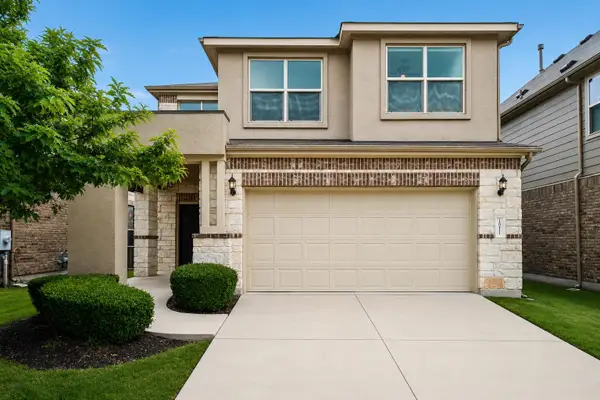 $460,000Active4 beds 3 baths2,163 sq. ft.
10411 Turnbull Loop, Austin, TX 78717
MLS# 5013986Listed by: KELLER WILLIAMS REALTY - New
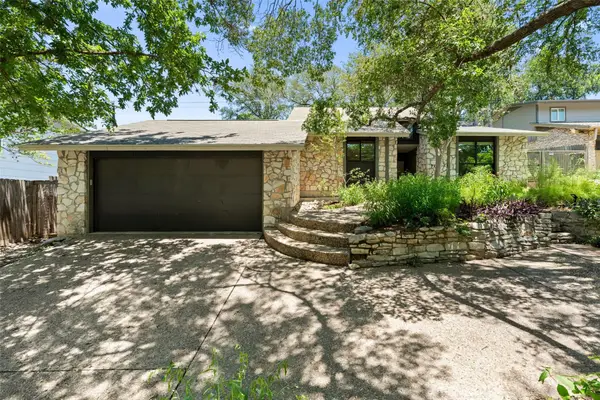 $699,500Active3 beds 2 baths1,725 sq. ft.
1702 Deerfield Dr, Austin, TX 78741
MLS# 5043888Listed by: COMPASS RE TEXAS, LLC - Open Sun, 1 to 3pmNew
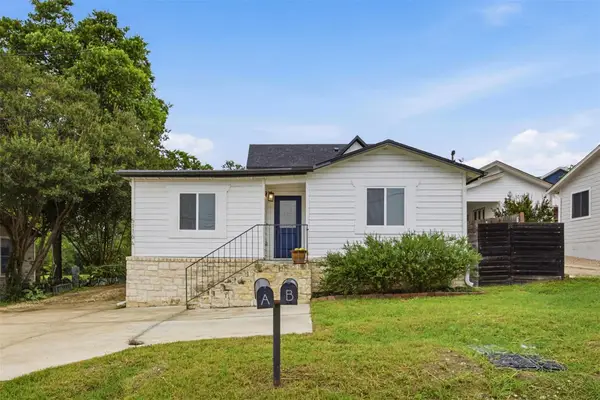 $399,900Active2 beds 2 baths1,076 sq. ft.
5116 Heflin Ln #1, Austin, TX 78721
MLS# 5104723Listed by: MAGNOLIA REALTY ROUND ROCK - New
 $399,000Active3 beds 3 baths1,620 sq. ft.
7214 Teaberry Dr, Austin, TX 78745
MLS# 5180961Listed by: COMPASS RE TEXAS, LLC - New
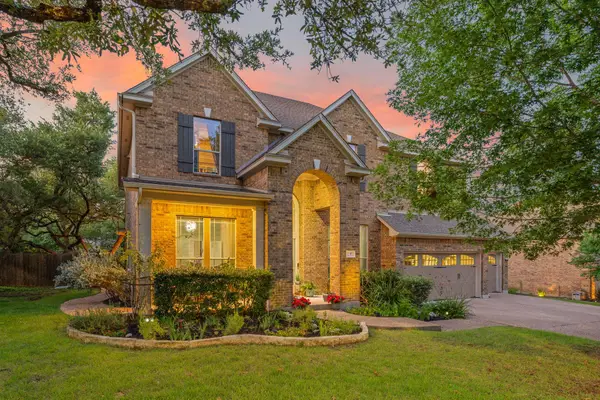 $985,000Active5 beds 4 baths3,800 sq. ft.
12300 Buvana Dr, Austin, TX 78739
MLS# 5915384Listed by: REDFIN CORPORATION - New
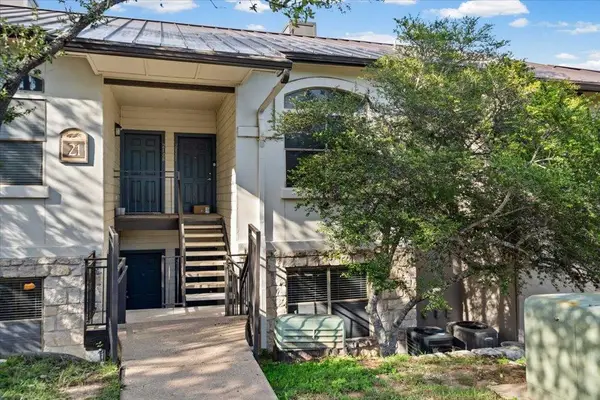 $200,000Active1 beds 1 baths706 sq. ft.
6000 Shepherd Mtn #2109, Austin, TX 78730
MLS# 6553553Listed by: COMPASS RE TEXAS, LLC


Protect your home and budget from life's surprises with an Assurant Home Warranty, backed by a partner that supports you through every step of homeownership. Explore Plans.
©2026 Century 21 Real Estate LLC. All rights reserved. CENTURY 21®, the CENTURY 21 Logo and C21® are service marks owned by Century 21 Real Estate LLC. Century 21 Real Estate LLC fully supports the principles of the Fair Housing Act and the Equal Opportunity Act. Each office is independently owned and operated. Listing information is deemed reliable but not guaranteed accurate.