
4904 Enchanted Ln, Austin, TX 78745
Local realty services provided by:CENTURY 21 North East
Listed by: chris smith
Office: central metro realty
MLS#:1928428
Source:ACTRIS
4904 Enchanted Ln,Austin, TX 78745
$649,947
- 3 Beds
- 2 Baths
- 1,400 sq. ft.
- Single family
- Active
Price summary
- Price:$649,947
- Price per sq. ft.:$464.25
About this home
Experience the perfect blend of mid-century charm and modern updates at 4904 Enchanted Ln in the desirable Park Forest neighborhood of 78745. This beautifully updated single-story home offers the authentic South Austin lifestyle, just minutes from Westgate, Central Market, El Alma South, Sap’s Fine Thai, Pinthouse Pizza, Radio Coffee & Beer, South Lamar, SoLa, South Congress, parks, trails, local shopping and dining, and The 04 Center for experiencing Austin’s vibrant live music scene.
Inside, vaulted ceilings, multiple living areas, abundant natural light, and a carpet-free interior create a warm, open, and flexible layout. The renovated kitchen features gas cooking, generous counter space, sleek cabinetry, modern fixtures, and ample storage, ideal for everyday living and entertaining. Updated bathrooms offer clean, contemporary finishes, while long-plank ceramic tile flooring with a wood-look adds warmth and durability throughout. The primary bedroom and en-suite are conveniently located on the main level. A rare attached one-car garage provides secure parking, storage, and workspace flexibility.
The large backyard is a standout feature with endless possibilities. Whether you envision a pool, ADU (buyer to verify), garden, or outdoor entertaining space, this oversized yard offers room to create your ideal retreat.
Major updates include PVC plumbing and electrical service brought to current code with an upgraded masthead and new panel.
Located minutes from SoLa, South Congress, Auditorium Shores, Ben White, Mopac, and Downtown Austin, this home combines classic character with modern convenience. No HOA and excellent access to Austin’s top dining, entertainment, parks, employers, and live music venues make this an exceptional opportunity in South Austin....
Contact an agent
Home facts
- Year built:1959
- Listing ID #:1928428
- Updated:July 25, 2026 at 04:10 PM
Rooms and interior
- Bedrooms:3
- Total bathrooms:2
- Full bathrooms:2
- Flooring:Vinyl
- Kitchen Description:Dishwasher, Gas Range, Refrigerator
- Living area:1,400 sq. ft.
Heating and cooling
- Cooling:Central
- Heating:Central
- Central air:Yes
Structure and exterior
- Roof:Composition
- Year built:1959
- Building area:1,400 sq. ft.
- Lot area:0.18 Acres
- Construction Materials:Frame
- Foundation Description:Pillar/Post/Pier
Schools
- High school:Crockett
- Elementary school:Joslin
Utilities
- Water:Public
- Sewer:Public Sewer
Finances and disclosures
- Price:$649,947
- Price per sq. ft.:$464.25
- Tax amount:$8,210 (2025)
Features and amenities
- Appliances:Dishwasher, Gas Range, Refrigerator
Parking
- Total parking spaces:2
- Parking description:Attached
- Garage:Yes
- Garage spaces:2
New listings near 4904 Enchanted Ln
- Open Sun, 1 to 3pmNew
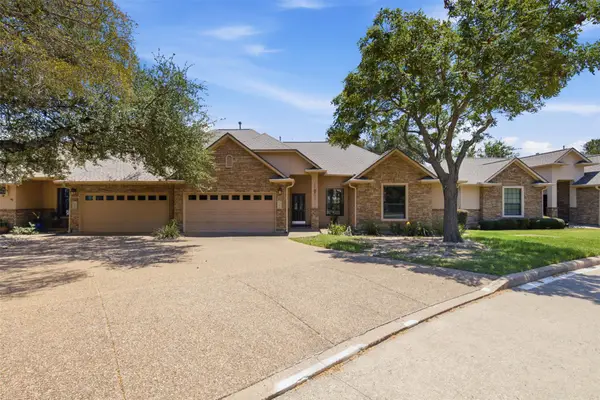 $399,900Active3 beds 2 baths1,632 sq. ft.
13912 Ashton Woods Cir #26, Austin, TX 78727
MLS# 5035412Listed by: BRAMLETT PARTNERS - New
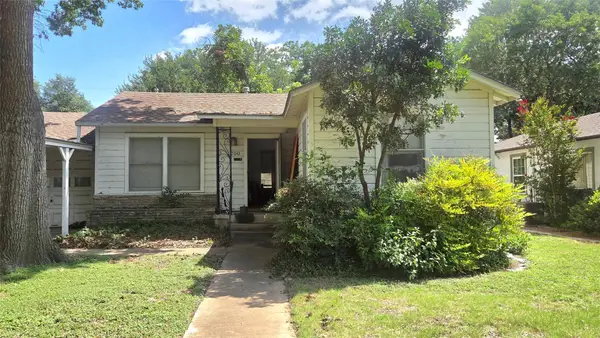 $525,000Active0.19 Acres
1700 Richcreek Rd, Austin, TX 78757
MLS# 1039321Listed by: REALTY CAPITAL CITY - New
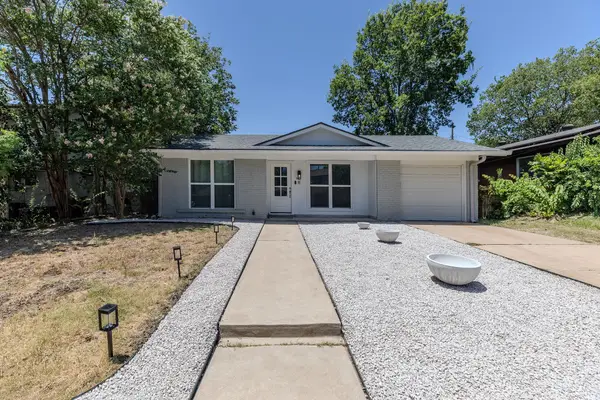 $510,000Active3 beds 2 baths1,452 sq. ft.
501 Arbor Ln, Austin, TX 78745
MLS# 2789858Listed by: STOREHOUSE REALTY - New
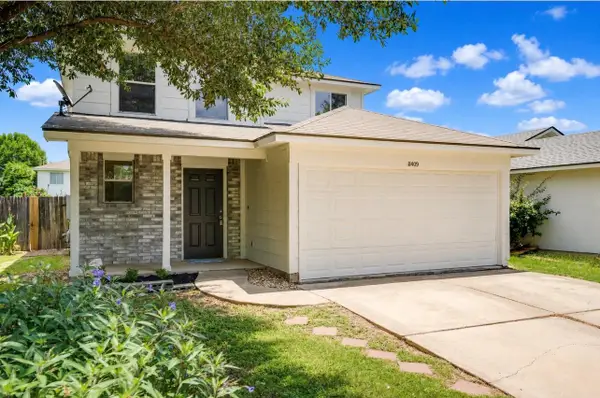 $369,000Active4 beds 3 baths1,718 sq. ft.
11409 Robert Wooding Dr, Austin, TX 78748
MLS# 2833841Listed by: ALL CITY REAL ESTATE LTD. CO - New
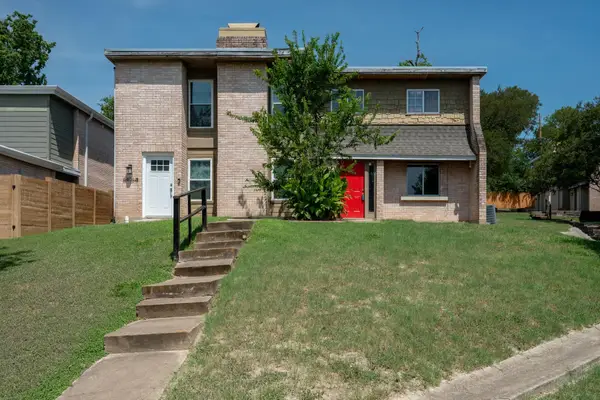 $259,000Active3 beds 3 baths1,236 sq. ft.
6406 Chimney Creek Cir #B, Austin, TX 78723
MLS# 3175545Listed by: BERKSHIRE HATHAWAY TX REALTY - New
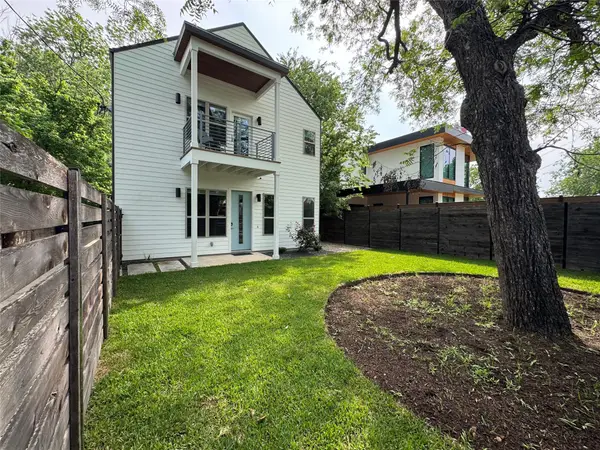 $549,990Active3 beds 3 baths1,325 sq. ft.
2811 Garwood St #A, Austin, TX 78702
MLS# 3541257Listed by: ROSE & ASSOCIATES PROPERTIES - New
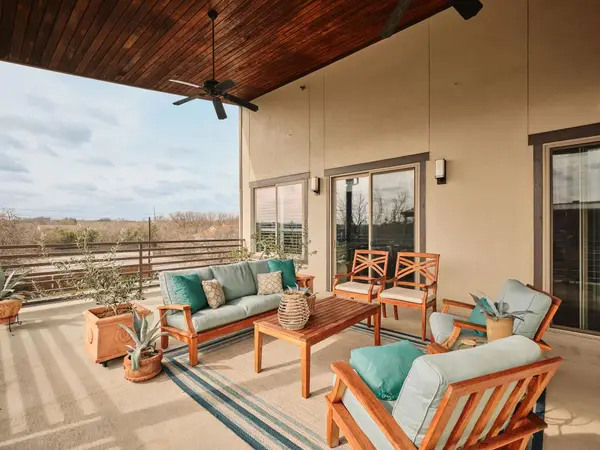 $799,500Active3 beds 3 baths2,333 sq. ft.
1504 Collier St #4, Austin, TX 78704
MLS# 5123967Listed by: COMPASS RE TEXAS, LLC - New
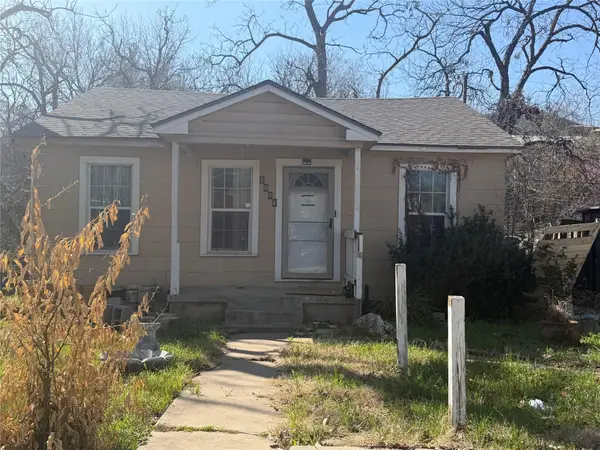 $285,000Active3 beds 1 baths1,139 sq. ft.
2006 Rountree Dr, Austin, TX 78722
MLS# 6038614Listed by: ERA EXPERTS - New
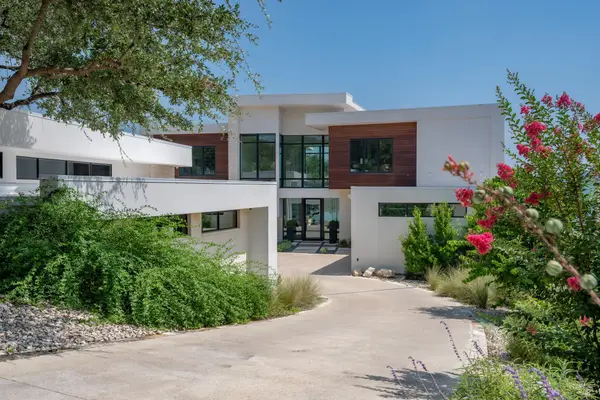 $8,999,000Active5 beds 6 baths4,821 sq. ft.
14419 Agarita Rd #D, Austin, TX 78734
MLS# 9911592Listed by: MORELAND PROPERTIES - New
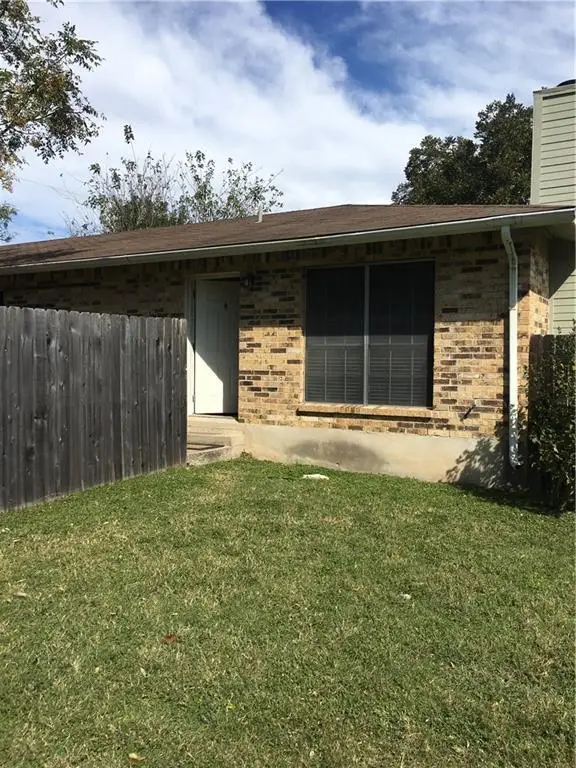 $450,000Active-- beds -- baths1,898 sq. ft.
2200 Granberry Dr, Austin, TX 78745
MLS# 2279640Listed by: COMPASS RE TEXAS, LLC


Protect your home and budget from life's surprises with an Assurant Home Warranty, backed by a partner that supports you through every step of homeownership. Explore Plans.
©2026 Century 21 Real Estate LLC. All rights reserved. CENTURY 21®, the CENTURY 21 Logo and C21® are service marks owned by Century 21 Real Estate LLC. Century 21 Real Estate LLC fully supports the principles of the Fair Housing Act and the Equal Opportunity Act. Each office is independently owned and operated. Listing information is deemed reliable but not guaranteed accurate.