
5900 Pinon Vista Dr, Austin, TX 78724
Local realty services provided by:CENTURY 21 Judge Fite Company
Listed by: jeff gifford
Office: keller williams realty
MLS#:9642856
Source:ACTRIS
Upcoming open houses
- Sat, Aug 1501:00 pm - 03:00 pm
Price summary
- Price:$300,000
- Price per sq. ft.:$272.48
- Monthly HOA dues:$21.67
About this home
MOVE-IN READY — AND IT SHOWS!
New roof, hardwood flooring throughout, plumbing and water heater in 2020, new HVAC and privacy fence in 2024, and fresh interior paint last month!
This beautifully maintained home delivers an open, light-filled layout built for real life and effortless entertaining. But the real showstoppers? Three spaces that outclass anything else on the block.
THE KITCHEN - Updated with modern finishes, stunning countertops, tile backsplash and brand-new appliances, this kitchen flows seamlessly into the dining and living areas. It's not just a kitchen — it's the heart of the home, and it's built to impress.
THE PRIMARY BATHROOM - A true retreat, updated with the same modern upgrades found throughout the home. This isn't an afterthought bathroom — it's a daily indulgence.
THE LAUNDRY ROOM - Yes, even the laundry room competes for best-in-neighborhood bragging rights. A Samsung washer and dryer paired with a butcher block folding shelf turns a chore into a genuinely great space to work in.
THE GARAGE - This home also features a detached, rear-entry garage with opener for convenience and peace of mind! The garage includes a concrete pad ideal for a workshop, shed or small boat/pop-up camper???
Ideally located in East Austin, you're minutes from Downtown Austin, Austin-Bergstrom International Airport, major employers, parks, restaurants, and entertainment.
Thoughtful updates. Timeless charm. A location that can't be beat! This home is ready to welcome its next owner....
Contact an agent
Home facts
- Year built:2005
- Subdivision & Development:Meadows At Trinity Crossing Ph 02-B-1
- Listing ID #:9642856
- Updated:August 13, 2026 at 08:52 PM
Rooms and interior
- Bedrooms:3
- Total bathrooms:2
- Full bathrooms:2
- Flooring:Tile, Wood
- Kitchen Description:Dishwasher, Gas Range, Microwave
- Living area:1,101 sq. ft.
Heating and cooling
- Cooling:Central
- Heating:Central
- Central air:Yes
Structure and exterior
- Roof:Composition
- Year built:2005
- Building area:1,101 sq. ft.
- Lot area:0.13 Acres
- Lot Features:Back Yard, Curbs, Level, Public Maintained Road
- Construction Materials:HardiPlank Type, Masonry Partial
- Exterior Features:Garden, Private Yard
- Foundation Description:Slab
Schools
- High school:Manor
- Elementary school:Oak Meadows
Utilities
- Water:Public
- Sewer:Public Sewer
Finances and disclosures
- Price:$300,000
- Price per sq. ft.:$272.48
- Tax amount:$6,768 (2026)
Features and amenities
- Appliances:Dishwasher, Gas Range, Microwave
- Amenities:Bookcases, Storage
Parking
- Total parking spaces:2
- Parking description:Assigned, Detached, Off Street
New listings near 5900 Pinon Vista Dr
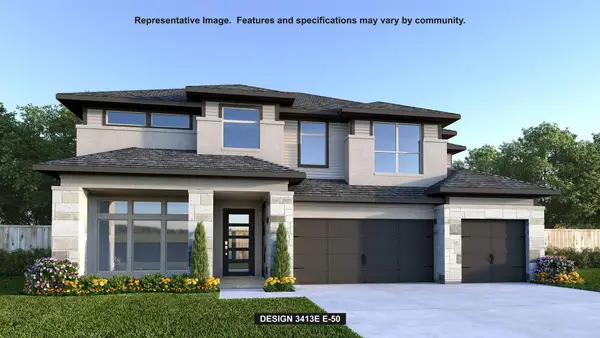 $882,900Pending5 beds 6 baths3,675 sq. ft.
9201 Dingo Dr, Austin, TX 78744
MLS# 7414057Listed by: PERRY HOMES REALTY, LLC- New
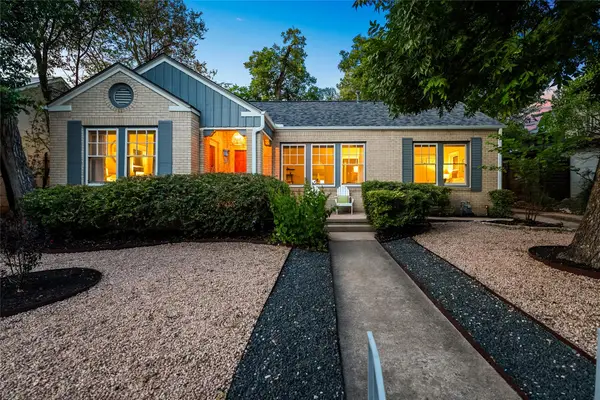 $1,299,000Active3 beds 2 baths1,578 sq. ft.
1406 W 13th St, Austin, TX 78703
MLS# 1045827Listed by: CHRISTIES INTL REAL ESTATE LONE STAR - Open Sat, 11am to 1pmNew
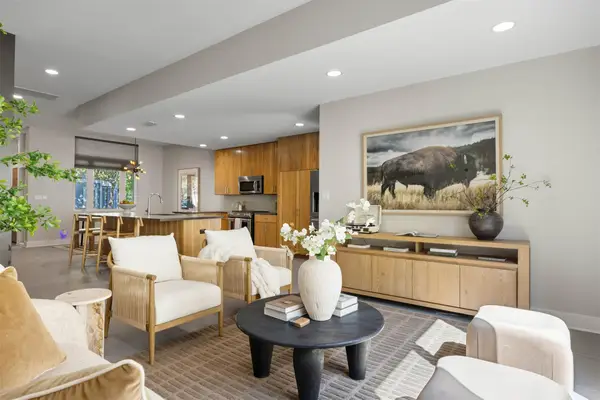 $799,900Active2 beds 3 baths1,776 sq. ft.
3921 Threadgill St, Austin, TX 78723
MLS# 1313753Listed by: CHRISTIES INTL REAL ESTATE LONE STAR - Open Sun, 12 to 2pmNew
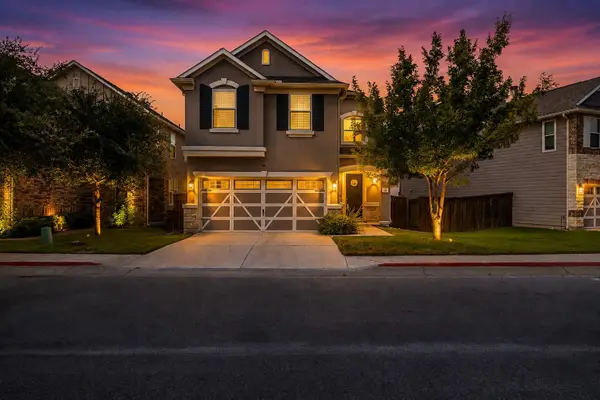 $495,000Active3 beds 3 baths2,068 sq. ft.
817 Sand Hill Branch Dr #46, Austin, TX 78748
MLS# 2446922Listed by: KELLER WILLIAMS - LAKE TRAVIS - New
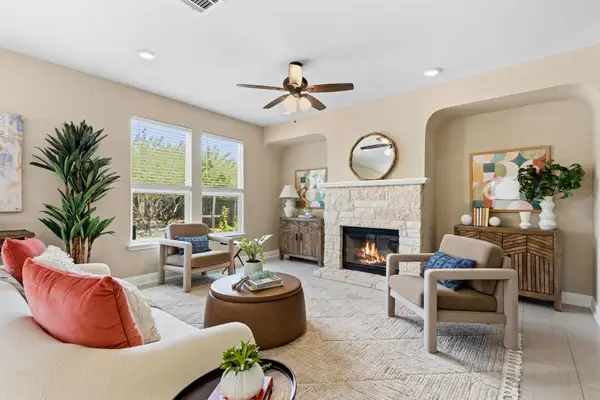 $425,000Active4 beds 3 baths2,305 sq. ft.
7526 Rio Pass, Austin, TX 78724
MLS# 3141521Listed by: NBC REALTY INC - Open Sat, 1 to 3pmNew
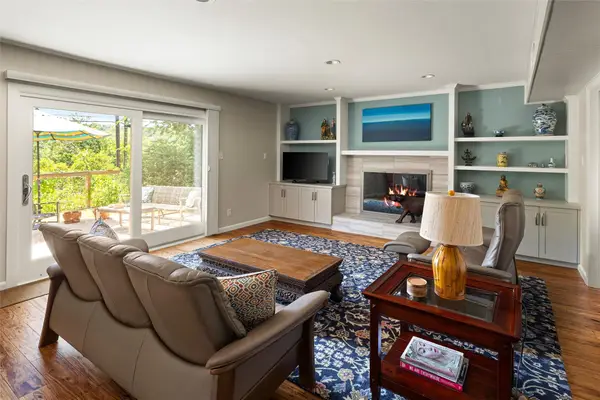 $995,000Active4 beds 3 baths2,512 sq. ft.
3503 Hillbrook Cir, Austin, TX 78731
MLS# 3273580Listed by: BRAMLETT PARTNERS - New
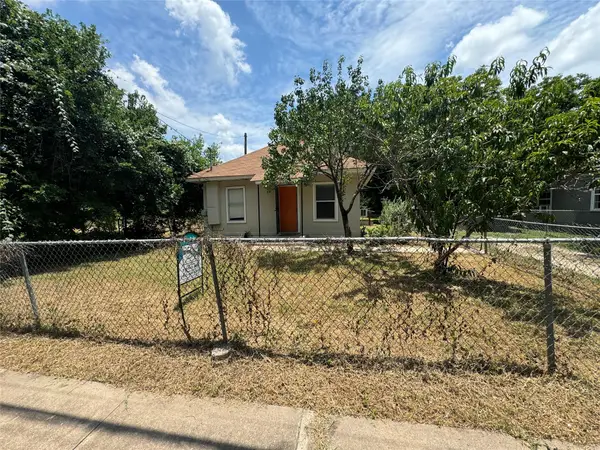 $274,900Active2 beds 1 baths703 sq. ft.
1133 Saucedo St, Austin, TX 78721
MLS# 3292275Listed by: DIRECT EFFECT REAL ESTATE - New
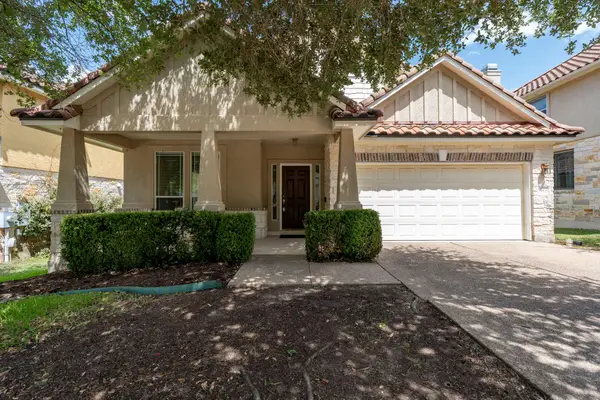 $685,000Active3 beds 3 baths2,804 sq. ft.
14505 Broadwinged Hawk Dr, Austin, TX 78738
MLS# 3830936Listed by: COMPASS RE TEXAS, LLC - New
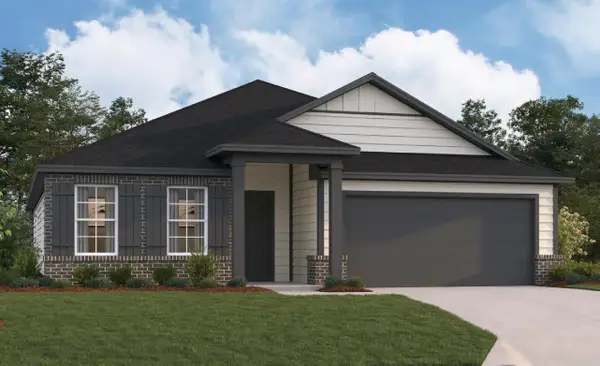 $467,990Active4 beds 3 baths2,248 sq. ft.
9400 Furman Dr, Austin, TX 78747
MLS# 4260296Listed by: M/I HOMES REALTY - New
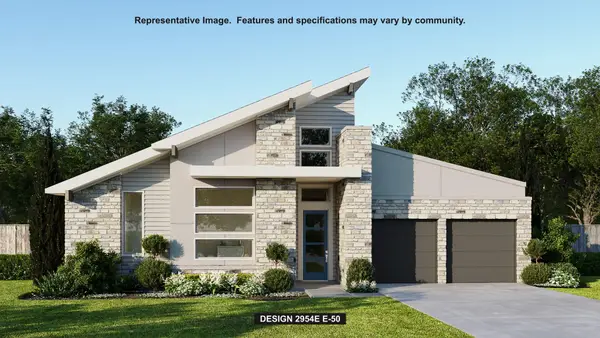 $871,900Active4 beds 4 baths2,954 sq. ft.
9112 Dingo Dr, Austin, TX 78744
MLS# 4826586Listed by: PERRY HOMES REALTY, LLC


Protect your home and budget from life's surprises with an Assurant Home Warranty, backed by a partner that supports you through every step of homeownership. Explore Plans.
©2026 Century 21 Real Estate LLC. All rights reserved. CENTURY 21®, the CENTURY 21 Logo and C21® are service marks owned by Century 21 Real Estate LLC. Century 21 Real Estate LLC fully supports the principles of the Fair Housing Act and the Equal Opportunity Act. Each office is independently owned and operated. Listing information is deemed reliable but not guaranteed accurate.