
7812 Hardy Dr #1, Austin, TX 78757
Local realty services provided by:CENTURY 21 North East
Listed by: isaiah tibbs
Office: allure real estate
MLS#:5023817
Source:ACTRIS
Price summary
- Price:$699,900
- Price per sq. ft.:$536.73
About this home
Welcome to 7812 Hardy Drive #1, a spectacular, reimagined residence in the heart of Austin's highly desirable Brentwood neighborhood (78757). This gorgeous property beautifully combines the historical soul of a classic standalone home with the amenities and high end design of today. As the original charming home on the property, this residence has been meticulously redesigned and fully renovated, perfectly blending timeless architectural integrity with the absolute best in contemporary luxury. Step inside to discover a bright, open floor plan highlighted by stunning, richly finished hardwood floors, designer color palettes, and recent windows that fill the space with natural light. The sprawling single-level layout features two spacious bedrooms, two custom luxury bathrooms, and an intentionally designed office nook—offering the ideal setup for remote work or creative pursuits without sacrificing your living space. At the center of the home is a spectacular gourmet kitchen, complete with premium countertops, custom cabinetry, and a seamless flow into the main dining and living areas. It is an absolute dream for both daily living and upscale entertaining. The primary suite serves as your own private sanctuary. This expansive retreat offers generous proportions, a massive walk-in closet, and an exquisite custom en-suite bath designed to mimic a high-end spa. Indulge in the luxury of a dual vanity, premium modern fixtures, and impeccable custom tile work .Situated on a beautiful lot in a highly walkable, tree-filled pocket of Central Austin, this home places you minutes from beloved local eateries, boutique shopping, and excellent schools like Brentwood Elementary and McCallum High. Enjoy the ultimate peace of mind that comes with a top-to-bottom, fully permitted renovation while retaining the standalone privacy and character of a classic Austin home. Do not miss the chance to own this rare, reimagined masterpiece. Schedule your private showing today!...
Contact an agent
Home facts
- Year built:1951
- Subdivision & Development:Brentwood Crestview
- Listing ID #:5023817
- Updated:September 28, 2026 at 02:46 AM
Rooms and interior
- Bedrooms:2
- Total bathrooms:2
- Full bathrooms:2
- Flooring:Tile, Wood
- Kitchen Description:Dishwasher, Gas Range, Microwave, Oven, Range, Stainless Steel Appliance(s)
- Living area:1,304 sq. ft.
Heating and cooling
- Cooling:Central
- Heating:Central
- Central air:Yes
Structure and exterior
- Roof:Composition
- Year built:1951
- Building area:1,304 sq. ft.
- Lot area:0.26 Acres
- Lot Features:Level, Trees-Moderate
- Construction Materials:Stucco
- Exterior Features:Exterior Steps
- Foundation Description:Pillar/Post/Pier
Schools
- High school:McCallum
- Elementary school:Brentwood
Utilities
- Water:Public
- Sewer:Public Sewer
Finances and disclosures
- Price:$699,900
- Price per sq. ft.:$536.73
- Tax amount:$14,124 (2025)
Features and amenities
- Appliances:Dishwasher, Gas Range, Microwave, Oven, Range, Stainless Steel Appliance(s)
- Amenities:Chandelier
Parking
- Total parking spaces:2
- Parking description:Reserved
New listings near 7812 Hardy Dr #1
- New
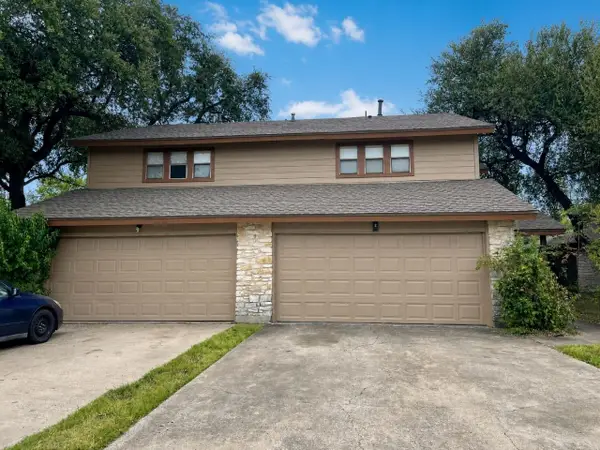 $490,000Active-- beds -- baths2,382 sq. ft.
8329 Fathom Cir #A & B, Austin, TX 78750
MLS# 7865173Listed by: PEACH BLOSSOM PROPERTIES, LLC - New
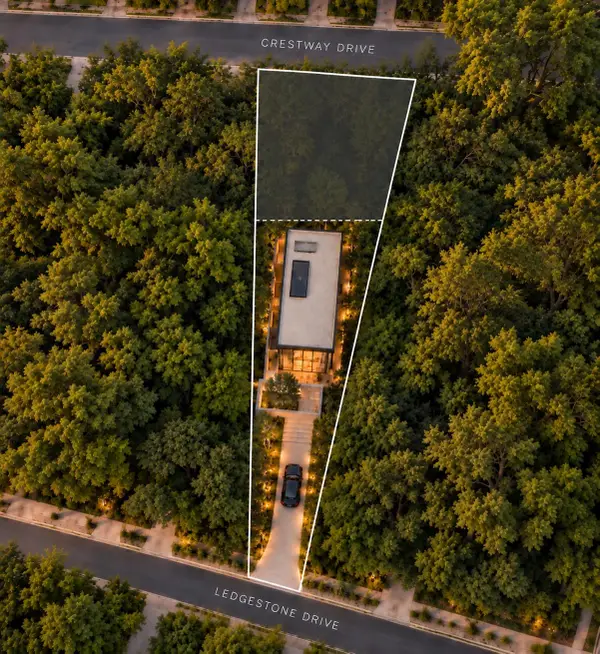 $750,000Active0.46 Acres
4433 Crestway Dr, Austin, TX 78731
MLS# 2713911Listed by: COMPASS RE TEXAS, LLC - New
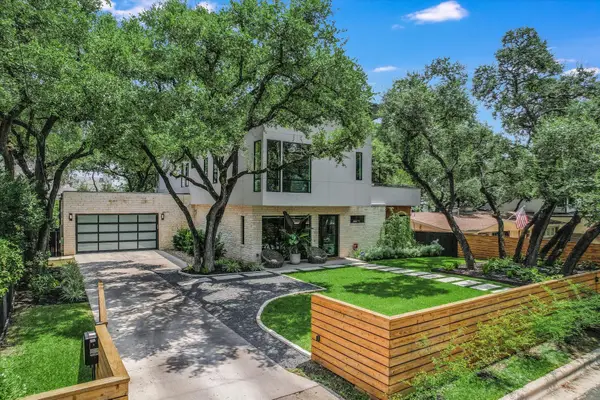 $3,999,000Active5 beds 6 baths4,171 sq. ft.
403 Ridgewood, Austin, TX 78746
MLS# 3542950Listed by: ENGEL & VOLKERS AUSTIN - New
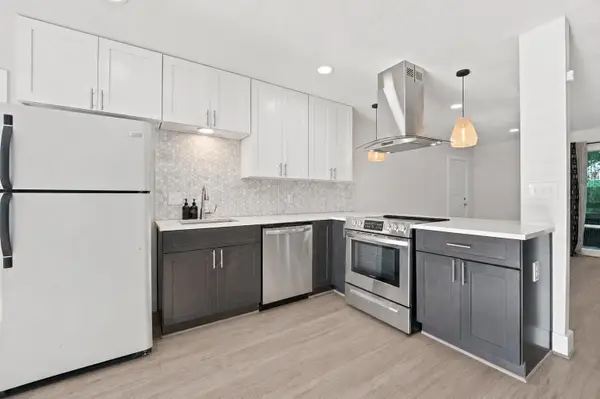 $265,000Active2 beds 2 baths995 sq. ft.
5332 Balcones Dr, Austin, TX 78731
MLS# 4414495Listed by: DOUGLAS ELLIMAN REAL ESTATE - New
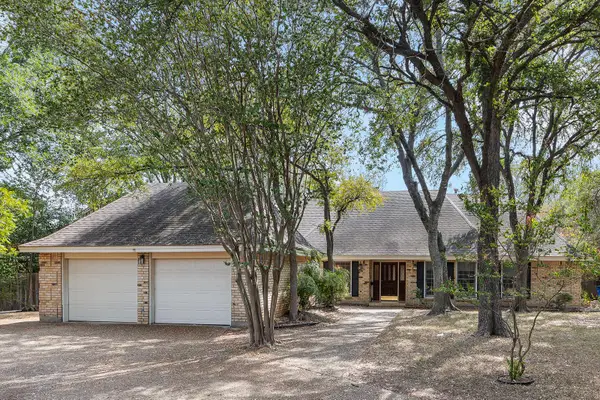 $450,000Active3 beds 2 baths2,192 sq. ft.
2504 Braemar Cv, Austin, TX 78747
MLS# 8529354Listed by: KW-AUSTIN PORTFOLIO REAL ESTATE - New
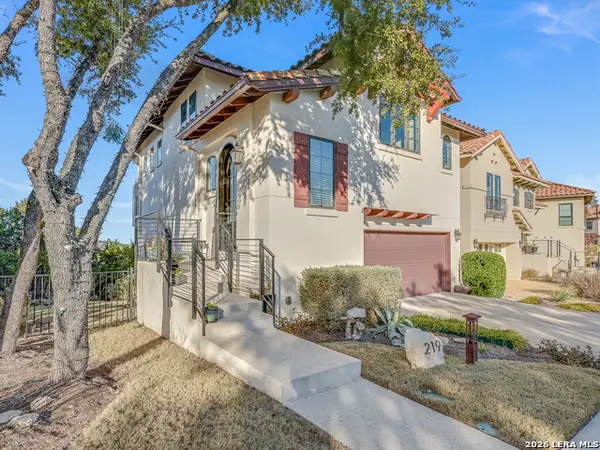 $690,000Active3 beds 3 baths1,818 sq. ft.
219 Honey Creek Ct # 10, Austin, TX 78738
MLS# 2019659Listed by: BRAMLETT RESIDENTIAL - New
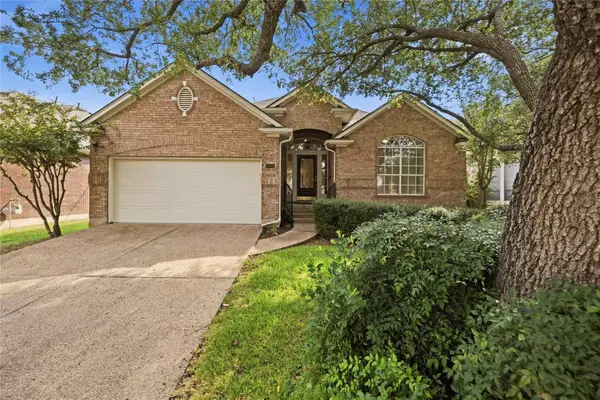 $748,000Active3 beds 2 baths2,388 sq. ft.
10045 Planters Woods Dr, Austin, TX 78730
MLS# 7903348Listed by: VIA REALTY GROUP LLC - New
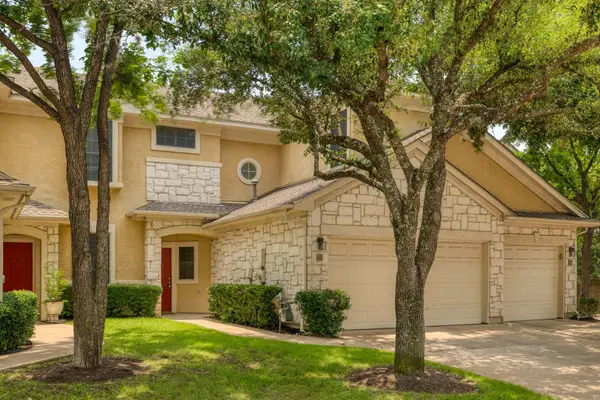 $424,900Active3 beds 3 baths1,397 sq. ft.
4620 W William Cannon Dr #60, Austin, TX 78749
MLS# 1154145Listed by: ZILKER PROPERTIES OF AUSTIN - New
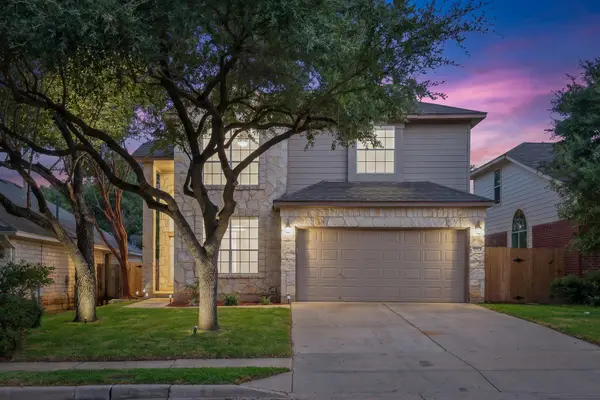 $519,000Active3 beds 3 baths2,120 sq. ft.
14525 Ballycastle Trl, Austin, TX 78717
MLS# 2142172Listed by: REALTY TEXAS LLC - New
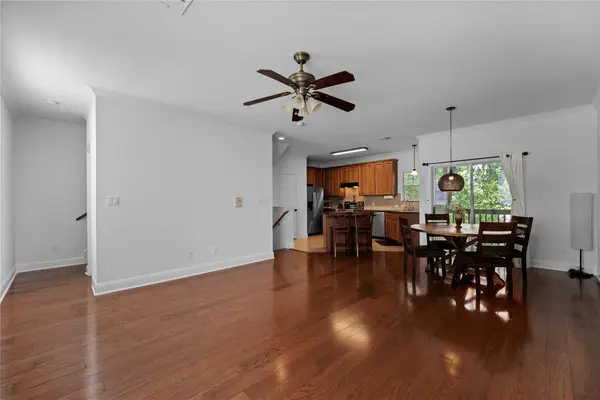 $379,000Active3 beds 3 baths1,420 sq. ft.
1402 Parker Ln #3, Austin, TX 78741
MLS# 4259617Listed by: VOLT REALTY


Protect your home and budget from life's surprises with an Assurant Home Warranty, backed by a partner that supports you through every step of homeownership. Explore Plans.
©2026 Century 21 Real Estate LLC. All rights reserved. CENTURY 21®, the CENTURY 21 Logo and C21® are service marks owned by Century 21 Real Estate LLC. Century 21 Real Estate LLC fully supports the principles of the Fair Housing Act and the Equal Opportunity Act. Each office is independently owned and operated. Listing information is deemed reliable but not guaranteed accurate.