
8001 Magnolia Ridge Cv, Austin, TX 78738
Local realty services provided by:CENTURY 21 North East
Listed by: myles lewis
Office: coldwell banker realty
MLS#:3981100
Source:ACTRIS
8001 Magnolia Ridge Cv,Austin, TX 78738
$2,795,000
- 4 Beds
- 6 Baths
- 4,867 sq. ft.
- Single family
- Active
Price summary
- Price:$2,795,000
- Price per sq. ft.:$574.28
- Monthly HOA dues:$187
About this home
Set on a landscaped lot of over an acre with sweeping Hill Country views, this grand Mediterranean-inspired estate in the gated Belvedere community offers the perfect blend of timeless architecture, refined interiors, and effortless outdoor living. Spanning 4,867sf this 4+6 home is defined by warm stucco walls, rich stone accents, classic red-tile roofs and mature trees. A dramatic stone-columned entry with ornate iron doors opens into soaring, light-filled spaces. The formal living room features a striking limestone fireplace, tall wood-beamed ceilings, and walls of glass that open directly to the pool for al fresco dining and entertaining. The eat-in, gourmet kitchen is anchored by a large island, custom wood cabinetry, granite surfaces and professional-grade appliances. The primary suite impresses with a generous sitting area, direct outdoor access, a massive walk-in closet, and a luxurious spa-like bath featuring a jetted tub, separate shower, dual vanities, and elegant finishes. A fitness/flex space with panoramic windows completes the owners’ suite. The main level also includes a dedicated office, wine room, powder room, laundry, and a full three-car garage with epoxy flooring. Upstairs offers two beautiful en-suite guest bedrooms, a large additional living/media space with kitchenette, and a private deck with jetliner Hill Country views. Outdoors, the resort-style backyard centers on a glistening pool and spa, natural stone decking, covered loggias, and a fully equipped outdoor kitchen all of which enjoy sweeping views. The detached one-bedroom casita gives guests a luxurious place to stay while expansive lawns and mature landscaping offer relaxing areas to play and entertain throughout the property. Belvedere residents enjoy a lazy river pool and splash pad, pickleball and basketball courts, fishing pond, community events, and an 80-acre nature preserve with trails. A rare opportunity to own a special estate in one of Austin’s most desirable communities....
Contact an agent
Home facts
- Year built:2007
- Subdivision & Development:Belvedere Ph 01
- Listing ID #:3981100
- Updated:October 12, 2026 at 09:58 AM
Rooms and interior
- Bedrooms:4
- Total bathrooms:6
- Full bathrooms:6
- Flooring:Tile, Wood
- Kitchen Description:Dishwasher, Disposal, Freezer, Microwave, Range, Refrigerator
- Living area:4,867 sq. ft.
Heating and cooling
- Cooling:Central
- Heating:Central
- Central air:Yes
Structure and exterior
- Roof:Spanish Tile
- Year built:2007
- Building area:4,867 sq. ft.
- Lot area:1.16 Acres
- Lot Features:Back Yard, Corner Lot, Front Yard, Trees-Large (Over 40 Ft)
- Construction Materials:Masonry All Sides
- Exterior Features:Balcony, Outdoor Grill
- Foundation Description:Slab
Schools
- High school:Lake Travis
- Elementary school:Bee Cave
Utilities
- Water:MUD
- Sewer:Septic Tank
Finances and disclosures
- Price:$2,795,000
- Price per sq. ft.:$574.28
- Tax amount:$37,484 (2026)
Features and amenities
- Appliances:Dishwasher, Disposal, Freezer, Microwave, RNGHD, Range, Refrigerator
Parking
- Total parking spaces:7
- Parking description:Driveway, Garage
- Garage:Yes
- Garage spaces:3
New listings near 8001 Magnolia Ridge Cv
- New
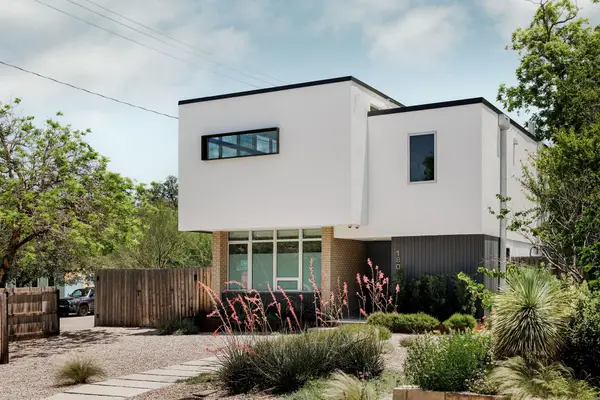 $2,195,000Active4 beds 4 baths2,817 sq. ft.
1801 Nickerson St, Austin, TX 78704
MLS# 2722679Listed by: COMPASS RE TEXAS, LLC - New
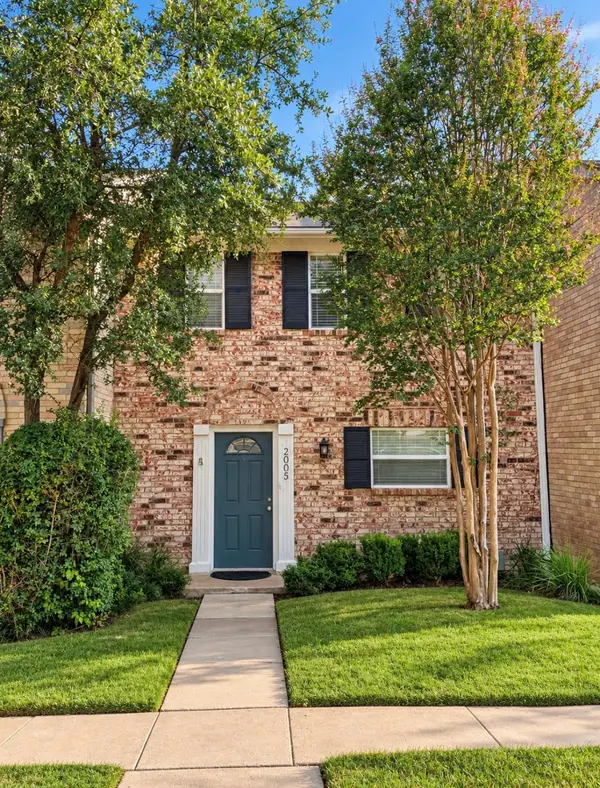 $235,000Active2 beds 2 baths1,320 sq. ft.
2005 Browning Dr, Austin, TX 78752
MLS# 5568883Listed by: REAL BROKER, LLC - New
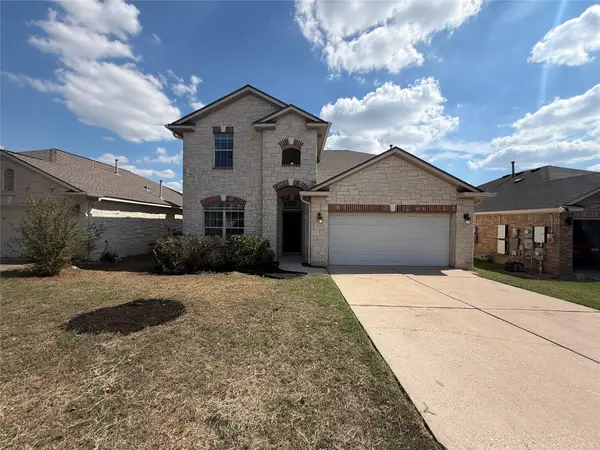 $380,000Active3 beds 3 baths2,082 sq. ft.
12016 Timber Heights Dr, Austin, TX 78754
MLS# 8801537Listed by: OPENDOOR BROKERAGE, LLC - New
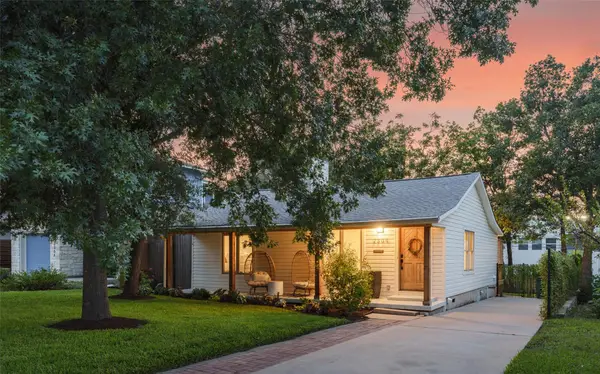 $895,000Active3 beds 2 baths1,564 sq. ft.
2304 Forest Ave, Austin, TX 78704
MLS# 3607702Listed by: COMPASS RE TEXAS, LLC - New
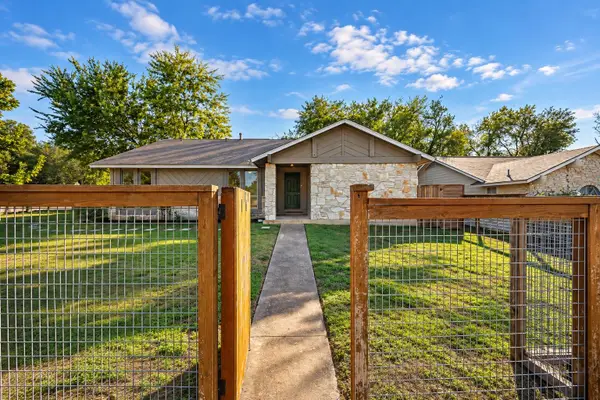 $370,000Active3 beds 2 baths1,189 sq. ft.
1101 Milford Way #1, Austin, TX 78745
MLS# 2333061Listed by: DEVORA REALTY - New
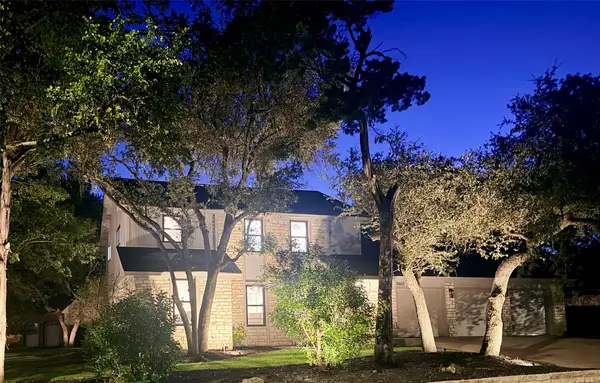 $1,350,000Active5 beds 4 baths3,418 sq. ft.
9401 Topridge Dr, Austin, TX 78750
MLS# 7656682Listed by: PURA VIDA REALTY GROUP, INC - New
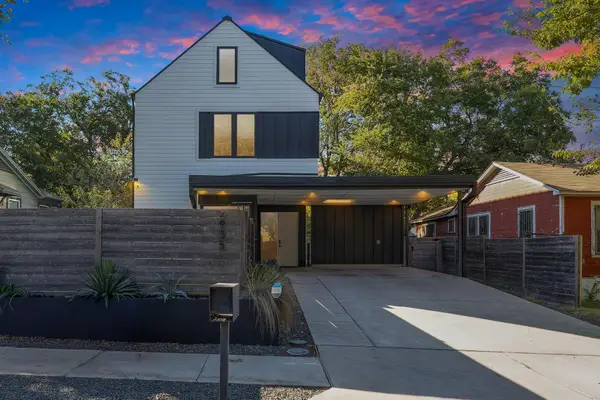 $1,500,000Active5 beds 5 baths3,031 sq. ft.
2935 Pannell St, Austin, TX 78722
MLS# 7918527Listed by: GOODRICH REALTY LLC - New
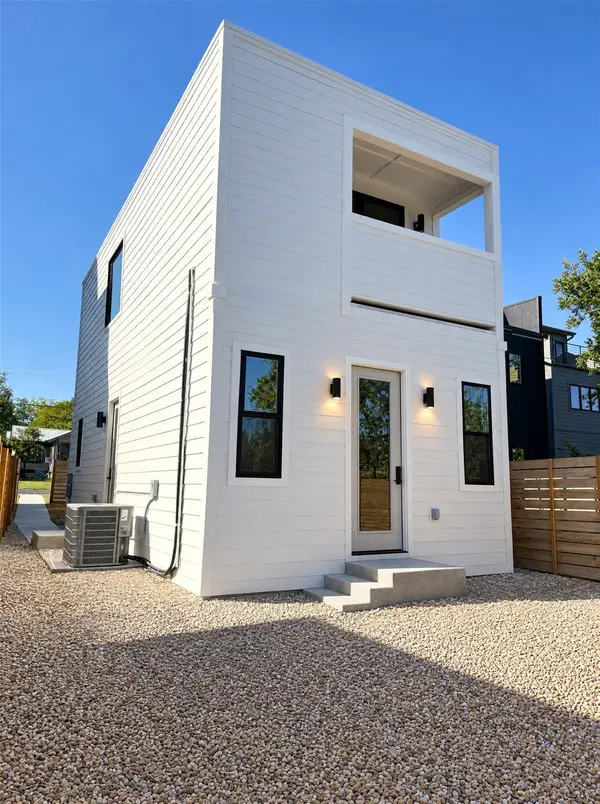 $550,000Active3 beds 2 baths1,118 sq. ft.
4709 Depew Ave #2, Austin, TX 78751
MLS# 1635467Listed by: REALTY OF AMERICA, LLC - New
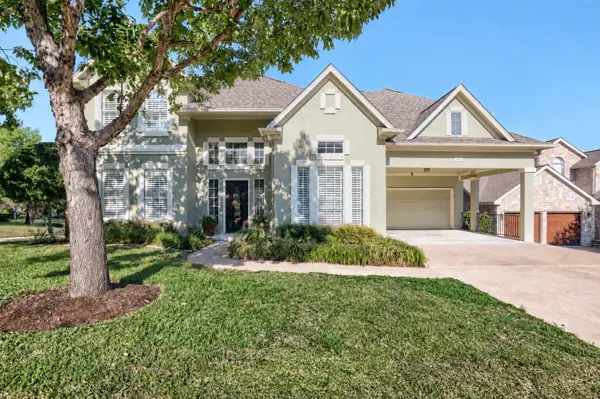 $999,000Active4 beds 3 baths3,211 sq. ft.
2801 Lenwood Ct, Austin, TX 78738
MLS# 3497754Listed by: ALL CITY REAL ESTATE LTD. CO - Open Sun, 12 to 2pmNew
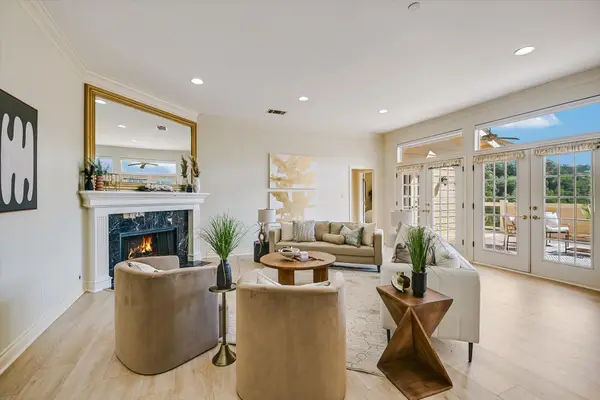 $849,500Active2 beds 3 baths2,150 sq. ft.
6911 Cat Creek Run, Austin, TX 78731
MLS# 9859266Listed by: BRAMLETT PARTNERS


Protect your home and budget from life's surprises with an Assurant Home Warranty, backed by a partner that supports you through every step of homeownership. Explore Plans.
©2026 Century 21 Real Estate LLC. All rights reserved. CENTURY 21®, the CENTURY 21 Logo and C21® are service marks owned by Century 21 Real Estate LLC. Century 21 Real Estate LLC fully supports the principles of the Fair Housing Act and the Equal Opportunity Act. Each office is independently owned and operated. Listing information is deemed reliable but not guaranteed accurate.