
814 N Bluff Dr #70, Austin, TX 78745
Local realty services provided by:CENTURY 21 Judge Fite Company
Listed by: elicia michaud, branden rex
Office: exp realty, llc.
MLS#:6946693
Source:ACTRIS
Price summary
- Price:$370,000
- Price per sq. ft.:$264.29
- Monthly HOA dues:$183
About this home
Modern architecture, soaring ceilings, and abundant natural light define this beautifully maintained home in South Austin's North Bluff community. Built in 2022, this detached residence offers the privacy of a standalone home with the efficiency of newer construction, featuring 2 bedrooms, 2.5 bathrooms, oversized windows, and an open-concept floor plan that feels bright, airy, and welcoming.
Designed for both everyday living and entertaining, the spacious kitchen showcases thoughtfully selected finishes, an expansive peninsula, generous cabinetry, and effortless flow into the dining and living areas. Upstairs, both bedrooms feature private en-suite bathrooms, while a versatile landing nook provides the perfect space for a home office, reading corner, or creative workspace.
Step outside to a spacious, fully fenced backyard with room to entertain, garden, relax, or let pets play. A covered patio extends the living space outdoors, creating a private retreat that's rarely found with newer construction in this price range.
Built with comfort and efficiency in mind, the home includes owned solar panels, a Rinnai tankless water heater, transferable extended HVAC warranty coverage, and thoughtfully designed exterior lighting. Conveniently located just minutes from South Congress, the St. Elmo District, Southpark Meadows, Downtown Austin, and Austin-Bergstrom International Airport, this home delivers distinctive architecture, energy-efficient living, and an exceptional South Austin lifestyle....
Contact an agent
Home facts
- Year built:2022
- Subdivision & Development:North Bluff 3 Condos
- Listing ID #:6946693
- Updated:August 21, 2026 at 03:36 PM
Rooms and interior
- Bedrooms:2
- Total bathrooms:3
- Full bathrooms:2
- Half bathrooms:1
- Flooring:Concrete, Tile
- Kitchen Description:Free-Standing Gas Oven, Refrigerator
- Living area:1,400 sq. ft.
Heating and cooling
- Cooling:Central
- Heating:Central
- Central air:Yes
Structure and exterior
- Roof:Composition
- Year built:2022
- Building area:1,400 sq. ft.
- Lot area:0.08 Acres
- Construction Materials:Wood Siding
- Foundation Description:Slab
Schools
- High school:Crockett
- Elementary school:Pleasant Hill
Utilities
- Water:Public
- Sewer:Public Sewer
Finances and disclosures
- Price:$370,000
- Price per sq. ft.:$264.29
- Tax amount:$8,164 (2026)
Features and amenities
- Appliances:Free-Standing Gas Oven, Refrigerator, Washer/Dryer
- Laundry features:Washer/Dryer
Parking
- Total parking spaces:3
- Parking description:Parking Lot
New listings near 814 N Bluff Dr #70
- Open Sun, 1 to 3pmNew
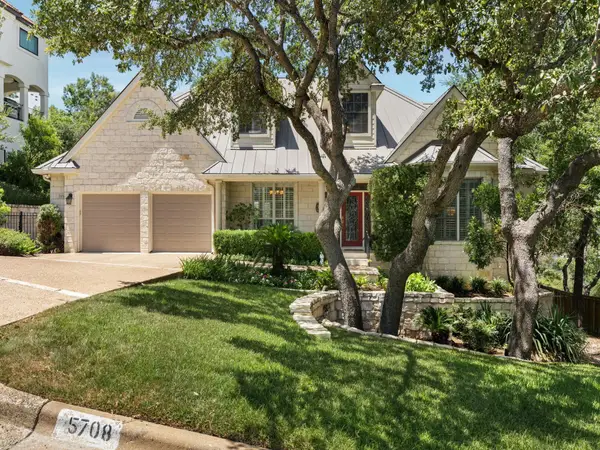 $1,900,000Active4 beds 4 baths3,430 sq. ft.
5708 Long Ct, Austin, TX 78730
MLS# 1072217Listed by: GOTTESMAN RESIDENTIAL R.E. - New
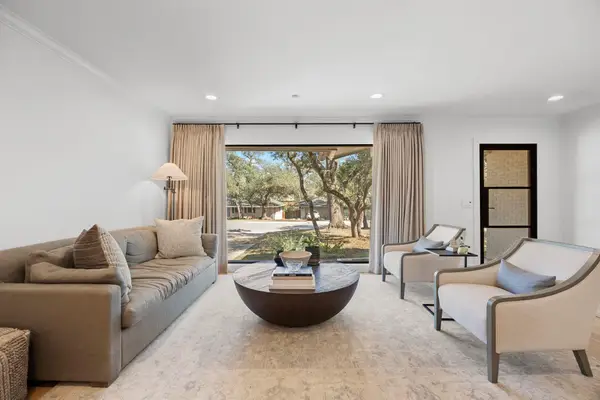 $1,050,000Active3 beds 2 baths2,150 sq. ft.
5704 Trailridge Dr, Austin, TX 78731
MLS# 1102386Listed by: THE MARYE COMPANY - New
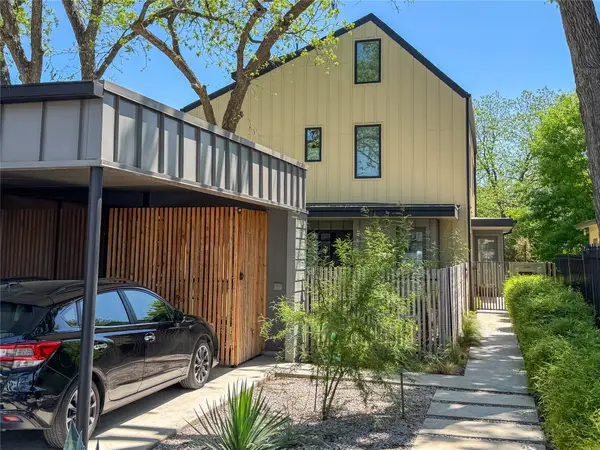 $815,000Active3 beds 3 baths1,792 sq. ft.
619 Tillery St #A, Austin, TX 78702
MLS# 1381297Listed by: SKOUT REAL ESTATE - New
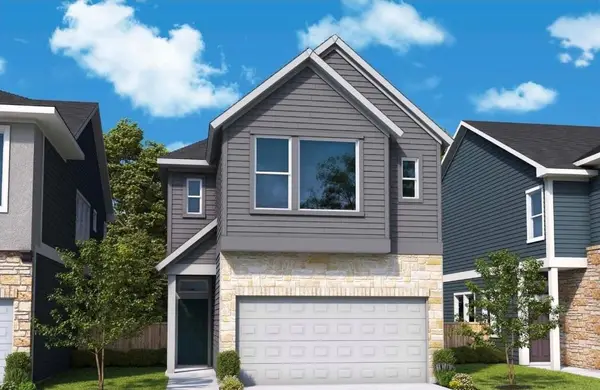 $403,660Active3 beds 3 baths1,864 sq. ft.
6405 Lautner Ln, Austin, TX 78747
MLS# 1624784Listed by: DAVID WEEKLEY HOMES - Open Sun, 1 to 3pmNew
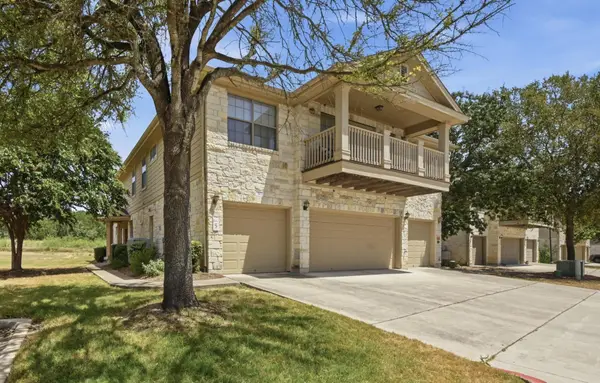 $295,000Active2 beds 3 baths1,391 sq. ft.
9201 Brodie Ln #502, Austin, TX 78748
MLS# 1827376Listed by: KELLER WILLIAMS REALTY - New
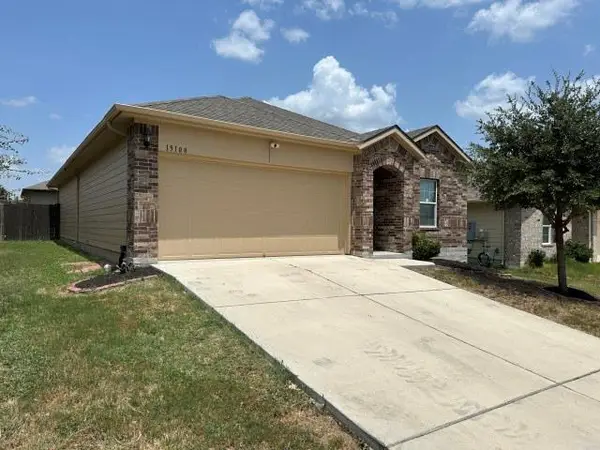 $298,900Active3 beds 2 baths1,514 sq. ft.
15108 Bullbrier Rd, Austin, TX 78724
MLS# 1861638Listed by: GRAHAM & CO REALTY GROUP - New
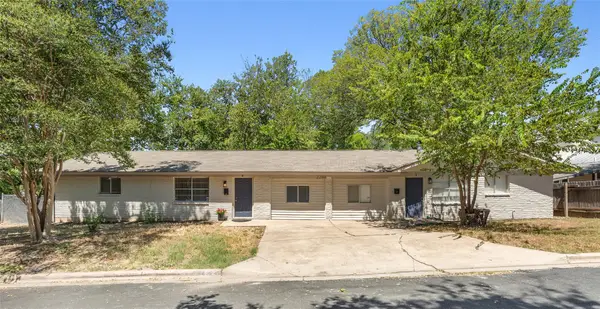 $804,570Active-- beds -- baths1,750 sq. ft.
2206 Alta Vista Ave, Austin, TX 78704
MLS# 1870503Listed by: EXP REALTY, LLC - New
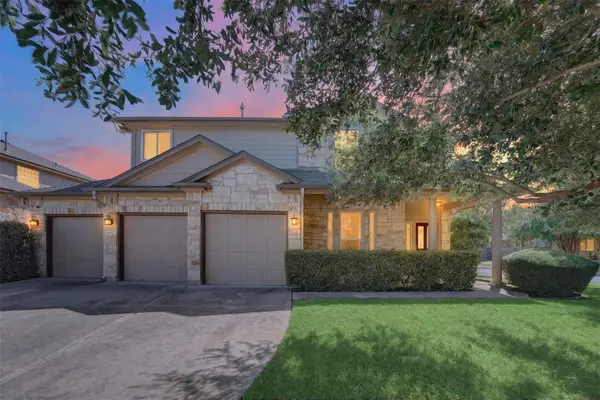 $650,000Active4 beds 3 baths2,495 sq. ft.
15512 Staked Plains Loop, Austin, TX 78717
MLS# 2789932Listed by: ABRAMS & ASSOCIATES REALTY LLC - New
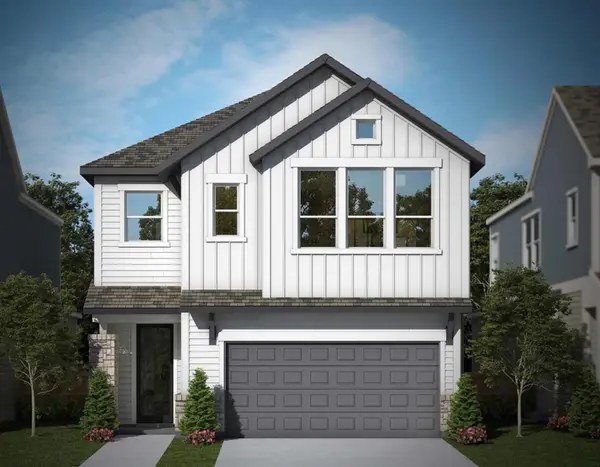 $445,333Active3 beds 3 baths2,149 sq. ft.
1010 Lucinda Williams Way, Austin, TX 78744
MLS# 3096848Listed by: DAVID WEEKLEY HOMES - New
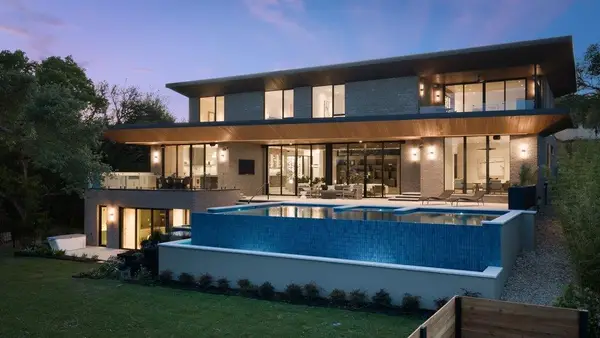 $11,499,000Active7 beds 9 baths7,024 sq. ft.
1740 Camp Craft Rd, Austin, TX 78746
MLS# 3215046Listed by: MORELAND PROPERTIES


Protect your home and budget from life's surprises with an Assurant Home Warranty, backed by a partner that supports you through every step of homeownership. Explore Plans.
©2026 Century 21 Real Estate LLC. All rights reserved. CENTURY 21®, the CENTURY 21 Logo and C21® are service marks owned by Century 21 Real Estate LLC. Century 21 Real Estate LLC fully supports the principles of the Fair Housing Act and the Equal Opportunity Act. Each office is independently owned and operated. Listing information is deemed reliable but not guaranteed accurate.