
9313 Notches Dr, Austin, TX 78748
Local realty services provided by:CENTURY 21 North East
Listed by: brian copland
Office: exp realty, llc.
MLS#:3406041
Source:ACTRIS
Price summary
- Price:$825,000
- Price per sq. ft.:$421.56
- Monthly HOA dues:$16.67
About this home
Located in the heart of South Austin, this beautifully updated two-story home in Cherry Creek offers designer finishes, flexible living spaces, and an incredible backyard built for entertaining. Featuring 3 bedrooms, 2.5 bathrooms, and 3 living areas across 1,957 square feet, the layout provides versatility for everyday living, working from home, and hosting guests. Thoughtfully renovated throughout, the home showcases hardwood floors on both levels, elevated designer lighting, and stylish custom details around every corner. The stunning primary suite features a fully remodeled spa-inspired bathroom complete with luxury plumbing fixtures, designer tile, a standalone soaking tub, low-iron glass shower, and updated frosted glass window. Secondary bathrooms have also been fully renovated with high-end finishes, including a dramatic Calcutta Viola powder bath with designer sconces and faucet. A custom studio/flex space with built-ins, designer hardware, and statement lighting creates the perfect home office, creative studio, media room or third living area. Additional interior highlights include Portola lime-wash paint and walnut acoustic panels in one bedroom, York wall-covering murals and Farrow & Ball accent paint in the primary bedroom, and a full ductwork replacement for improved energy efficiency and comfort. Step outside to enjoy the expansive backyard featuring a custom concrete patio extension, pergola, and ambient lighting ideal for outdoor dining and entertaining. Exterior improvements include a complete siding renovation completed in 2022, custom solar screens, water softener system, and reverse osmosis drinking water filtration system. Conveniently located near local South Austin favorites including Armadillo Den, Moontower Saloon, HEB, shopping, dining, and parks, with easy access to Downtown Austin and major highways. This is a rare opportunity to own a truly one-of-a-kind, designer-updated home in one of South Austin’s most desirable neighborhoods....
Contact an agent
Home facts
- Year built:1996
- Listing ID #:3406041
- Updated:May 27, 2026 at 06:43 PM
Rooms and interior
- Bedrooms:3
- Total bathrooms:3
- Full bathrooms:2
- Half bathrooms:1
- Flooring:Tile, Wood
- Kitchen Description:Dishwasher, Disposal, Free-Standing Gas Range, Microwave, Refrigerator, Stainless Steel Appliance(s)
- Living area:1,957 sq. ft.
Heating and cooling
- Cooling:Central
- Heating:Central, Natural Gas
- Central air:Yes
Structure and exterior
- Roof:Composition, Shingle
- Year built:1996
- Building area:1,957 sq. ft.
- Lot area:0.11 Acres
- Lot Features:Back Yard, Front Yard, Public Maintained Road, Trees-Moderate
- Construction Materials:HardiPlank Type, Masonry Partial
- Exterior Features:Private Yard
- Foundation Description:Slab
Schools
- High school:Bowie
- Elementary school:Cowan
Utilities
- Water:Public
- Sewer:Public Sewer
Finances and disclosures
- Price:$825,000
- Price per sq. ft.:$421.56
- Tax amount:$6,872 (2025)
Features and amenities
- Appliances:Dishwasher, Disposal, Free-Standing Gas Range, Microwave, Refrigerator, Stainless Steel Appliance(s), Washer/Dryer
- Laundry features:Washer/Dryer
- Amenities:Pantry
Parking
- Total parking spaces:4
- Parking description:Attached, Door-Single, Driveway, Garage Faces Front
- Garage:Yes
- Garage spaces:2
New listings near 9313 Notches Dr
- New
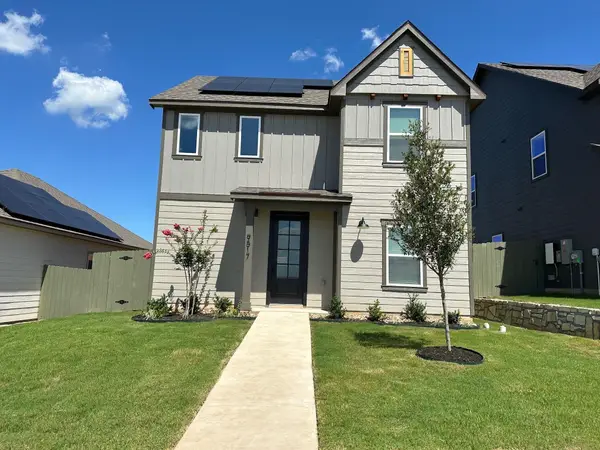 $319,900Active3 beds 3 baths1,519 sq. ft.
9517 Balmy Ln, Manor, TX 78653
MLS# 2036224Listed by: LGI HOMES - New
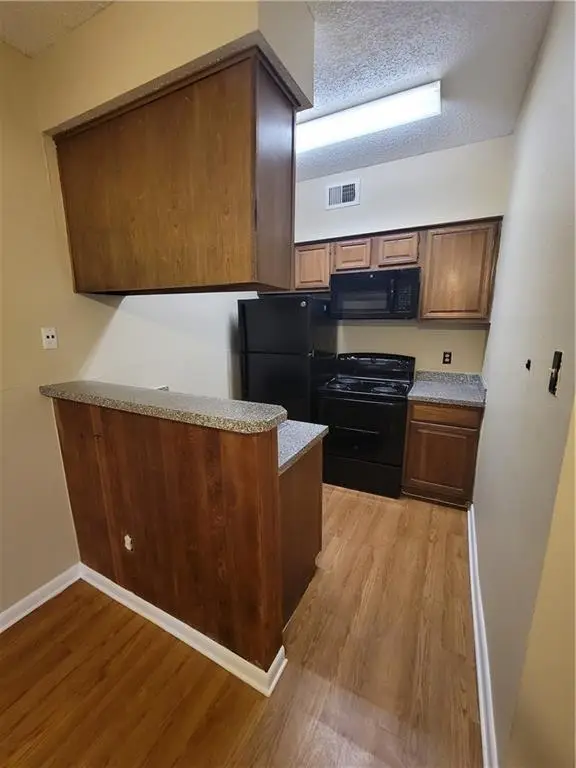 $192,000Active1 beds 1 baths399 sq. ft.
2714 Nueces St #107, Austin, TX 78705
MLS# 2924308Listed by: METRO 512 REALTY - New
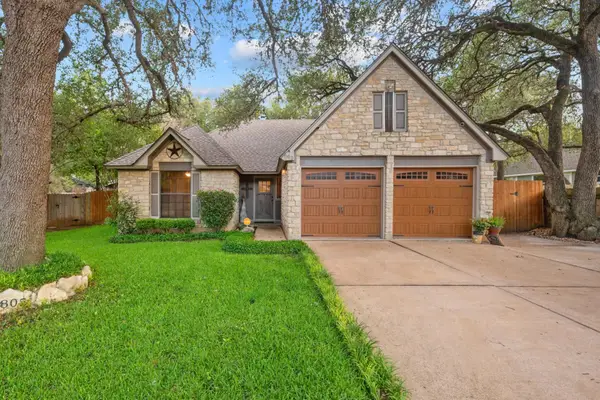 $475,000Active3 beds 2 baths1,580 sq. ft.
805 Angleton Cv, Austin, TX 78748
MLS# 4261974Listed by: EXP REALTY, LLC - New
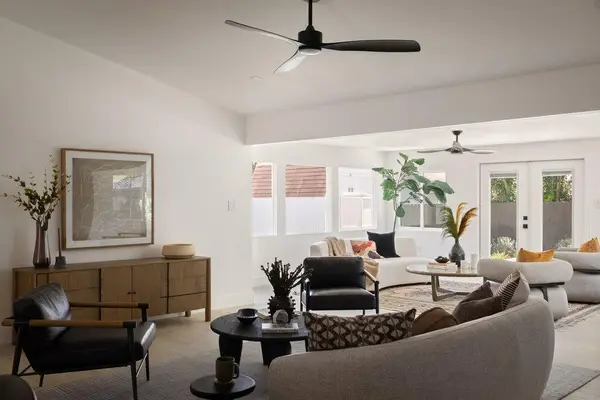 $549,000Active3 beds 2 baths1,818 sq. ft.
409 Thistlewood Dr, Austin, TX 78745
MLS# 6945973Listed by: COMPASS RE TEXAS, LLC - New
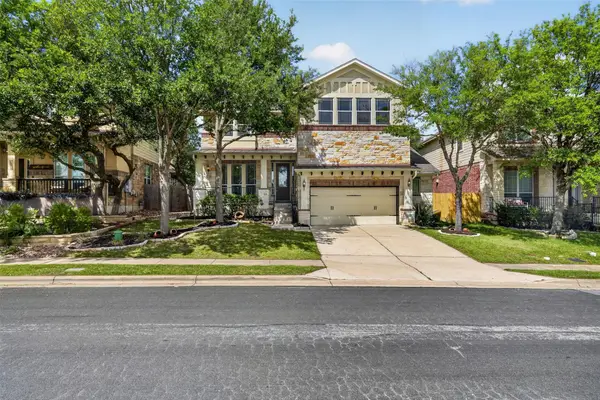 $825,000Active4 beds 4 baths3,018 sq. ft.
11028 Cherisse Dr, Austin, TX 78739
MLS# 8135401Listed by: TERRACOTTA REALTY 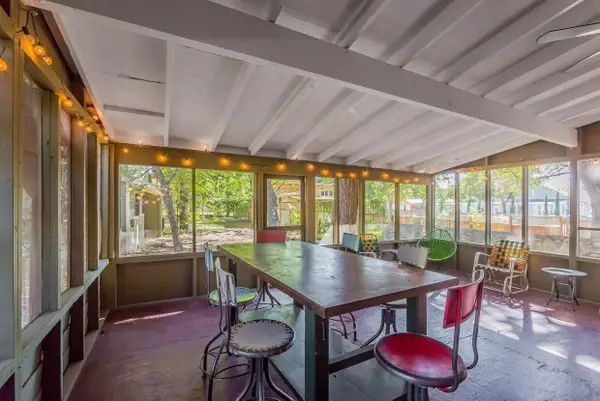 $1,190,000Active7 beds 4 baths3,650 sq. ft.
1159 Navasota St, Austin, TX 78702
MLS# 6996395Listed by: LISTINGSPARK- New
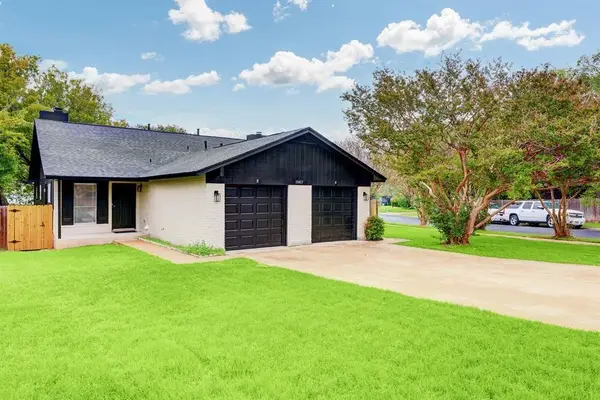 $610,000Active-- beds -- baths2,213 sq. ft.
11417 Ptarmigan Dr, Austin, TX 78758
MLS# 9941644Listed by: PROPERTY MANAGEMENT SERVICES - New
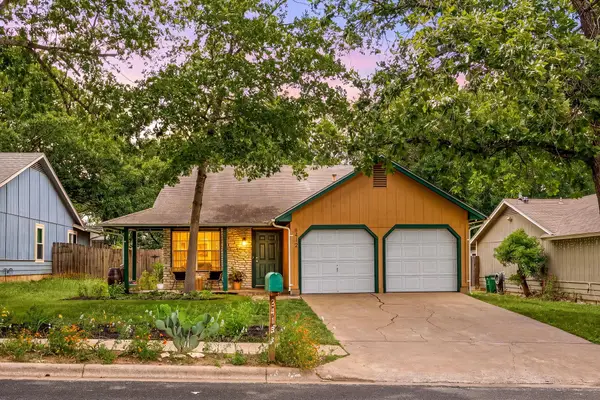 $400,000Active3 beds 2 baths1,224 sq. ft.
8412 Alabama Dr, Austin, TX 78745
MLS# 1199808Listed by: REDFIN CORPORATION - New
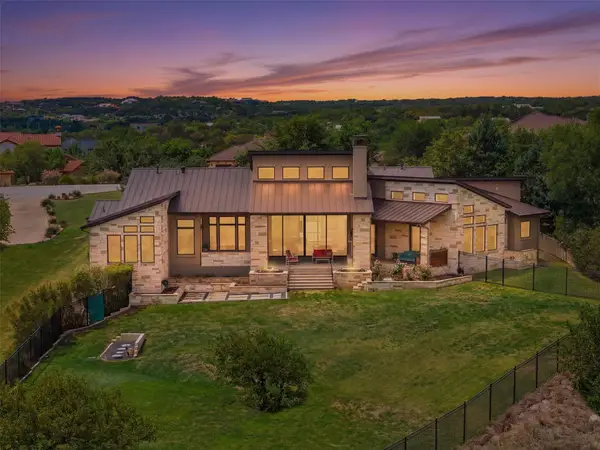 $2,195,000Active5 beds 4 baths4,166 sq. ft.
8801 Bellancia Dr, Austin, TX 78738
MLS# 1627782Listed by: CHRISTIE'S INT'L REAL ESTATE - New
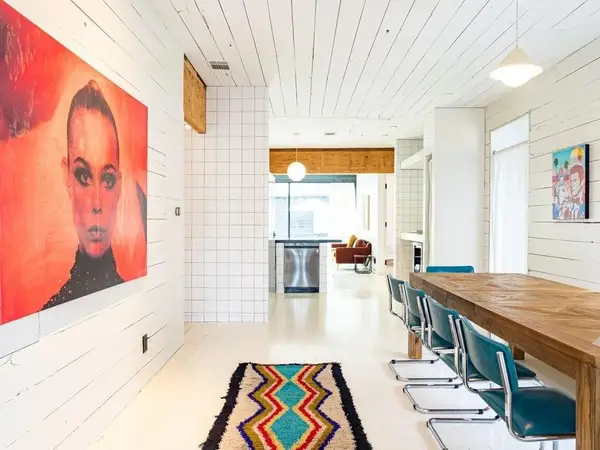 $1,495,000Active4 beds 4 baths2,606 sq. ft.
315 E Live Oak St, Austin, TX 78704
MLS# 2078209Listed by: DEN PROPERTY GROUP


Protect your home and budget from life's surprises with an Assurant Home Warranty, backed by a partner that supports you through every step of homeownership. Explore Plans.
©2026 Century 21 Real Estate LLC. All rights reserved. CENTURY 21®, the CENTURY 21 Logo and C21® are service marks owned by Century 21 Real Estate LLC. Century 21 Real Estate LLC fully supports the principles of the Fair Housing Act and the Equal Opportunity Act. Each office is independently owned and operated. Listing information is deemed reliable but not guaranteed accurate.