
6804 Mystic Grove, Brownsville, TX 78526
Local realty services provided by:CENTURY 21 Johnston Company
Listed by: crystal rangel
Office: realty one group, modern edge
MLS#:29778457
Source:TX_RGV
Price summary
- Price:$305,000
- Price per sq. ft.:$180.9
About this home
Discover this beautiful new construction home in the rapidly growing community of The Woodlands in Brownsville, Texas. This thoughtfully designed residence offers 3 bedrooms, 2 full bathrooms, and a 2-car garage. The open-concept floor plan features durable tile flooring throughout and showcases modern finishes that create a clean, contemporary feel. Conveniently located in one of the fastest-growing subdivisions, this home offers the perfect blend of style, comfort, and quality craftsmanship. Don't miss the opportunity to make this brand-new home yours!
Contact an agent
Home facts
- Year built:2026
- Subdivision & Development:THE WOODLANDS
- Listing ID #:29778457
- Added:32 day(s) ago
- Updated:September 05, 2026 at 02:00 AM
Rooms and interior
- Bedrooms:3
- Total bathrooms:2
- Full bathrooms:2
- Flooring:Tile
- Bedroom Description:Double Vanity, Garden Tub, Separate Shower, Split Bedrooms, Walk-in Closet(s)
- Living area:1,686 sq. ft.
Heating and cooling
- Cooling:Central, Electric
- Central air:Yes
Structure and exterior
- Roof:Composition
- Year built:2026
- Building area:1,686 sq. ft.
- Lot area:0.14 Acres
- Construction Materials:Stucco
- Exterior Features:Patio Slab
- Foundation Description:Slab
- Levels:1 Story
Schools
- High school:LOS FRESNOS
- Middle school:RESACA
- Elementary school:RANCHO VERDE
Utilities
- Water:Public
Finances and disclosures
- Price:$305,000
- Price per sq. ft.:$180.9
Features and amenities
- Amenities:1 Year Warranty, CO Detector, Ceiling Fans, Smoke Detectors, Walk-in Closet(s)
Parking
- Parking description:Attached, Front Entry
New listings near 6804 Mystic Grove
- New
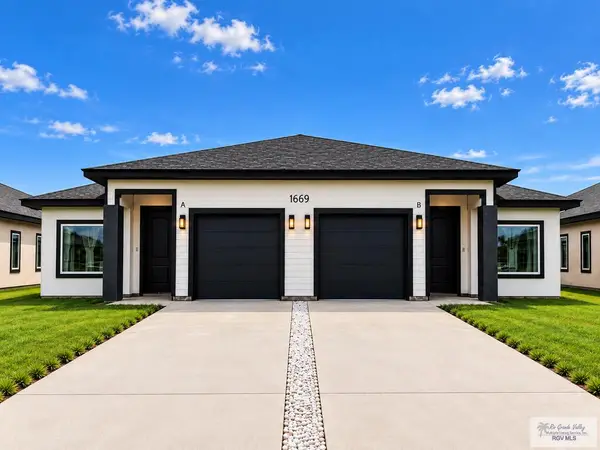 $440,000Active-- beds -- baths2,570 sq. ft.
1669 Strawberry Cir, BROWNSVILLE, TX 78526
MLS# 29779290Listed by: RE/MAX ELITE BROWNSVILLE - New
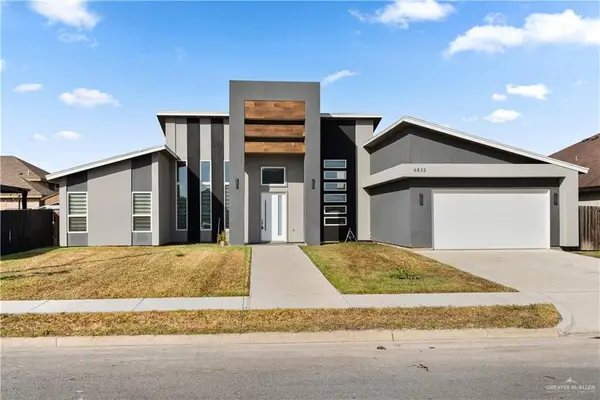 $342,000Active4 beds 3 baths2,028 sq. ft.
6832 Villa De Jardin, Brownsville, TX 78521
MLS# 514158Listed by: Keller Williams Realty Rgv - New
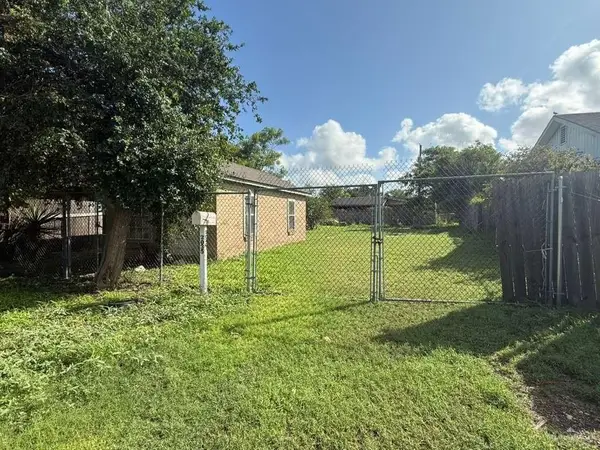 $64,900Active0 Acres
2035 E Harrison Street, Brownsville, TX 78520
MLS# 514443Listed by: Re/Max Sun Valley Realtors - New
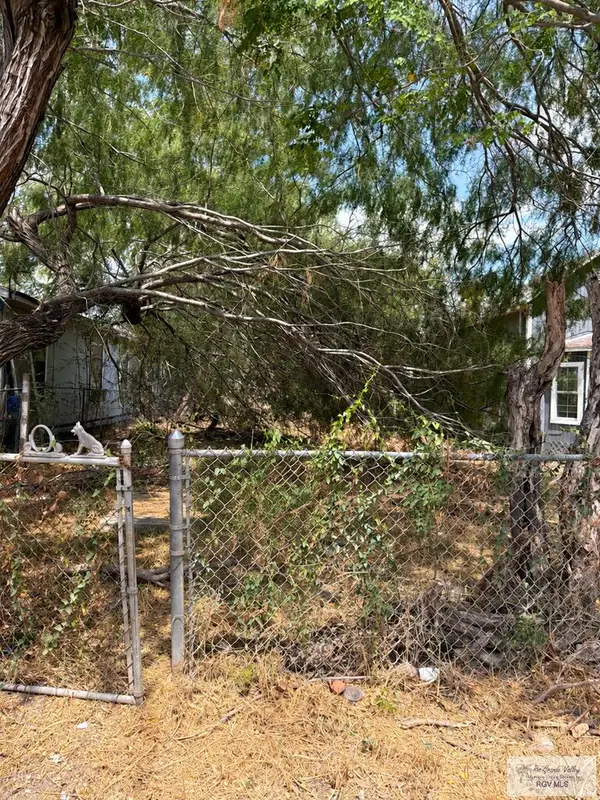 $35,500Active0.06 Acres
152 W Jackson St., BROWNSVILLE, TX 78520
MLS# 29779289Listed by: LEGACY REALTY GROUP RGV - New
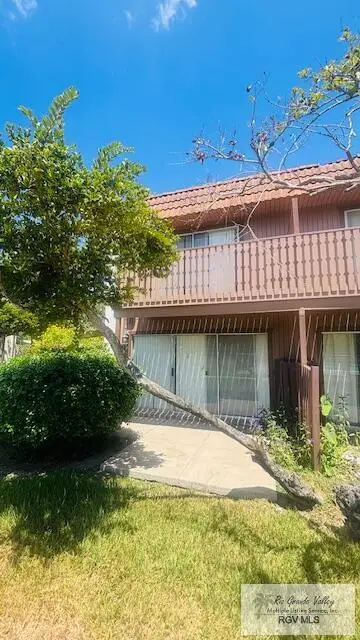 $135,000Active2 beds 2 baths1,152 sq. ft.
401 Boca Chica Blvd. #306, BROWNSVILLE, TX 78520
MLS# 29779276Listed by: V.I.P. REALTY - New
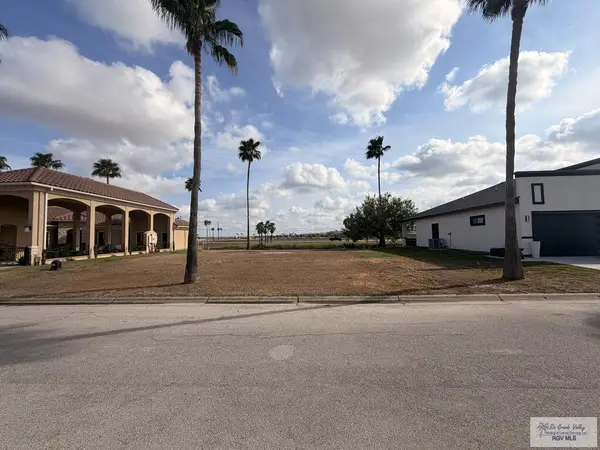 $75,000Active0.22 Acres
815 Wabash River Cir., BROWNSVILLE, TX 78520
MLS# 29779273Listed by: COLDWELL BANKER LA MANSION REAL ESTATE BROWNSVILLE 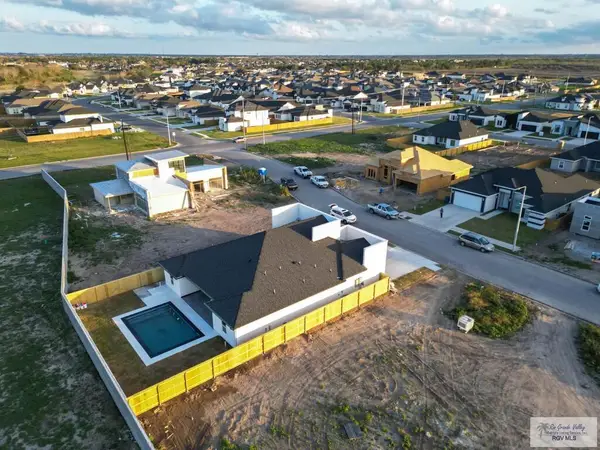 $445,000Pending4 beds 4 baths2,236 sq. ft.
1612 Gladiola Dr, BROWNSVILLE, TX 78520
MLS# 29779275Listed by: COLDWELL BANKER LA MANSION REAL ESTATE BROWNSVILLE- New
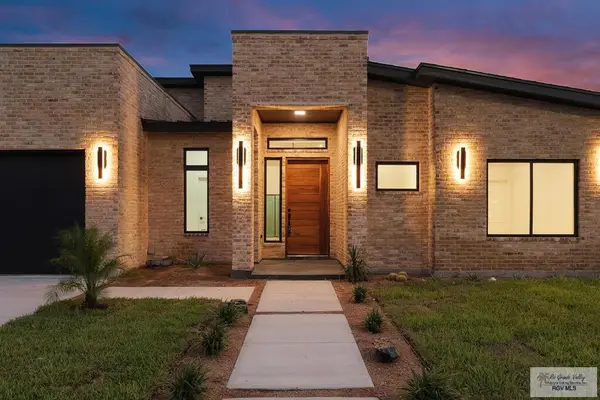 $435,000Active4 beds 4 baths2,270 sq. ft.
6110 West Palm St, BROWNSVILLE, TX 78526
MLS# 29779266Listed by: RE/MAX ELITE BROWNSVILLE - New
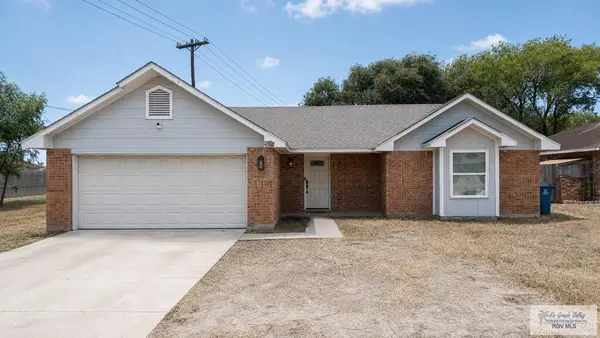 $284,000Active3 beds 2 baths2,007 sq. ft.
4727 Las Palomas St., BROWNSVILLE, TX 78521
MLS# 29779265Listed by: RCR REAL CONNECT REALTY - New
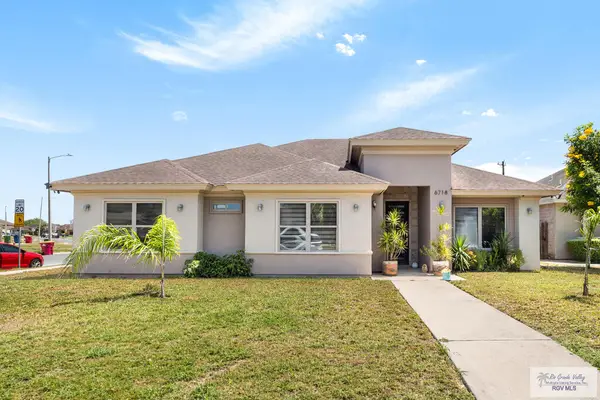 $289,999Active3 beds 3 baths1,946 sq. ft.
6718 Stone Oak Dr., BROWNSVILLE, TX 78526
MLS# 29779260Listed by: KELLER WILLIAMS LRGV


Protect your home and budget from life's surprises with an Assurant Home Warranty, backed by a partner that supports you through every step of homeownership. Explore Plans.
©2026 Century 21 Real Estate LLC. All rights reserved. CENTURY 21®, the CENTURY 21 Logo and C21® are service marks owned by Century 21 Real Estate LLC. Century 21 Real Estate LLC fully supports the principles of the Fair Housing Act and the Equal Opportunity Act. Each office is independently owned and operated. Listing information is deemed reliable but not guaranteed accurate.