14277 Preston Road #122, Dallas, TX 75254
Local realty services provided by:CENTURY 21 Alliance Properties
Listed by: kathy harris
Office: keller williams realty dpr
MLS#:21363477
Source:GDAR
Price summary
- Price:$125,000
- Price per sq. ft.:$228.94
- Monthly HOA dues:$195
About this home
Rare opportunity for a studio condo in Preston on the Creek! This would make a great commuter property or rental, Conveniently located near Dallas the Galleria, North Dallas Tollway, Trader Joe's and many restaurants! Upstairs unit with fireplace and wet bar. The complex has a beautiful pool and the HOA dues include water, sewer and trash. Washer dryer and refrigerator included! Only 12 studio units in the complex, one assigned covered parking spot, ready to show!
Contact an agent
Home facts
- Year built:1982
- Subdivision & Development:Preston On Creek Condos
- Listing ID #:21363477
- Added:5 day(s) ago
- Updated:August 25, 2026 at 11:55 AM
Rooms and interior
- Total bathrooms:1
- Full bathrooms:1
- Kitchen Description:Electric Cooktop
- Living area:546 sq. ft.
Heating and cooling
- Cooling:Central Air
- Central air:Yes
Structure and exterior
- Year built:1982
- Building area:546 sq. ft.
- Lot area:4.67 Acres
- Architectural Style:Traditional
- Construction Materials:Brick
- Levels:1 Story
Schools
- High school:Hillcrest
- Middle school:Benjamin Franklin
- Elementary school:Anne Frank
Finances and disclosures
- Price:$125,000
- Price per sq. ft.:$228.94
- Tax amount:$2,760
Features and amenities
- Appliances:Electric Cooktop
Parking
- Carport spaces:1
 Information provided, in part, by North Texas Real Estate Information Systems, Inc. Last Updated August 25, 2026 Listings with the NTREIS logo are listed by brokerages other than CENTURY 21 Alliance Properties. GDAR Member Broker: Roger Del Brandt II
New listings near 14277 Preston Road #122
- New
 $695,000Active4 beds 3 baths2,268 sq. ft.
9812 Ravensway Drive, Dallas, TX 75238
MLS# 21352637Listed by: DAVE PERRY MILLER REAL ESTATE - New
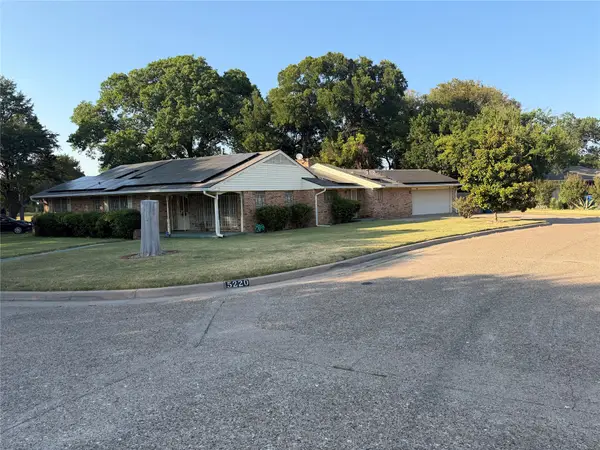 $310,000Active3 beds 2 baths2,092 sq. ft.
5220 Woodsboro Lane, Dallas, TX 75241
MLS# 21368576Listed by: KARRINGTON REALTY - New
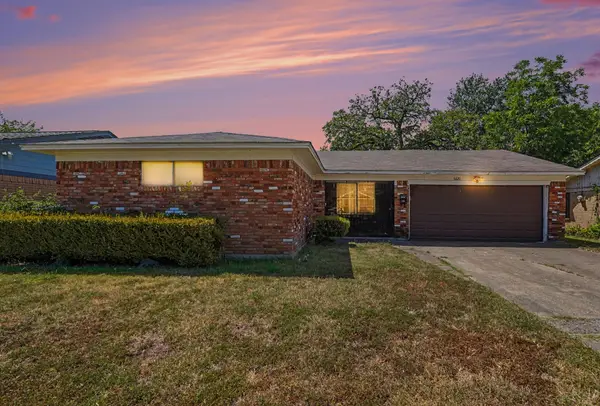 $178,999Active3 beds 2 baths1,197 sq. ft.
6620 Atha Drive, Dallas, TX 75217
MLS# 21363890Listed by: OFFERPAD BROKERAGE, LLC - New
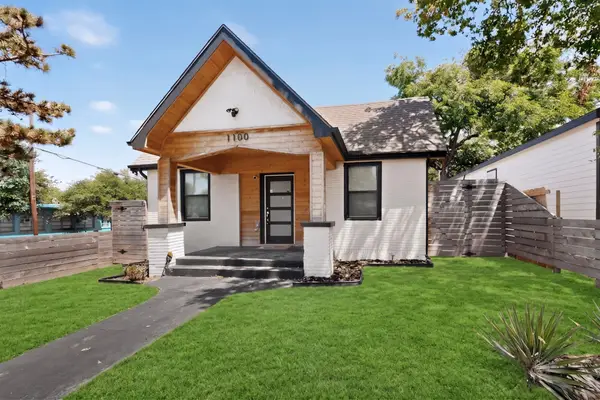 $349,000Active3 beds 2 baths1,344 sq. ft.
1100 S Brighton Avenue, Dallas, TX 75208
MLS# 21368518Listed by: MCKNIGHT AND ASSOCIATES - New
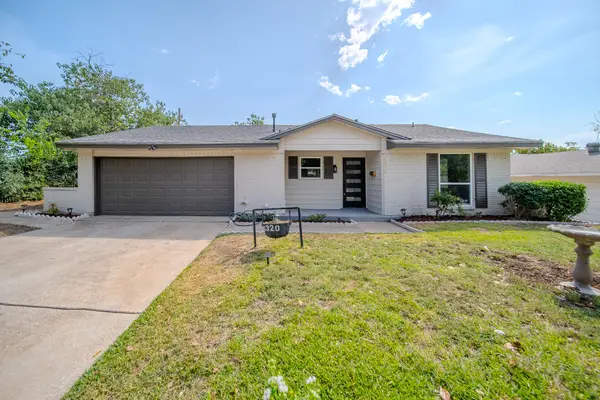 $250,000Active3 beds 2 baths1,142 sq. ft.
6320 Old Ox Road, Dallas, TX 75241
MLS# 21368458Listed by: NB ELITE REALTY - New
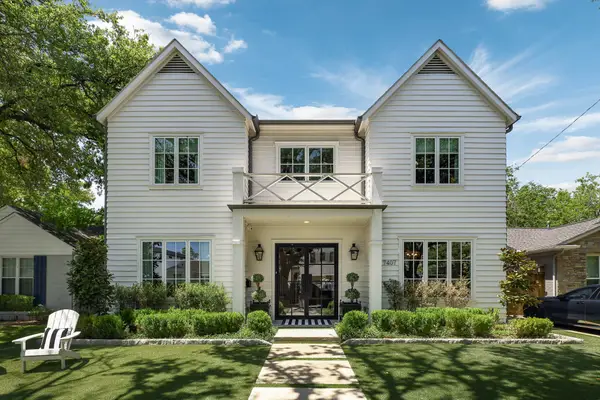 $1,925,000Active4 beds 4 baths4,563 sq. ft.
7407 Morton Street, Dallas, TX 75209
MLS# 21368383Listed by: ALLIE BETH ALLMAN & ASSOC. - New
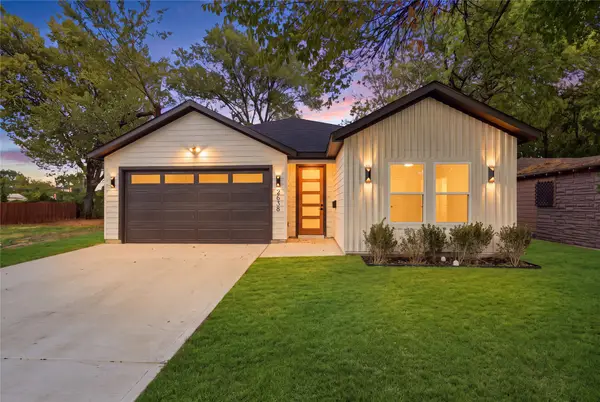 $348,999Active3 beds 2 baths1,600 sq. ft.
2638 Southland Street, Dallas, TX 75215
MLS# 21368478Listed by: ONLY 1 REALTY GROUP DALLAS - New
 $215,000Active1 beds 2 baths985 sq. ft.
5100 Verde Valley Lane #111, Dallas, TX 75254
MLS# 21368005Listed by: EXP REALTY LLC - New
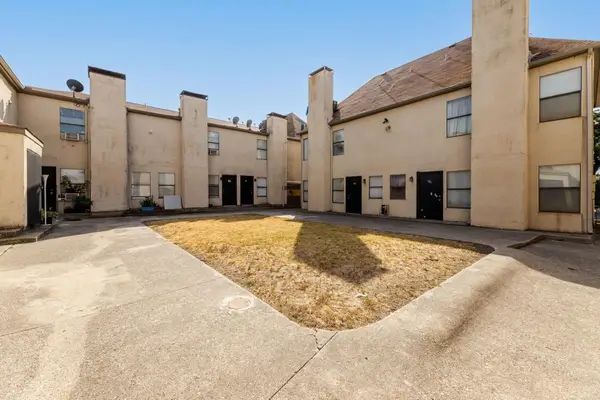
 $80,000Active2 beds 3 baths982 sq. ft.
7030 Fair Oaks Avenue #103, Dallas, TX 75231
MLS# 21368058Listed by: CENTURY 21 MIKE BOWMAN, INC. - New
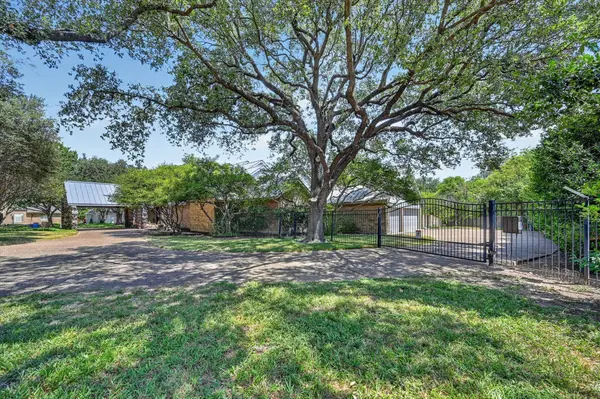 $1,300,000Active4 beds 4 baths4,524 sq. ft.
6206 Prestondell Drive, Dallas, TX 75254
MLS# 21368368Listed by: JOHN HILL, BROKER


Protect your home and budget from life's surprises with an Assurant Home Warranty, backed by a partner that supports you through every step of homeownership. Explore Plans.
©2026 Century 21 Real Estate LLC. All rights reserved. CENTURY 21®, the CENTURY 21 Logo and C21® are service marks owned by Century 21 Real Estate LLC. Century 21 Real Estate LLC fully supports the principles of the Fair Housing Act and the Equal Opportunity Act. Each office is independently owned and operated. Listing information is deemed reliable but not guaranteed accurate.