
16821 Park Hill Drive, Dallas, TX 75248
Local realty services provided by:CENTURY 21 Crew
Listed by: mykal ippolito
Office: orchard brokerage
MLS#:21378354
Source:GDAR
Price summary
- Price:$949,900
- Price per sq. ft.:$304.46
About this home
A private resort in the heart of Far North Dallas. Beautifully reimagined with timeless character, sophisticated finishes and exceptional indoor-outdoor living, this distinctive residence offers the rare opportunity to enjoy luxury, privacy and effortless entertaining in an enviable Richardson ISD location. Set on an approximately 11,038 square ft lot, this 4 bed, 4 bath home offers 3,120 sq ft of beautifully updated living space. A comprehensive 2019 renovation transformed the home with meticulous attention to detail including Custom Iron double entry doors, Oak hardwood floors, imported Saltillo tile, custom interior doors, elegant millwork and seamless flooring transitions. The beautifully appointed kitchen pairs Quartz countertops and Marble backsplash with Bosch appliances creating a refined space equally suited to intimate mornings and sophisticated entertaining. 3 flexible living areas allow the home to effortlessly adapt to today’s lifestyle while the great room—with fireplace, extensive built-ins, integrated AV wiring and dedicated media closet opens naturally to the outdoor living spaces. Step outside and the experience changes completely. The private backyard is an entertainer’s dream centered around a resort style pool and expansive pool area. A covered patio, professional landscaping and poolside landscape lighting create an inviting setting for quiet afternoons, lively gatherings and unforgettable evenings. An 8 ft Cedar privacy fence and electric driveway gate provide an exceptional sense of seclusion. Additional improvements include a 40-year roof (2017), radiant barrier, gutter guards and hot water heater (2023). Sophisticated. Private. Effortlessly livable. This exceptional Far North Dallas residence brings together elevated interiors, versatile living spaces and a resort-caliber backyard. A home designed not simply to impress, but to be enjoyed....
Contact an agent
Home facts
- Year built:1975
- Subdivision & Development:Tioga East Ph 02
- Listing ID #:21378354
- Added:46 day(s) ago
- Updated:October 31, 2026 at 04:46 PM
Rooms and interior
- Bedrooms:4
- Total bathrooms:4
- Full bathrooms:3
- Half bathrooms:1
- Flooring:Hardwood, Slate, Wood
- Kitchen Description:Convection Oven, Dishwasher, Disposal, Double Oven, Electric Cooktop, Gas Oven, Vented Exhaust Fan
- Living area:3,120 sq. ft.
Heating and cooling
- Cooling:Ceiling Fans, Central Air, Electric
- Heating:Central, Natural Gas
- Central air:Yes
Structure and exterior
- Roof:Composition
- Year built:1975
- Building area:3,120 sq. ft.
- Lot area:0.25 Acres
- Lot Features:Few Trees, Interior Lot, Landscaped, Sprinkler System, Subdivision
- Architectural Style:Traditional
- Construction Materials:Brick
- Foundation Description:Slab
- Levels:1 Story
Schools
- High school:Pearce
- Middle school:Parkhill
- Elementary school:Brentfield
Finances and disclosures
- Price:$949,900
- Price per sq. ft.:$304.46
- Tax amount:$19,319
Features and amenities
- Appliances:Convection Oven, Dishwasher, Disposal, Double Oven, Electric Cooktop, Gas Oven, Gas Water Heater, Vented Exhaust Fan
- Amenities:Bay Windows, Carbon Monoxide Detectors, Smoke Detectors, Window Coverings
Parking
- Garage:Yes
- Garage spaces:2
 Information provided, in part, by North Texas Real Estate Information Systems, Inc. Last Updated October 31, 2026 Listings with the NTREIS logo are listed by brokerages other than CENTURY 21 Crew. GDAR Member Broker: William Medlock
New listings near 16821 Park Hill Drive
- New
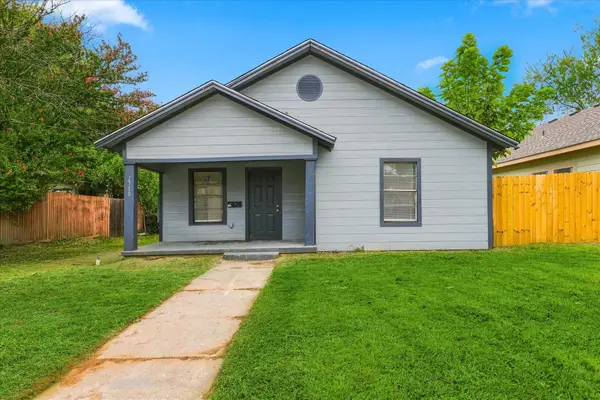 $225,000Active3 beds 2 baths1,134 sq. ft.
2710 Lenway Street, Dallas, TX 75215
MLS# 21423634Listed by: RE/MAX PREMIER - New
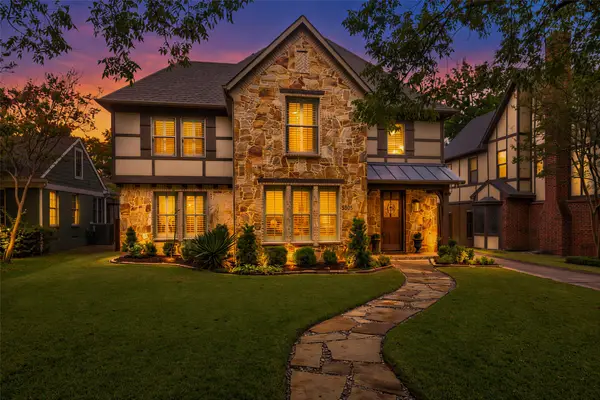 $1,699,000Active4 beds 3 baths3,498 sq. ft.
5909 Marquita Avenue, Dallas, TX 75206
MLS# 21423352Listed by: EBBY HALLIDAY, REALTORS - New
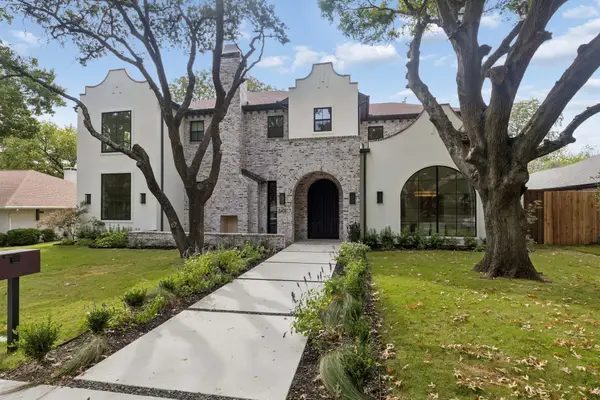 $3,195,000Active5 beds 8 baths5,644 sq. ft.
6406 Sunnyland Lane, Dallas, TX 75214
MLS# 21418346Listed by: COMPASS RE TEXAS, LLC - New
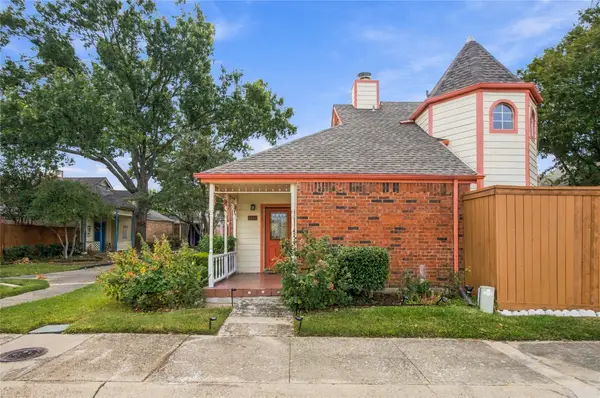 $270,000Active3 beds 2 baths1,383 sq. ft.
10904 Gable Circle, Dallas, TX 75229
MLS# 21422381Listed by: UNITED REAL ESTATE FRISCO - New
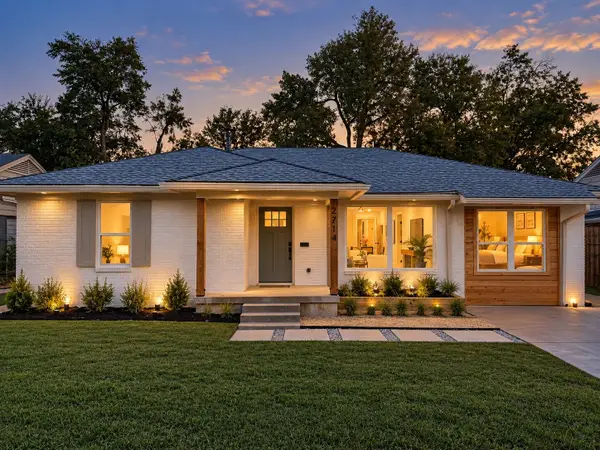 $350,000Active3 beds 2 baths1,590 sq. ft.
2714 Crest Ridge Drive, Dallas, TX 75228
MLS# 21423615Listed by: REAL BROKER, LLC - New
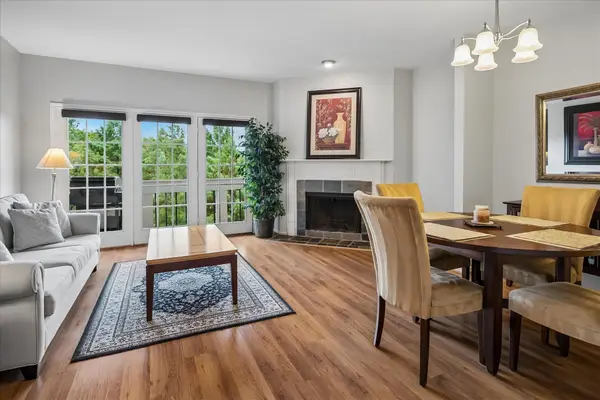 $190,000Active2 beds 2 baths1,217 sq. ft.
14277 Preston Road #1028, Dallas, TX 75254
MLS# 21424612Listed by: EBBY HALLIDAY, REALTORS - New
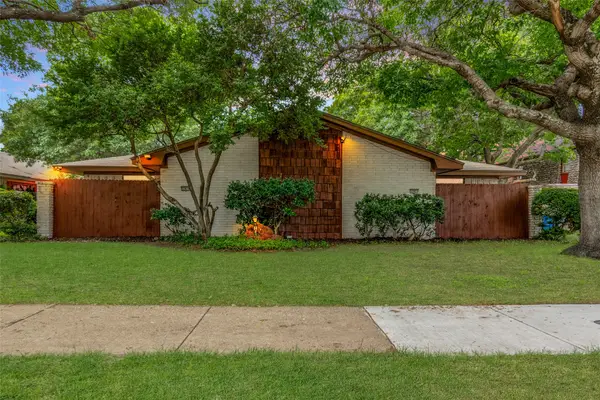 $475,000Active4 beds 4 baths2,318 sq. ft.
12819/12821 Pandora Drive, Dallas, TX 75238
MLS# 21423442Listed by: LINDSAY TAYLOR REAL ESTATE GRO - New
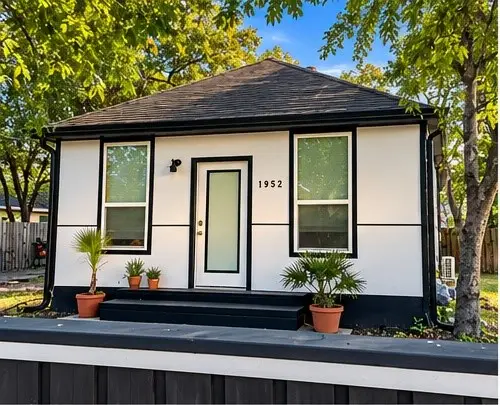 $199,990Active1 beds 1 baths800 sq. ft.
1952 Morris Street, Dallas, TX 75212
MLS# 21425178Listed by: DECORATIVE REAL ESTATE - New
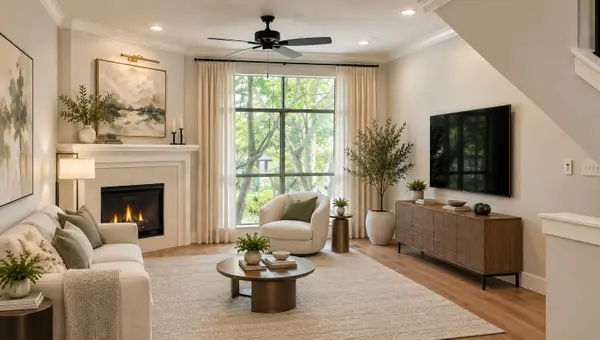 $549,000Active2 beds 4 baths1,704 sq. ft.
3212 Wycliff Avenue #3212, Dallas, TX 75219
MLS# 21383288Listed by: VIP REALTY - New
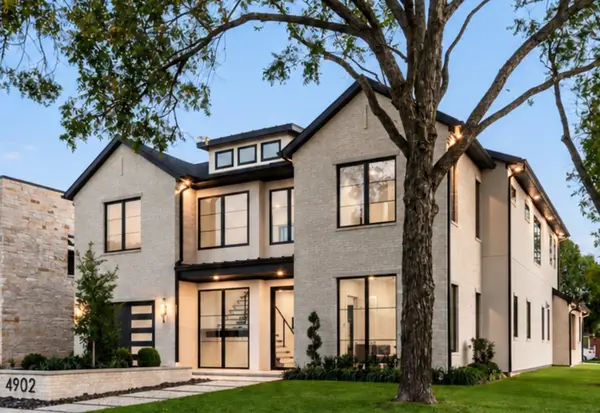 $2,095,000Active4 beds 4 baths4,436 sq. ft.
4902 Wenonah Drive, Dallas, TX 75209
MLS# 21406466Listed by: MOSS RESIDENTIAL, LLC


Protect your home and budget from life's surprises with an Assurant Home Warranty, backed by a partner that supports you through every step of homeownership. Explore Plans.
©2026 Century 21 Real Estate LLC. All rights reserved. CENTURY 21®, the CENTURY 21 Logo and C21® are service marks owned by Century 21 Real Estate LLC. Century 21 Real Estate LLC fully supports the principles of the Fair Housing Act and the Equal Opportunity Act. Each office is independently owned and operated. Listing information is deemed reliable but not guaranteed accurate.